

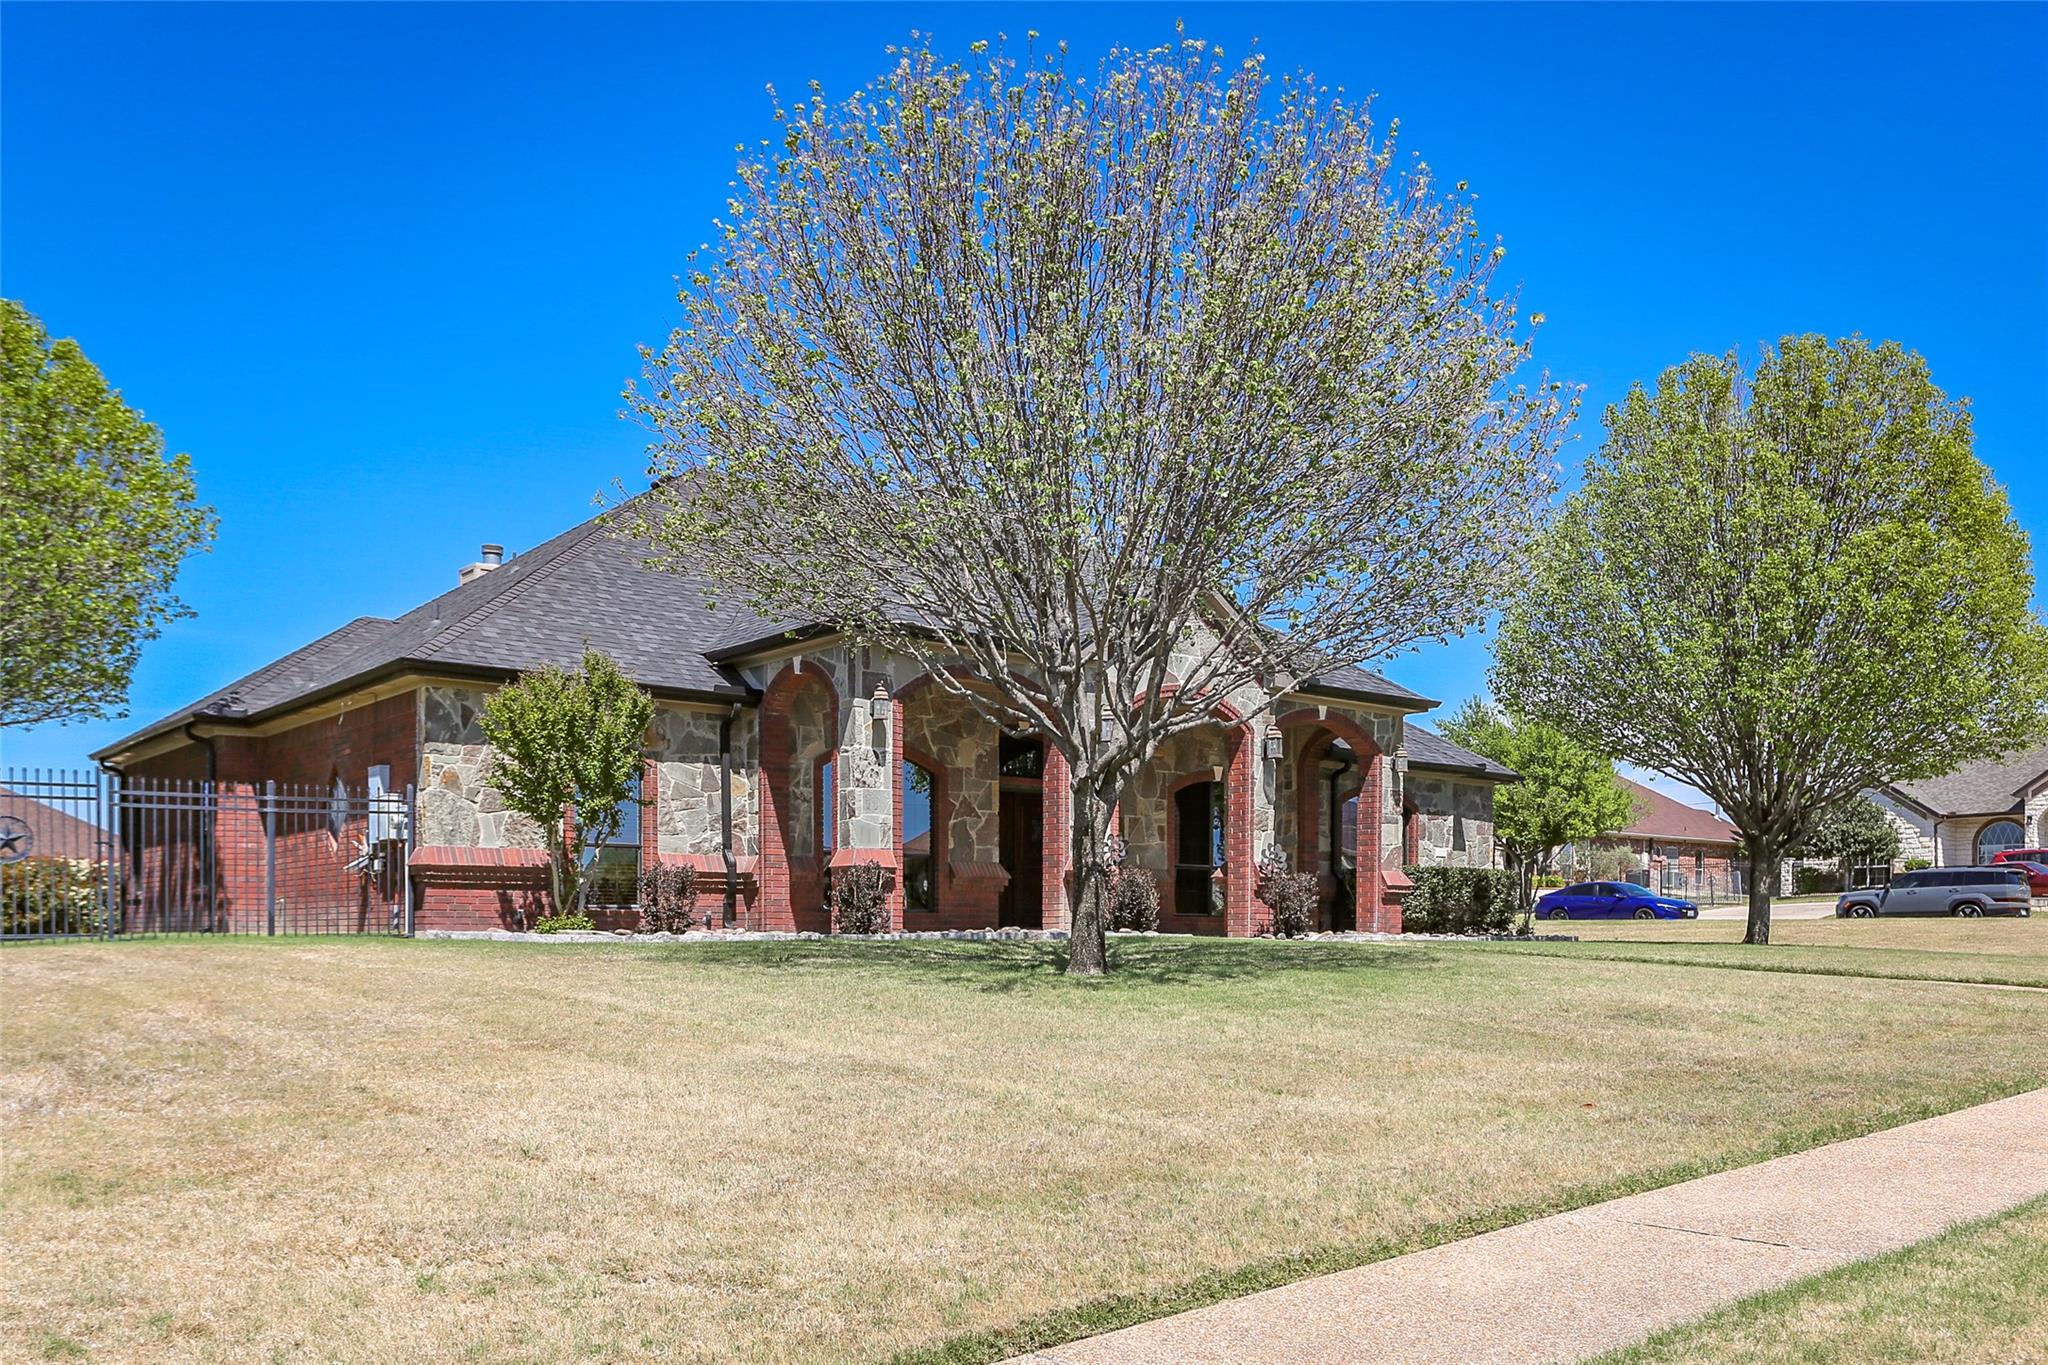
5207 Driftwood CT, Killeen, TX 76542
Deerwood Estates · Bell County
Key Facts
Description
Welcome to 5207 Driftwood Court, an exceptional residence nestled on a desirable corner lot in the prestigious Deerwood Estates subdivision. This stunning 2,957-square-foot home seamlessly blends luxury, comfort, and thoughtful design. Boasting five spacious bedrooms and three full bathrooms, this property offers both versatility and elegance—perfect for families, entertaining, or multi-generational living. The open-concept layout creates a light-filled, inviting atmosphere, enhanced by rich wood flooring and custom blinds that add warmth and sophistication throughout. Designed with accessibility in mind, the home is ADA-approved and thoughtfully equipped to ensure ease of mobility without compromising style. Every detail has been carefully considered to provide both function and beauty. The expansive kitchen and living areas flow effortlessly, making it ideal for hosting gatherings or enjoying quiet evenings at home. Step outside to discover additional storage with a well-appointed outdoor building, while the impressive four-car garage provides ample space for vehicles, hobbies, or extra storage. With numerous upgrades and refined finishes throughout, this home is a true standout—offering modern luxury in a serene, established neighborhood. 5207 Driftwood Court is more than a home; it’s a lifestyle defined by comfort, elegance, and exceptional design.
Property Information
Property Type
Residential
Sub-Type
Single Family Residence
Year Built
2013
Living Area
2,957 sq ft
Lot Size
0.52 acres
Garage Spaces
4
Parking Spaces
4
Ownership
Fee-Simple
Days on Market
63
MLS® Listing#
4381828
Property Features
Interior
Exterior
Appliances
Cooling
Heating
Flooring
Fireplace
Pool
Parking
Laundry
Patio
Fencing
Lot Features
Foundation
Roof
Windows
Security
Other Structures
Community
Utilities
Sewer
Water Source
Rooms
- Main
- Main
- Main
- BathroomMain
- BathroomMain
- BedroomMain
- BedroomMain
- BedroomMain
- BedroomMain
- Dining RoomMain
- KitchenMain
- LaundryMain
- Living RoomMain
Schools
- Elementary:
- Killeen
- Middle:
- Live Oak Ridge
- High:
- Killeen
Financial Details
HOA
None
Annual Taxes
$12,193
Tax year 2025
Assessed Value
$608,417
Parcel Number
0168195153
Directions
I-14 to Rosewood. South on Rosewood to Stagecoach. Left on Stagecoach to Deerwood Trail. Deerwood Trail to Driftwood Court. Home will be on your right. Sign in yard.
Affordability Calculator
$132,000
Estimated monthly payment
$3,513/mo
Principal $528,000 · Est. interest $736,607 over 30 yrs
Neighborhood Market Statistics
How this home compares to active listings in Killeen, TX
- $279,378
- Median Listing Price
- 63
- Median Days on Market
- 1,821
- Median Sq Ft
- $140
- Median Price / Sq Ft
- 949
- Active Listings
- This home’s price is 136% above the area median.
- Its price per sq ft is 59% above the area median.
Market statistics compiled from active EXIT Realty® and MLS listings in Killeen, TX.
Location

Points of Interest in Killeen, TX
Showing the Killeen area map.
Nearby Schools
Timber Ridge Elementary School
Elementary · 0.4 mi away
Montessori School of Killeen
Elementary · 0.7 mi away
Liberty Hill Middle School
Secondary · 0.8 mi away
Union Grove Middle School
Secondary · 1.0 mi away
Cedar Valley Elementary School
Elementary · 1.0 mi away
Mountain View Elementary School
Elementary · 1.1 mi away
Children's Ark
School · 1.2 mi away
Maude Moore Wood Elementary School
Elementary · 1.6 mi away
Skipcha Elementary School
Elementary · 1.6 mi away
Harker Heights Elementary School
Elementary · 1.7 mi away
Ira Cross Elementary School
Elementary · 1.9 mi away
Killeen Independent School District
School · 1.9 mi away
Gateway High School
Secondary · 2.3 mi away
Eastern Hills Middle School
Secondary · 2.3 mi away
Saegert Elementary School
Elementary · 2.5 mi away
Just for Tots
School · 2.5 mi away
Excellent Covenant Christian Academy
School · 2.7 mi away
Trimmier Elementary School
Elementary · 2.7 mi away
Manor Middle School
Secondary · 2.9 mi away
First Church
School · 3.0 mi away
Commute Calculator
Nearby Homes


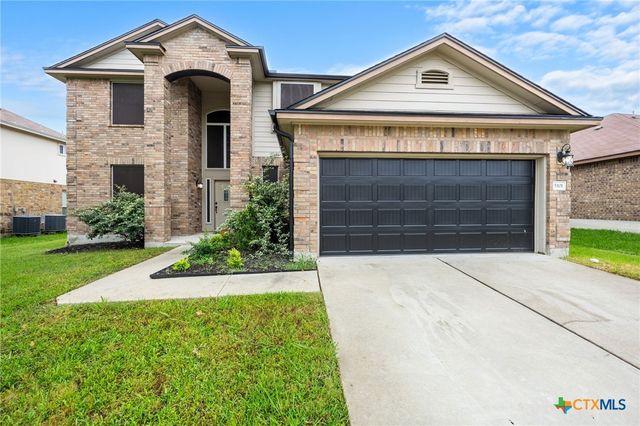


Similar Homes Nearby
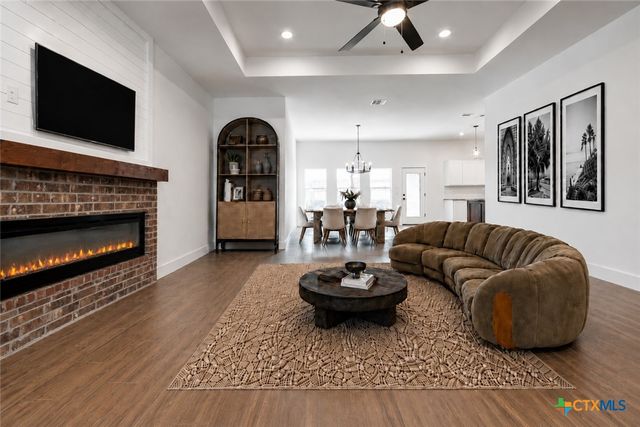

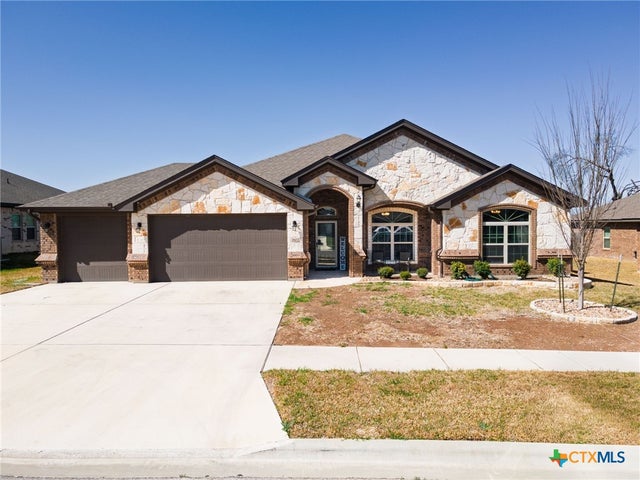
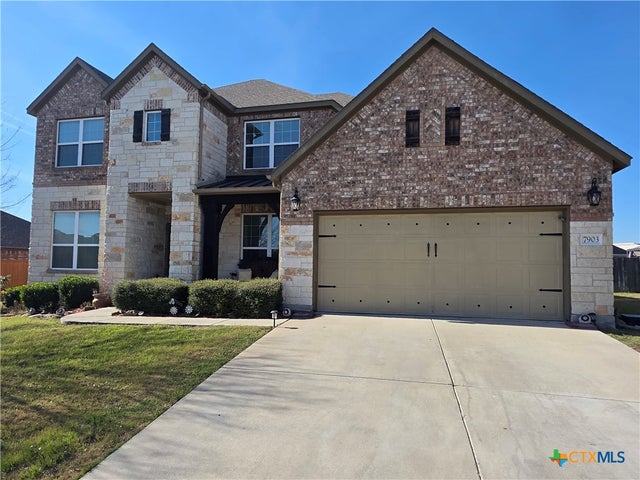

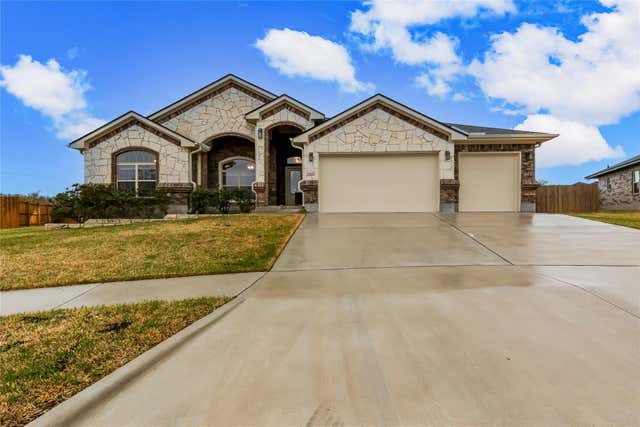
Similar Home Values
Comparable nearby listings and their asking prices.
| Address | Price | Beds | Baths | Sq Ft |
|---|---|---|---|---|
| 8501 James Herring's Way, Killeen, TX | $465,000 | 4 | 2 | 2,441 |
| 8300 Callahan Drive, Killeen, TX | $469,950 | 4 | 4 | 2,453 |
| 7602 Iridium Drive, Killeen, TX | $479,500 | 4 | 3 | 2,443 |
| 7903 Zircon Drive, Killeen, TX | $479,900 | 4 | 4 | 3,749 |
| 9000 Grand Oaks Lane, Killeen, TX | $480,000 | 5 | 3 | 2,577 |
| 9000 Grand Oaks LN, Killeen, TX | $480,000 | 5 | 3 | 2,577 |
Moving Cost Estimate
EXIT Agents in Killeen


Listing Courtesy: ERA Brokers Consolidated - (254) 698-4300
Last Updated: 2026-04-17