

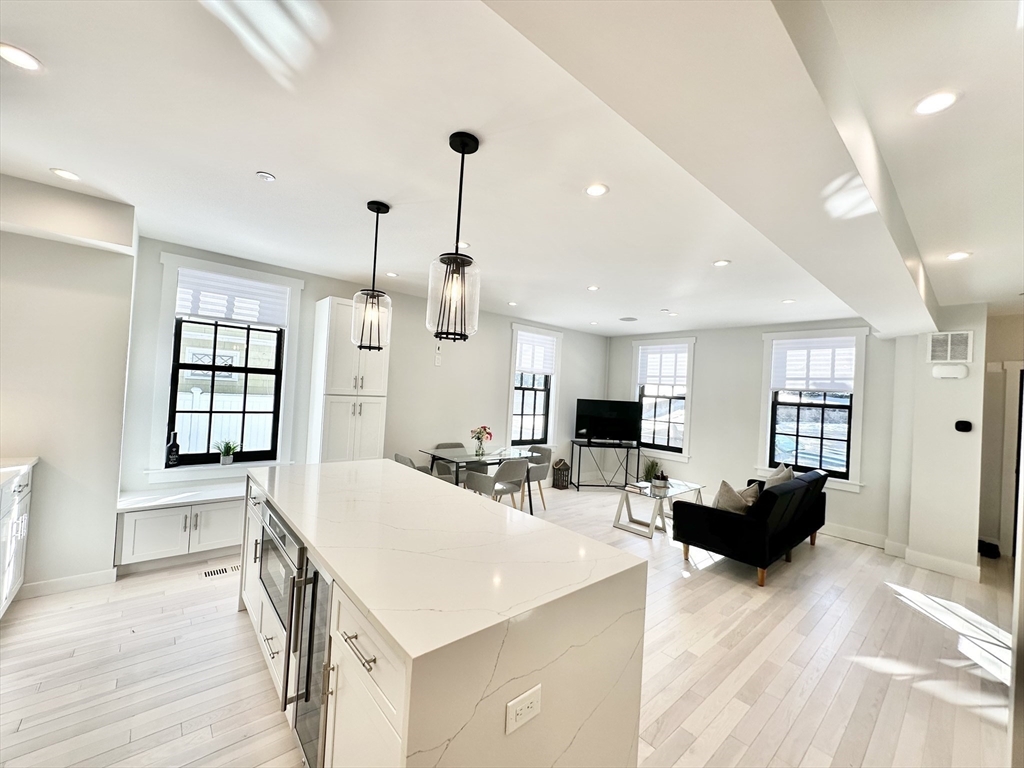
11 Lowell Street A, Arlington, MA 02476
Middlesex County
Key Facts
Description
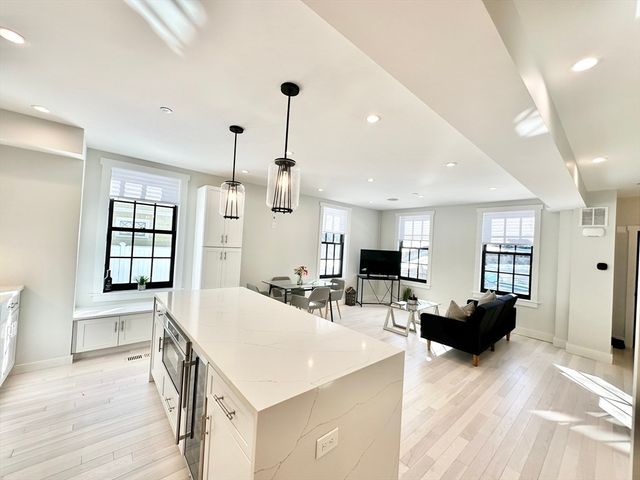
Ultra modern Arlington Heights 4 bed, 3 bath townhome offering four levels of modern living in an excellent location just minutes to shops, restaurants, and public transportation. This stunning home features an open-concept main level with a high-end chef's kitchen, Bosch appliances, waterfall quartz island, wine fridge, microwave drawer, custom cabinetry, and beautiful designer finishes throughout. The layout includes spacious bedrooms, three full bathrooms, second-floor laundry, and an impressive top-floor primary suite with a walk-in closet, skylight, and spa-like ensuite bath. The lower level offers a private bedroom with a full bath, perfect for guests, a home office, or additional living space.Additional features include central air and heat, smart thermostats, custom closets, designer tile, Grohe fixtures, Ring doorbell, digital locks, wired speakers/internet, excellent storage, a private fenced yard, and deeded off-street parking.
Property Information
Property Type
Residential Lease
Year Built
2023
Living Area
1,748 sq ft
Lot Size
8,537 sq ft
Parking Spaces
2
Days on Market
36
MLS® Listing#
73534455
Property Features
Appliances
Heating
Laundry
Fencing
Community
Rooms
- Bathroom 1Third
- Bathroom 2Second
- Bathroom 3Basement
- Bedroom 2Second
- Bedroom 3Second
- Bedroom 4Basement
- Dining RoomFirst
- KitchenFirst
- Living RoomFirst
- Master BedroomThird
Financial Details
HOA
None
Parcel Number
5267694
Directions
Use Google Maps
Affordability Calculator
$1,020
Estimated monthly payment
$27/mo
Principal $4,080 · Est. interest $5,692 over 30 yrs
Neighborhood Market Statistics
How this home compares to active listings in Arlington, MA
- $1,000,000
- Median Listing Price
- 27
- Median Days on Market
- 2,235
- Median Sq Ft
- $558
- Median Price / Sq Ft
- 61
- Active Listings
- This home’s price is 99% below the area median.
- Its price per sq ft is 99% below the area median.
Market statistics compiled from active EXIT Realty® and MLS listings in Arlington, MA.
Location

Getting Around
Points of Interest in Arlington, MA
Showing the Arlington area map.
Nearby Schools
Arlington Heights Nursery School
Elementary · 0.1 mi away
Ottoson Middle School
Secondary · 0.3 mi away
New Covenant School
School · 0.3 mi away
Peirce Elementary School
Elementary · 0.3 mi away
Germaine Lawrence
Secondary · 0.4 mi away
Stratton Elementary School
Elementary · 0.6 mi away
Cyrus E Dallin
Elementary · 0.7 mi away
Brackett Elementary School
Elementary · 0.8 mi away
Arlington Community Education
School · 0.9 mi away
Arlington High School
Secondary · 0.9 mi away
Bishop Elementary School
Elementary · 1.2 mi away
Belmont Hill School
Secondary · 1.2 mi away
Arlington Catholic High School
Secondary · 1.5 mi away
The Waldorf School
Elementary · 1.5 mi away
Saint Agnes School
Secondary · 1.6 mi away
Plymouth Nursery School
Elementary · 1.8 mi away
Vinson-Owen Elementary School
Elementary · 1.8 mi away
Lexington Community Education
School · 1.8 mi away
Harrington School
Elementary · 1.8 mi away
Winn Brook
Elementary · 1.8 mi away
Commute Calculator
Nearby Homes
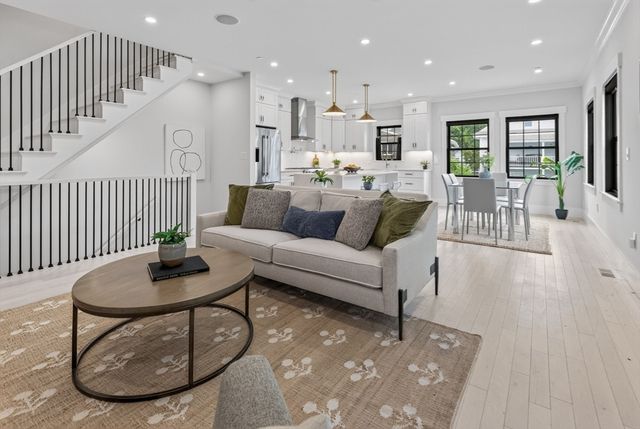

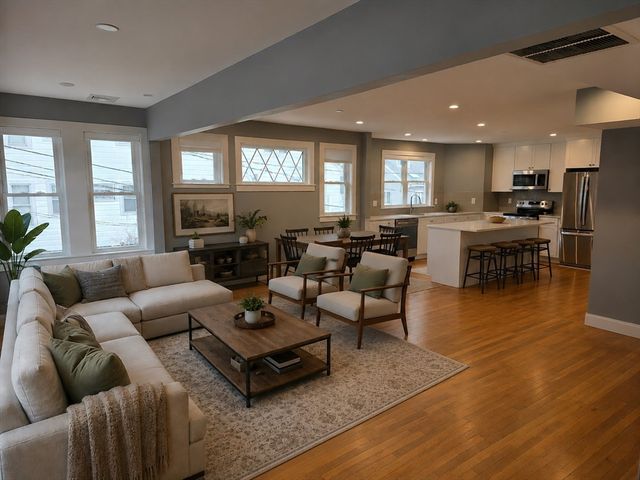
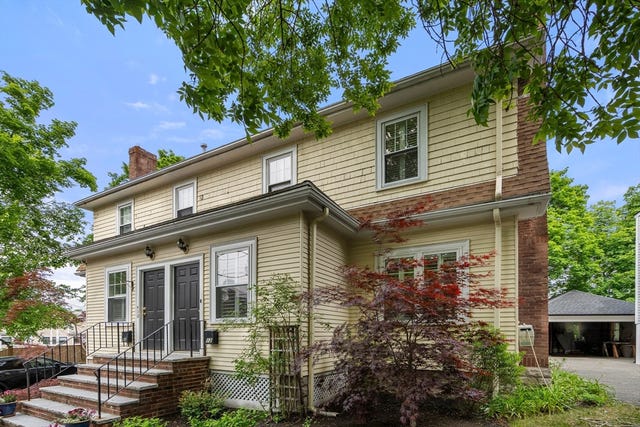

Similar Homes Nearby
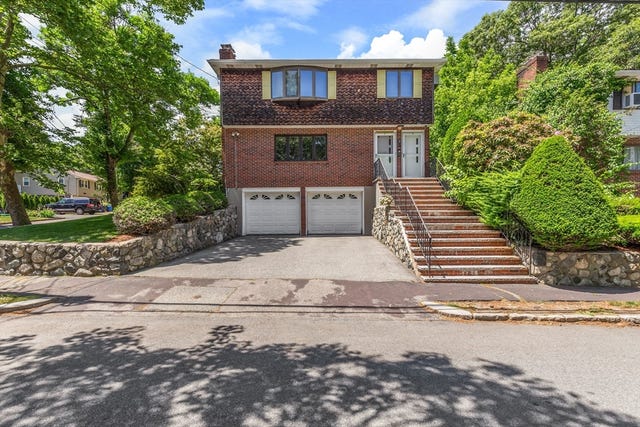

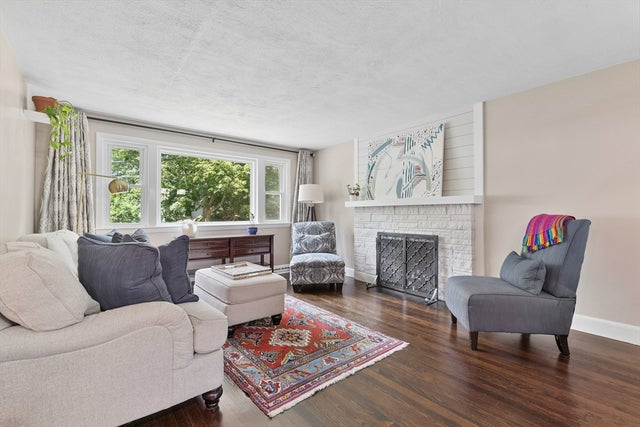

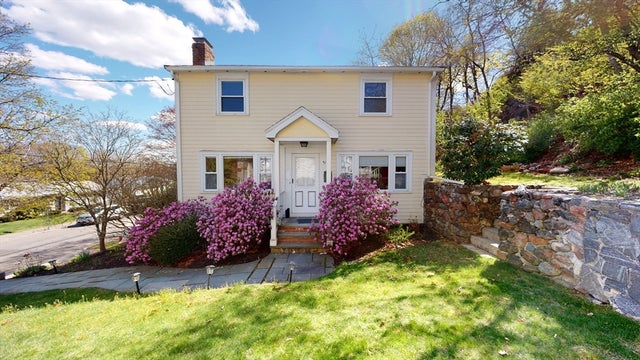
Similar Home Values
Comparable nearby listings and their asking prices.
| Address | Price | Beds | Baths | Sq Ft |
|---|---|---|---|---|
| 91 Williams St 91, Arlington, MA | $3,600/mo | 3 | 2 | 1,500 |
| 60 Randolph St 1, Arlington, MA | $3,900/mo | 3 | 2 | 1,878 |
| 55 Stone Rd, Arlington, MA | $3,950/mo | 3 | 2 | 1,656 |
| 28 Churchhill Ave 2, Arlington, MA | $4,000/mo | 3 | 1 | 1,300 |
| 48 Crosby St, Arlington, MA | $4,100/mo | 3 | 2 | 1,232 |
| 29 Appleton St 2, Arlington, MA | $4,100/mo | 3 | 2 | 1,421 |
Moving Cost Estimate
EXIT Agents in Arlington


Listing Courtesy: Capitol Square Realty, Inc. - 6173933444
Presented by: James Kousoulos