

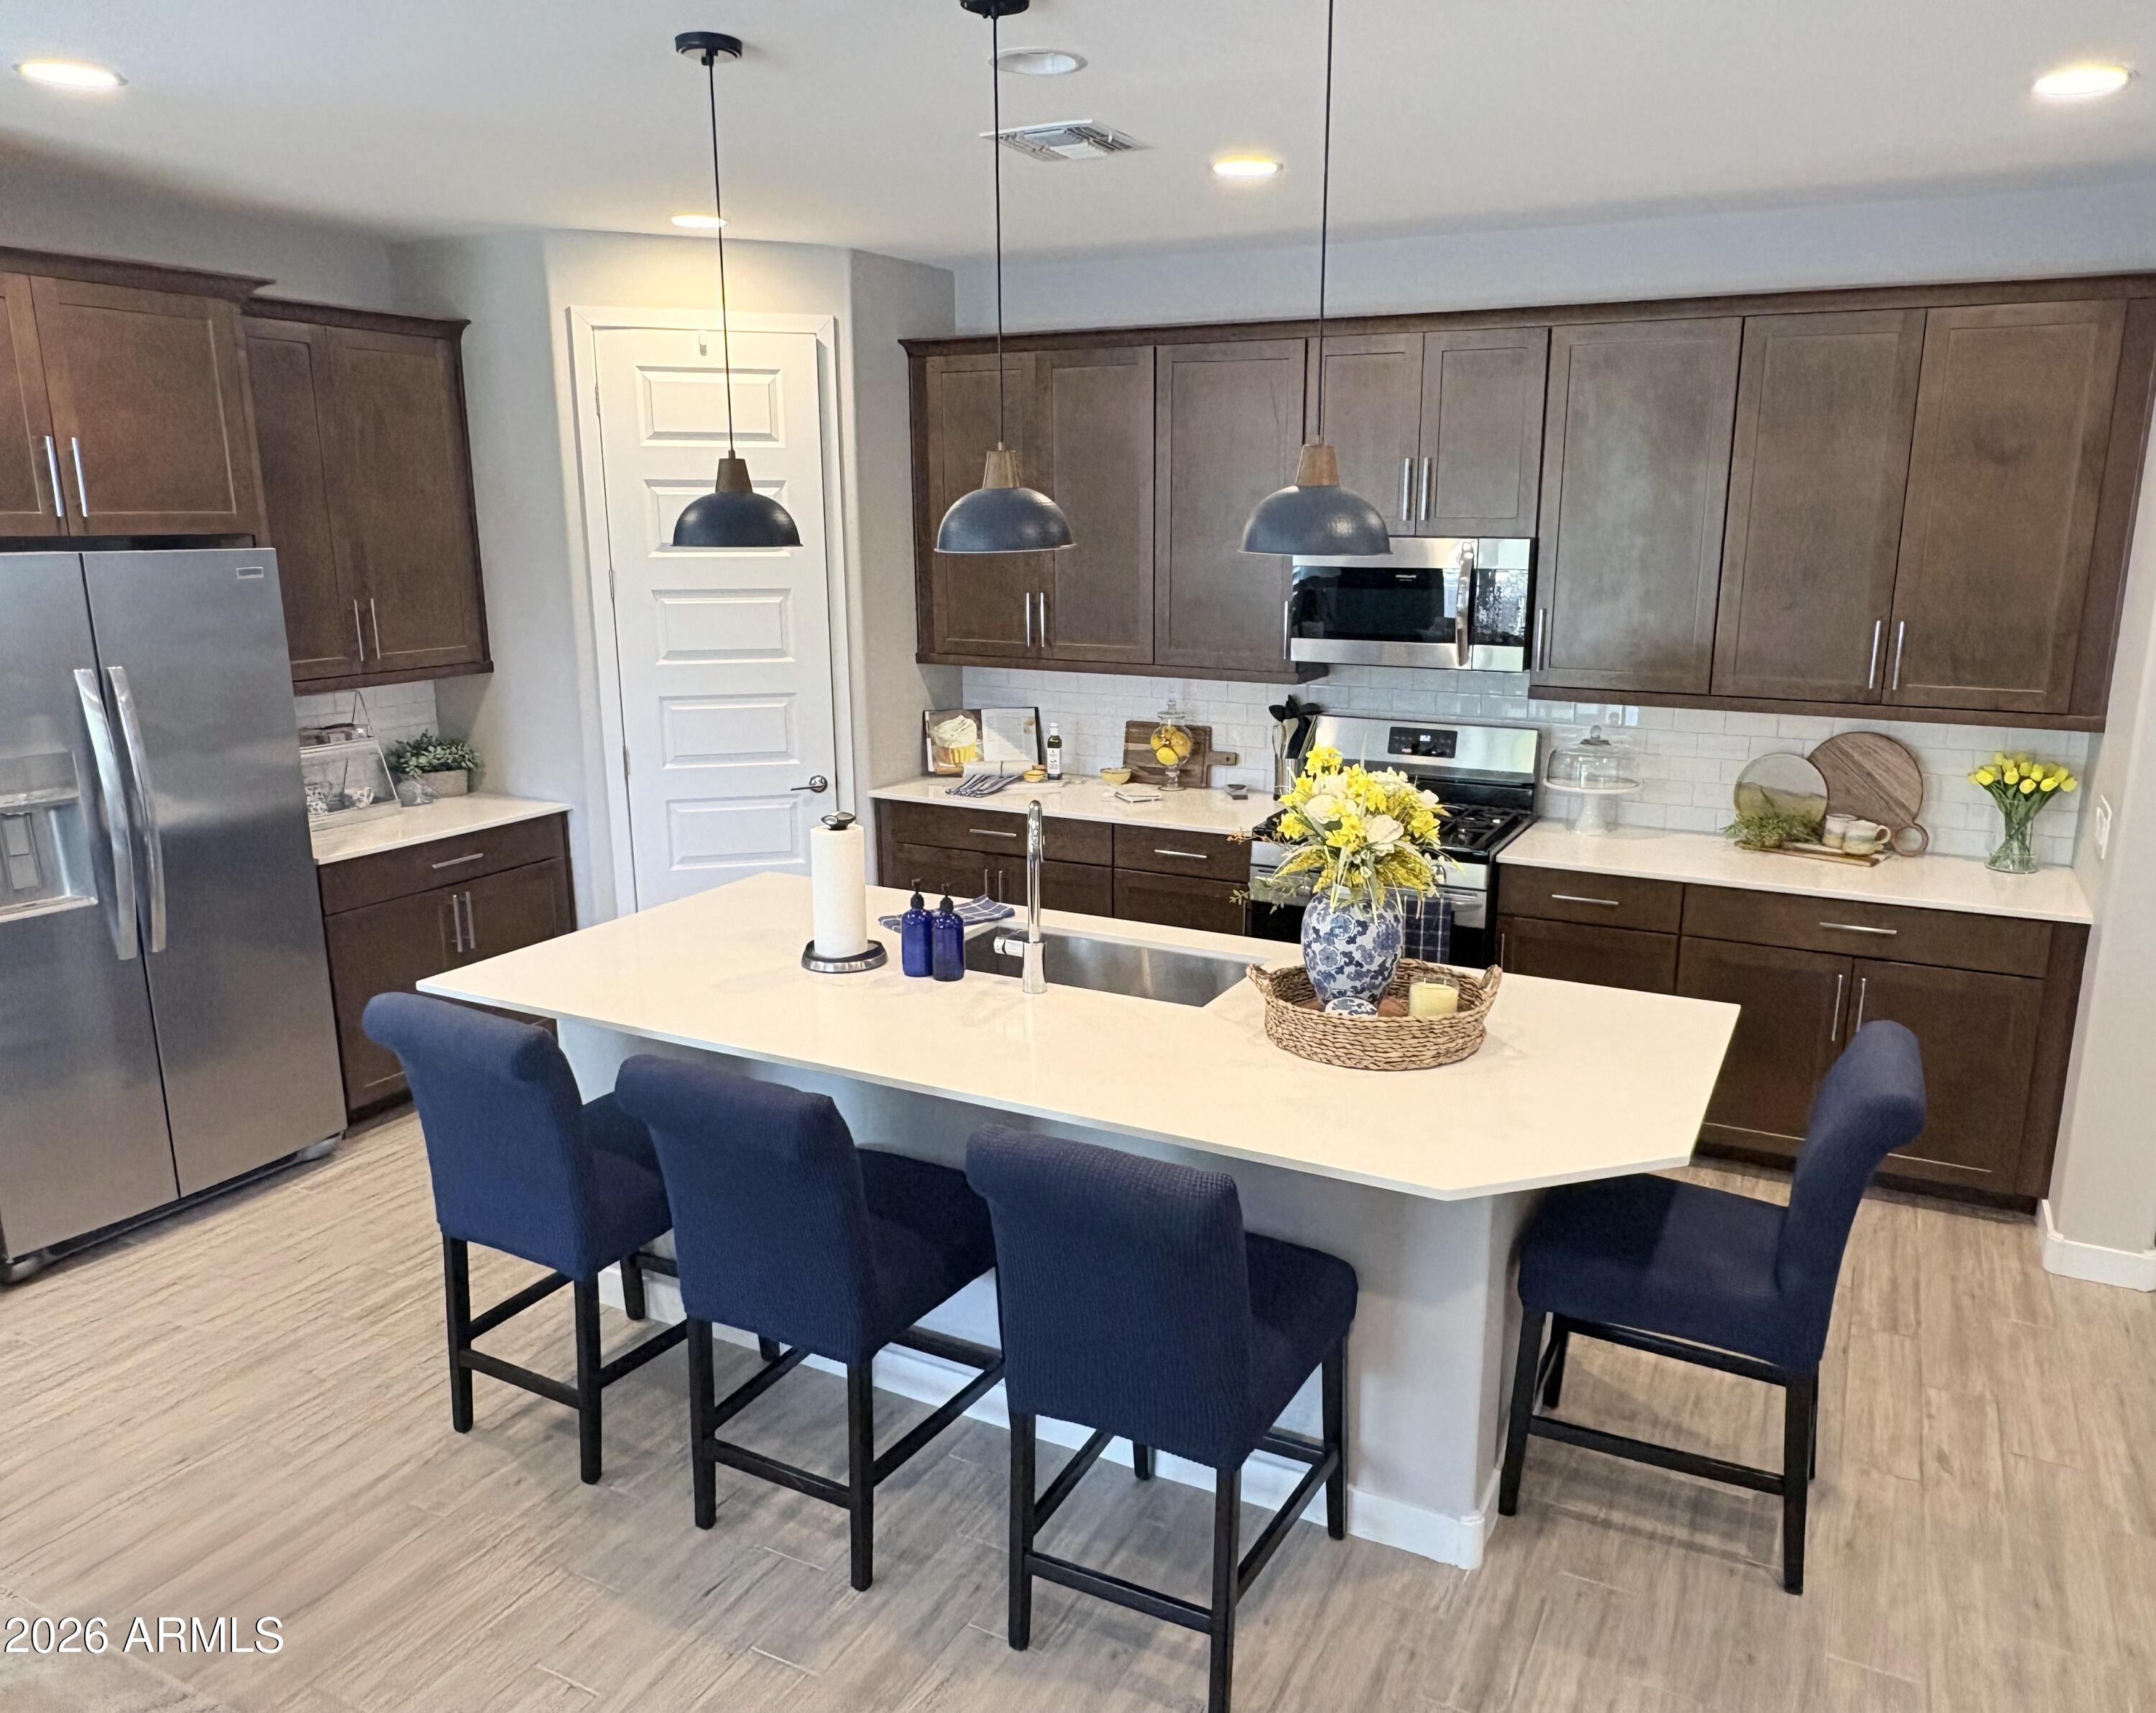
455 E SHELLIE Court, Casa Grande, AZ 85122
MCCARTNEY RANCH PARCEL 4 AMD · Pinal County
Key Facts
Listing Courtesy: HomeCoin.com - 8884002513
Description
Beautiful 3 bedroom, 2.5 bath home with tandem 3 car garage sits on a premium cul-de-sac lot (10K sq. ft.). This home shows like a model, and is truly turnkey. Property has extensive upgrades throughout including porcelain wood plank tile, quartz countertops in kitchen and baths, and 42'' maple cabinets. Garage enthusiasts will appreciate the polyaspartic epoxy floor and mini-split system for year-round climate control. Norman shutters included in living room, dining room, master bedroom and bath, along with one guest bedroom. Premium 12' panoramic center sliding glass doors lead to covered patio directly from living room. Living room is wired for 5.1 surround sound for the home theater experience. Many more beautiful sites to see, come take a look as home will not disappoint.
Property Information
Property Type
Residential
Sub-Type
Single Family Residence
Year Built
2022
Stories
1
Living Area
1,771 sq ft
Lot Size
0.23 acres
Garage Spaces
3
Parking Spaces
2
Listing #
7031539
Property Features
Interior
Exterior
Appliances
Cooling
Heating
Flooring
Parking
Laundry
Patio
Fencing
Lot Features
Construction
Roof
Security
Community
Utilities
Sewer
Schools
- Elementary:
- McCartney Ranch Elementary School
- Middle:
- Casa Grande Middle School
- High:
- Casa Grande Union High School
Financial Details
HOA
$77 / Monthly
McCartney Ranch Home
Annual Taxes
$1,872
Tax year 2025
Parcel Number
504-78-131-0
Directions
From N Morrison Ave turn left to East Shellie Court
Affordability Calculator
$84,980
Estimated monthly payment
$2,261/mo
Principal $339,920 · Est. interest $474,219 over 30 yrs
Neighborhood Market Statistics
How this home compares to active listings in Casa Grande, AZ
- $328,854
- Median Listing Price
- 84
- Median Days on Market
- 1,773
- Median Sq Ft
- $191
- Median Price / Sq Ft
- 442
- Active Listings
- This home’s price is 29% above the area median.
- Its price per sq ft is 25% above the area median.
Market statistics compiled from active EXIT Realty® and MLS listings in Casa Grande, AZ.
Location
Map is currently unavailable for this location.
Points of Interest in Casa Grande, AZ
Showing the Casa Grande area map.
Commute Calculator
Nearby Homes


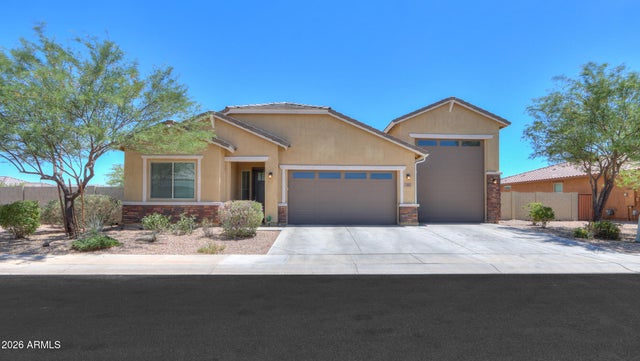
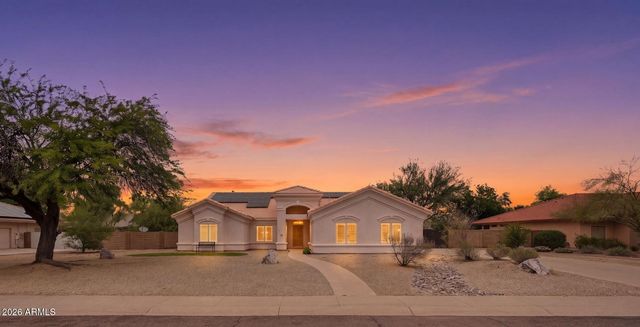

Similar Homes Nearby
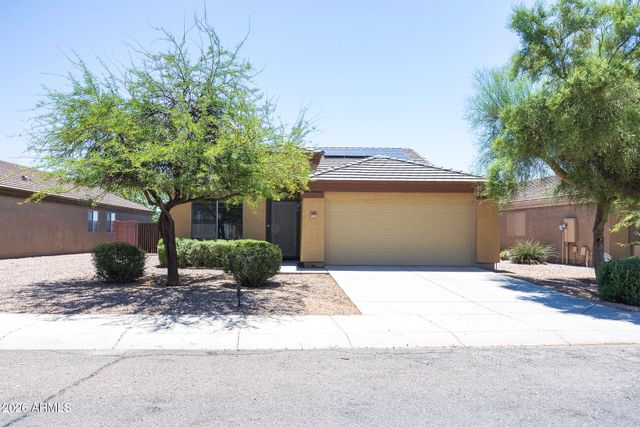

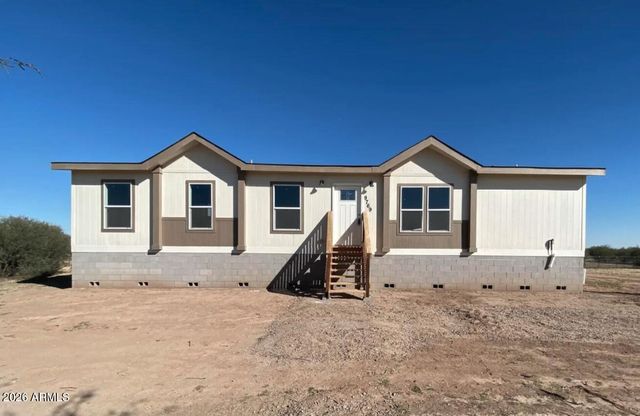
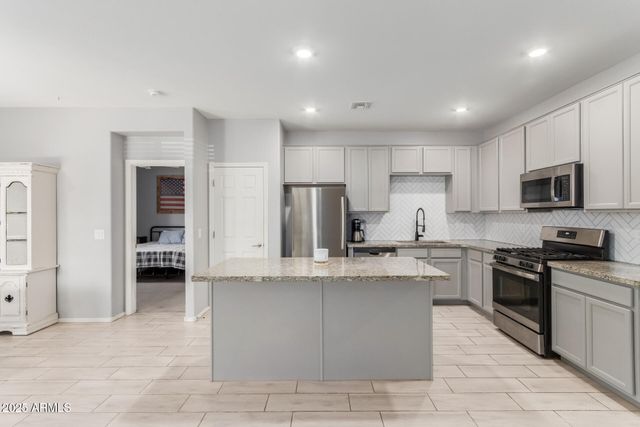

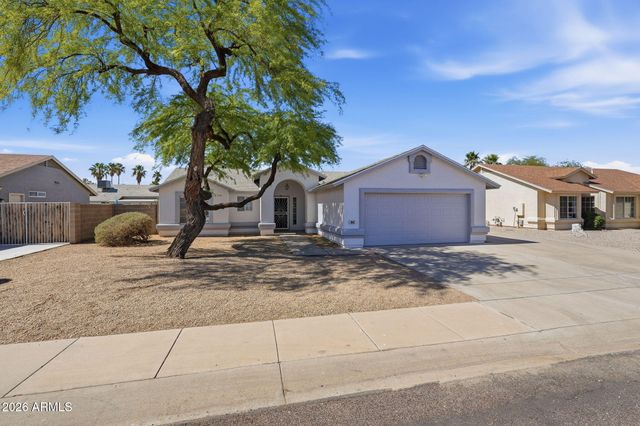
Similar Home Values
Comparable nearby listings and their asking prices.
| Address | Price | Beds | Baths | Sq Ft |
|---|---|---|---|---|
| 3666 N FRENCH Place, Casa Grande, AZ | $298,900 | 3 | 2 | 1,688 |
| 1879 E CALIBERA Court, Casa Grande, AZ | $299,000 | 3 | 2 | 1,521 |
| 9769 S THORNTON Road, Casa Grande, AZ | $299,000 | 3 | 4 | 1,457 |
| 334 W KONA Drive, Casa Grande, AZ | $299,000 | 3 | 2 | 1,349 |
| 1589 E MANOR Drive, Casa Grande, AZ | $299,500 | 2 | 2 | 1,754 |
| 1647 E KRYSTAL Street, Casa Grande, AZ | $299,900 | 3 | 2 | 1,198 |
Moving Cost Estimate
EXIT Agents in Casa Grande


Last Updated: 2026-05-21