

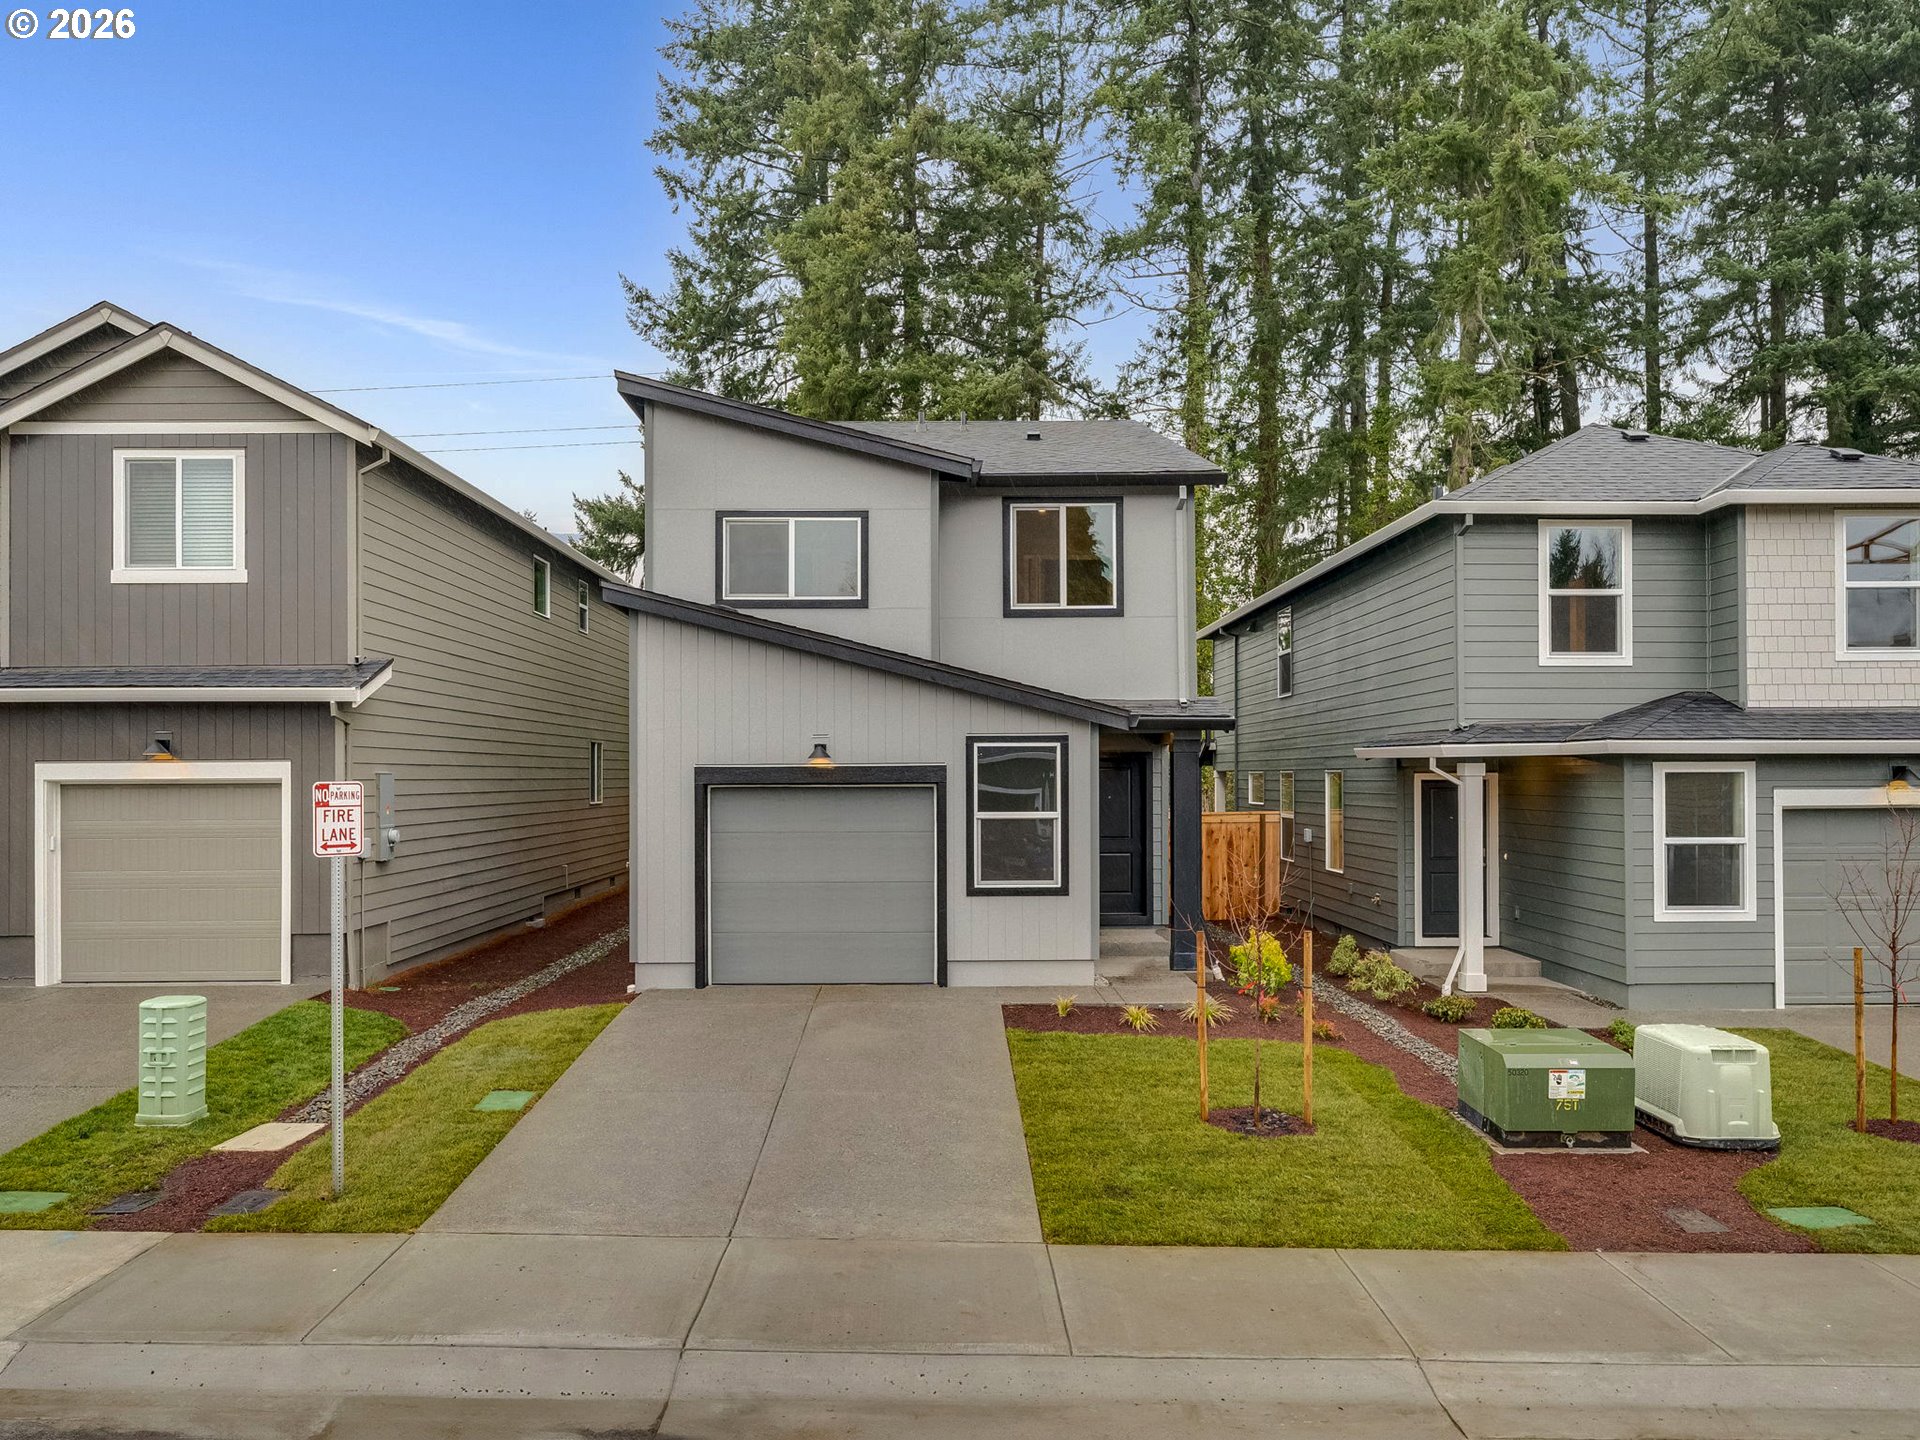
1606 NE 122nd CT, Vancouver, WA 98684
Clark County
Key Facts
Description
New construction opportunity at Fircrest Meadows in Vancouver! For a limited time, get a below market LOWEST INTEREST RATE IN YEARS as well as a $$,$$$ FLEX CREDIT with preferred lender DHI Mortgage to help make your homeownership dreams a reality! Use toward closing costs, options, and upgrades your way! Enjoy the peace of mind and efficiency of all new systems plus an included 10-year builder home warranty when you buy this new build home! With a spacious open layout on the main floor, 4 bedrooms, 2 bathrooms, and an oversized garage, this newly released Juniper layout has thoughtful details throughout. The inviting kitchen features stainless-steel appliances, a large pantry, and opens to a covered back patio, making barbecuing an easy choice year-round. From the entry, you’ll have easy access to the upstairs bedrooms, loft, or laundry. The primary suite is located near the rear of the home, offering a private feel with its own bathroom and a walk-in closet. A dynamic loft area can be used as a craft corner, home office, or gaming HQ. A laundry closet with extra storage is encircled by the other bedrooms and a second full bathroom with a bathtub. Other highlights of this home include a covered back patio, front yard irrigation and landscaping, and a fenced backyard. It also included a 10-year limited warranty and a smart home package. Commute via nearby I-205 to PDX. Shopping and dining options dot Mill Plain Blvd 1.5 miles away. Photos are representative of plan only and may vary as built. Tour our model daily between 10am-4:30pm, see this homesite and learn more about the neighborhood.
Property Information
Property Type
Residential
Sub-Type
Single Family Residence
Style
Stories2
Year Built
2025
Stories
2
Living Area
1,478 sq ft
Lot Size
0.06 acres
Garage Spaces
1
Parking Spaces
1
Zoning
R-6
Days on Market
161
MLS® Listing#
476369812
Property Features
Interior
Appliances
Cooling
Heating
Flooring
Fireplace
Basement
Parking
Patio
Fencing
Foundation
Roof
Windows
Sewer
Water Source
Schools
- Elementary:
- Fircrest
- Middle:
- Cascade
- High:
- Evergreen
Financial Details
HOA
$94 / Monthly
Parcel Number
New Construction
Directions
I-205N, exit NE18th St, E on 18th, S on 125th, W on 16th
Affordability Calculator
$99,999
Estimated monthly payment
$2,661/mo
Principal $399,996 · Est. interest $558,030 over 30 yrs
Neighborhood Market Statistics
How this home compares to active listings in Vancouver, WA
- $562,461
- Median Listing Price
- 174
- Median Days on Market
- 1,850
- Median Sq Ft
- $295
- Median Price / Sq Ft
- 857
- Active Listings
- This home’s price is 11% below the area median.
- Its price per sq ft is 15% above the area median.
Market statistics compiled from active EXIT Realty® and MLS listings in Vancouver, WA.
Location

Points of Interest in Vancouver, WA
Showing the Vancouver area map.
Nearby Schools
Fircrest Elementary School
Elementary · 0.5 mi away
Endeavour Elementary School
Elementary · 0.6 mi away
Evergreen Public Schools
School · 0.6 mi away
Early Childhood Center
School · 0.8 mi away
Cascadia School
Secondary · 0.8 mi away
Legacy High School
Secondary · 0.9 mi away
Cascade Middle School
Secondary · 0.9 mi away
Northwest Allprep
School · 0.9 mi away
Vancouver Montessori School
Elementary · 1.0 mi away
Evergreen High School
Secondary · 1.1 mi away
Burton Elementary School
Elementary · 1.1 mi away
Hearthwood Elementary School
Elementary · 1.1 mi away
Marrion Elementary School
Elementary · 1.1 mi away
Image Elementary School
Elementary · 1.3 mi away
Ellsworth Elementary School
Elementary · 1.4 mi away
Mini School
School · 1.4 mi away
Good Shepherd Montessori
Elementary · 1.4 mi away
Jostens High School
Secondary · 1.5 mi away
A Peaceful Path Montessori
Elementary · 1.6 mi away
Wy'East Middle School
Secondary · 1.6 mi away
Commute Calculator
Nearby Homes
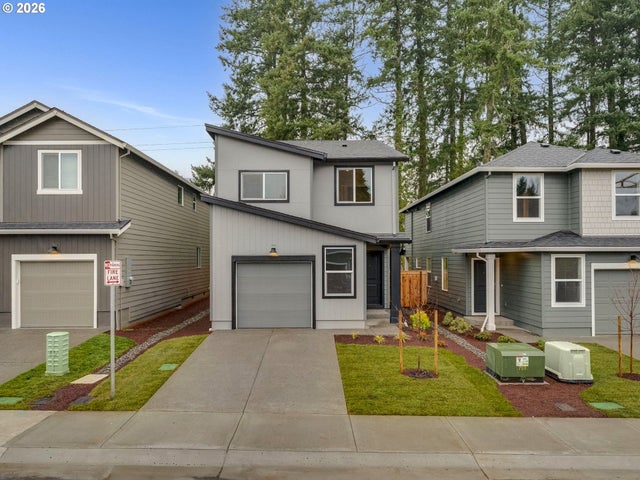
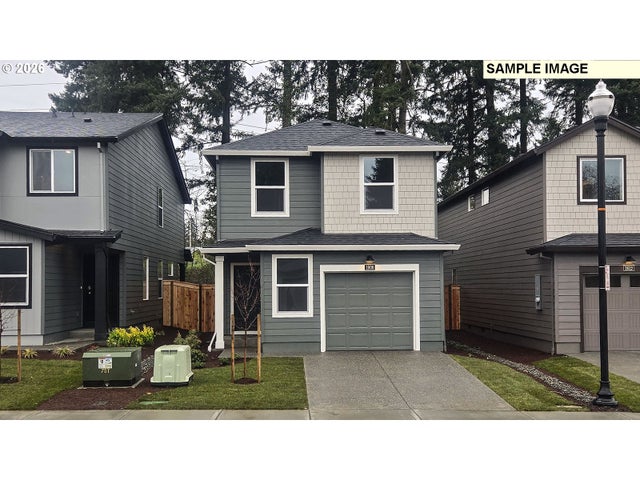

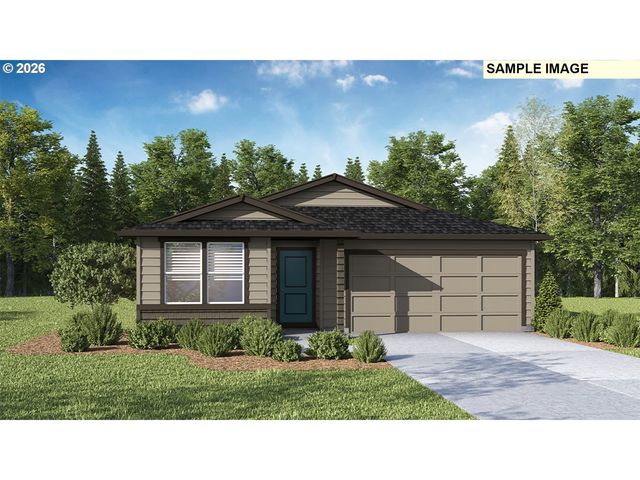

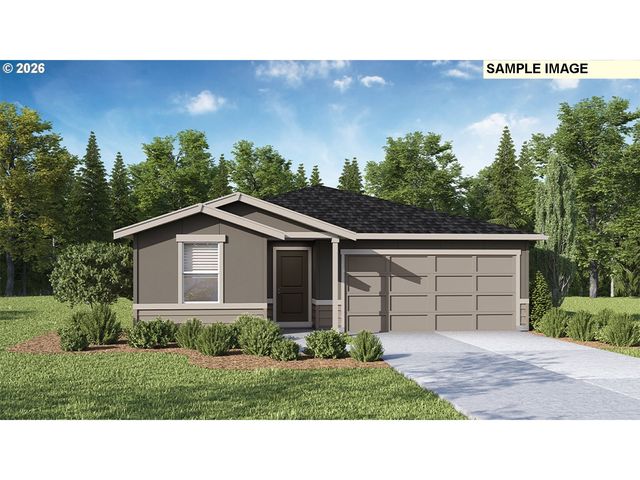
Similar Homes Nearby

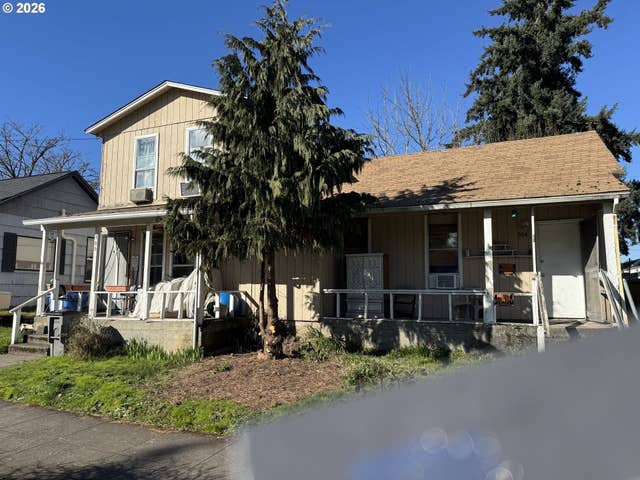


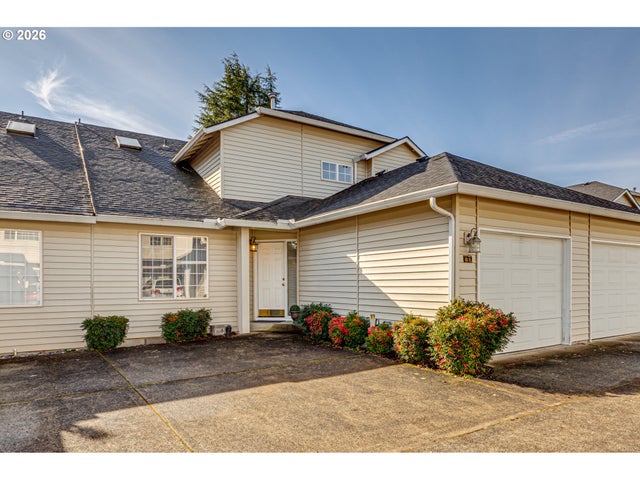
Similar Home Values
Comparable nearby listings and their asking prices.
| Address | Price | Beds | Baths | Sq Ft |
|---|---|---|---|---|
| 2105 NE 118TH PL, Vancouver, WA | $359,000 | 3 | 3 | 1,352 |
| 504 W 16TH ST, Vancouver, WA | $369,000 | 4 | 4 | 1,558 |
| 11760 NE 21ST WAY, Vancouver, WA | $370,000 | 3 | 3 | 1,446 |
| 11733 NE 22ND WAY, Vancouver, WA | $370,000 | 3 | 3 | 1,446 |
| 2714 NE 53RD ST, Vancouver, WA | $374,900 | 3 | 3 | 2,164 |
| 13801 NW 10TH CT B8, Vancouver, WA | $375,000 | 3 | 3 | 1,828 |
Moving Cost Estimate
EXIT Agents in Vancouver


Listing Courtesy: D. R. Horton - 5032224151
Presented by: Tisha Ticknor
Last Updated: 2025-10-06