

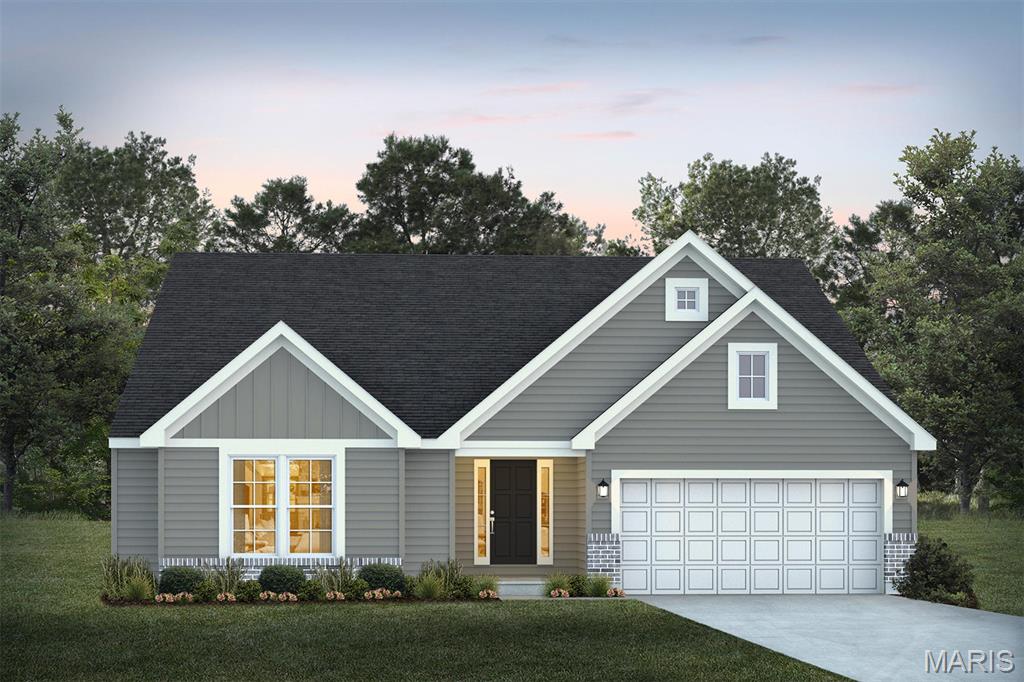
1 TBB Edgewood @Willow Grove, Dardenne Prairie, MO 63368
Willow Grove · St. Charles County
Key Facts
Description
July Red, White & Blue Sales Event! For a limited time, choose one upgrade from each tier on eligible to-be-built homes, including options such as upgraded kitchen cabinetry, quartz countertops, stainless steel appliances, deluxe owner's bath, 9' first-floor ceilings, upgraded lighting and plumbing fixtures, lower-level bath or walkout, and more. Ask a New Home Specialist for complete details. Edgewood is a thoughtfully designed ranch-style home that perfectly blends comfort, style, and flexibility. Featuring three bedrooms, two-and-a-half bathrooms, and a two-car garage with additional tandem parking, this open-concept floor plan offers seamless flow and practical functionality throughout. The main floor boasts an inviting layout with walk-in closets for ample storage and the option to enhance your space with vaulted ceilings, bay windows, and a gourmet kitchen—ideal for both everyday living and entertaining. Flexibility takes center stage with a variety of layout options, including the choice of a study in place of the tandem garage or a fourth bedroom with an additional bath, allowing you to tailor the home to your lifestyle. A Jack & Jill bath connecting Bedrooms 2 and 3 adds convenience and thoughtful design. The lower level provides even more opportunities with options to add an additional bedroom, bathroom. The Edgewood combines smart design, modern livability, and timeless style—creating a home that truly adapts to the way you live.
Property Information
Property Type
Residential
Sub-Type
Single Family Residence
Structure Type
House
Living Area
2,247 sq ft
Garage Spaces
2
Ownership
Owner by Contract
Days on Market
227
MLS® Listing#
25074843
Property Features
Appliances
Cooling
Heating
Basement
Parking
Laundry
Lot Features
Construction
Foundation
Roof
Windows
Security
Sewer
Water Source
Schools
- Elementary:
- Prairie View Elem.
- Middle:
- Frontier Middle
- High:
- Liberty
Financial Details
HOA
$500 / Annually
Willow Grove
Affordability Calculator
$107,598
Estimated monthly payment
$2,863/mo
Principal $430,392 · Est. interest $600,435 over 30 yrs
Neighborhood Market Statistics
How this home compares to active listings in Dardenne Prairie, MO
- $495,455
- Median Listing Price
- 119
- Median Days on Market
- 2,461
- Median Sq Ft
- $205
- Median Price / Sq Ft
- 53
- Active Listings
- This home’s price is 9% above the area median.
- Its price per sq ft is 17% above the area median.
Market statistics compiled from active EXIT Realty® and MLS listings in Dardenne Prairie, MO.
Similar Homes Nearby


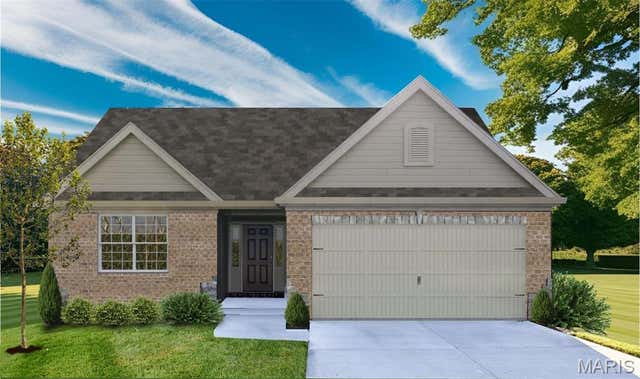


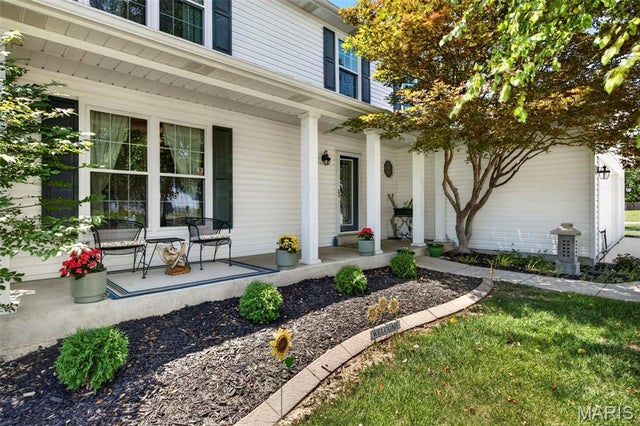
Similar Home Values
Comparable nearby listings and their asking prices.
| Address | Price | Beds | Baths | Sq Ft |
|---|---|---|---|---|
| 1 TBB McKnight @ VDP, Dardenne Prairie, MO | $398,990 | 2 | 2 | 1,600 |
| 1 TBB Warson @ VDP, Dardenne Prairie, MO | $398,990 | 2 | 2 | 1,600 |
| 1 TBB Clayton @ VDP, Dardenne Prairie, MO | $398,990 | 2 | 2 | 1,600 |
| 40 Alesia Dr, East Prairie, MO | $399,000 | 3 | 2 | 2,909 |
| 215 Waterford Crossing Drive, Dardenne Prairie, MO | $425,000 | 4 | 3 | 1,912 |
| 7296 Picasso Drive, Dardenne Prairie, MO | $450,000 | 4 | 3 | 2,193 |
Moving Cost Estimate

Listing Courtesy: Realty Shop - 3143720324
Presented by: Amanda Alejandro