

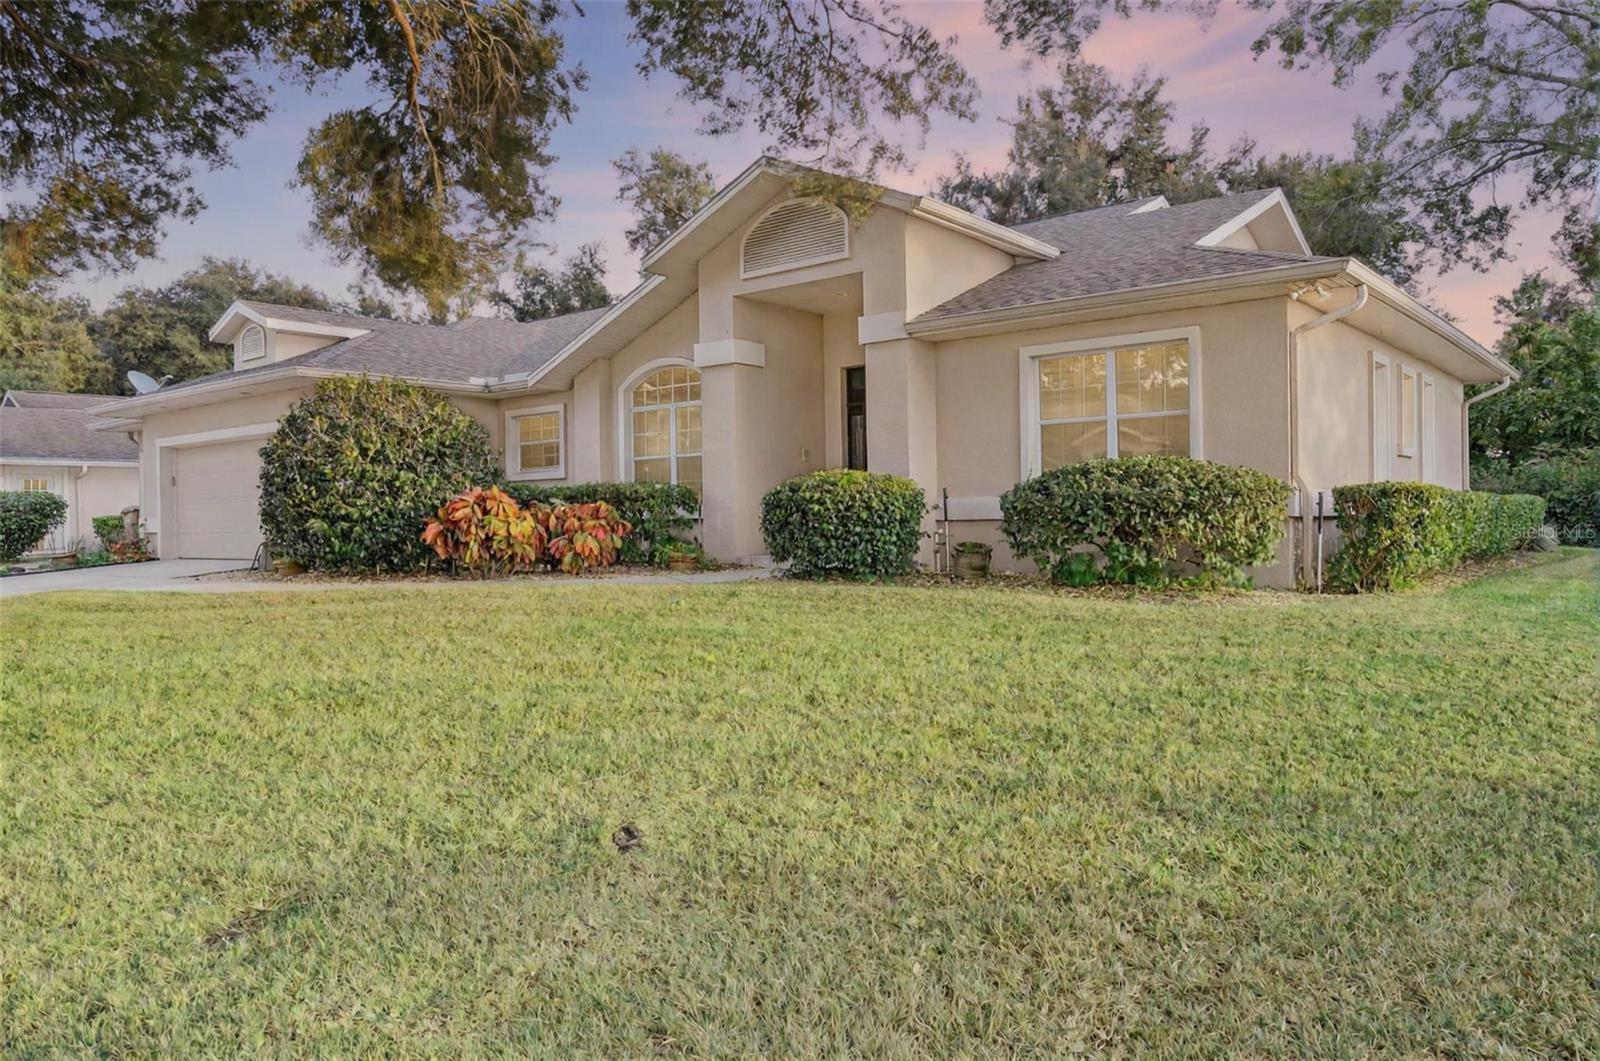
8516 FIRESTONE CIRCLE, CLERMONT, FL 34711
16TH FAIRWAY VILLAS · Lake County
Key Facts
Description
Virtually Staged. Welcome to 8516 Firestone Circle, a beautifully maintained single-story ranch home perfectly positioned on the 16th green of Green Valley Golf Course. Situated on a rare double lot with mature landscaping, this 3-bedroom, 3-bath residence offers nearly 2,800 sq. ft. of spacious living and an exceptional blend of privacy, comfort, and golf-course views. Inside, you’ll find an inviting foyer leading to formal living and dining spaces with vaulted ceilings, recessed lighting, wood flooring, and plantation shutters. The light-filled Florida room—accessed through French doors—creates an additional climate-controlled retreat ideal for relaxing or entertaining. The well-appointed kitchen features solid wood cabinetry, solid-surface counters, a center-island cooktop, built-in ovens, breakfast bar, and a casual dining area that opens to the family room. The luxurious primary suite offers an oversized layout, a large walk-in closet, dual vanities, a wide-entry shower, and a soaking tub. A split-bedroom design provides added privacy for guests. Outside, enjoy peaceful golf-course views, lush landscaping, a two-car garage plus a separate golf-cart garage, and easy access to the community pool shared by just 13 homes. With a low-maintenance lifestyle, prime Clermont location, and stunning setting on the course, this property delivers the perfect blend of elegance, convenience, and Florida living.
Property Information
Property Type
Residential
Sub-Type
Single Family Residence
Style
Ranch
Year Built
1997
Living Area
3,688 sq ft
Lot Size
0.34 acres
Garage Spaces
2
Ownership
Fee Simple
Zoning
PUD
Days on Market
224
MLS® Listing#
O6365781
Property Features
Interior
Appliances
Cooling
Heating
Flooring
Parking
Laundry
Patio
Lot Features
Construction
Foundation
Roof
Windows
Community
Utilities
Sewer
Water Source
Rooms
- 18x11First
- 9x7First
- Bedroom 213x12First
- Bedroom 312x12First
- Dining Room14x11First
- Family Room16x11First
- Kitchen20x14First
- Laundry8x8First
- Living Room24x21First
- Master Bathroom15x13First
- Master Bedroom26x21First
Financial Details
HOA
$165 / Monthly
Debbie Scott
Annual Taxes
$3,900
Tax year 2024
Parcel Number
16-22-25-1500-000-00500
Directions
From State Road 50, go north on 565A. Turn right on Green Valley Road. House is on corner of Green Valley and Firestone
Affordability Calculator
$100,000
Estimated monthly payment
$2,661/mo
Principal $400,000 · Est. interest $558,036 over 30 yrs
Neighborhood Market Statistics
How this home compares to active listings in CLERMONT, FL
- $487,423
- Median Listing Price
- 68
- Median Days on Market
- 2,080
- Median Sq Ft
- $222
- Median Price / Sq Ft
- 729
- Active Listings
- This home’s price is 3% above the area median.
- Its price per sq ft is 39% below the area median.
Market statistics compiled from active EXIT Realty® and MLS listings in CLERMONT, FL.
Location
Map is currently unavailable for this location.
Points of Interest in CLERMONT, FL
Showing the CLERMONT area map.
Commute Calculator
Nearby Homes
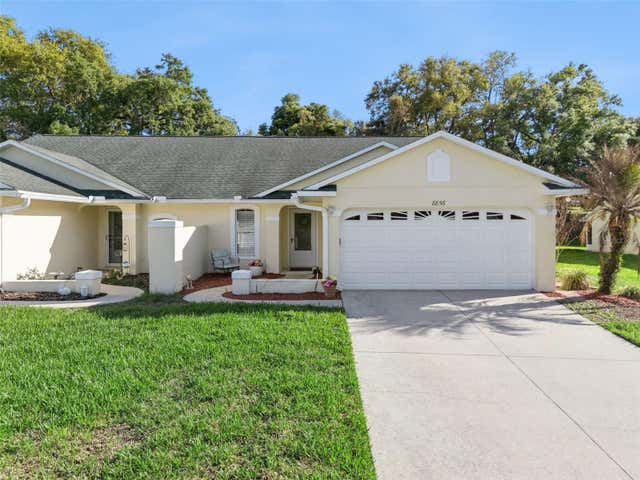
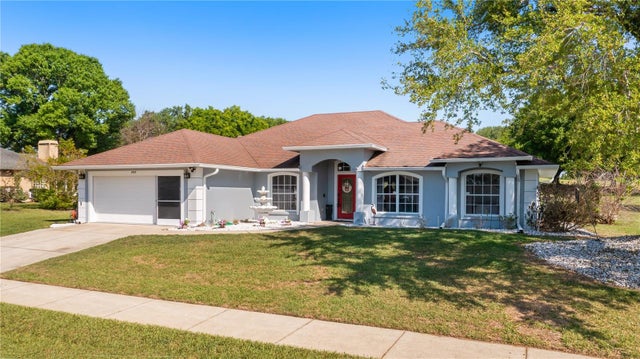
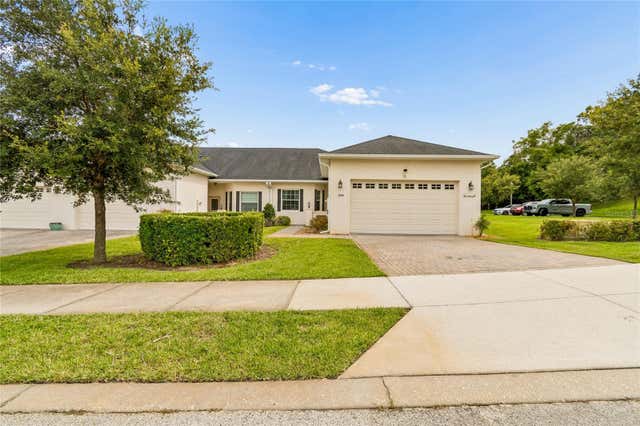
Similar Homes Nearby
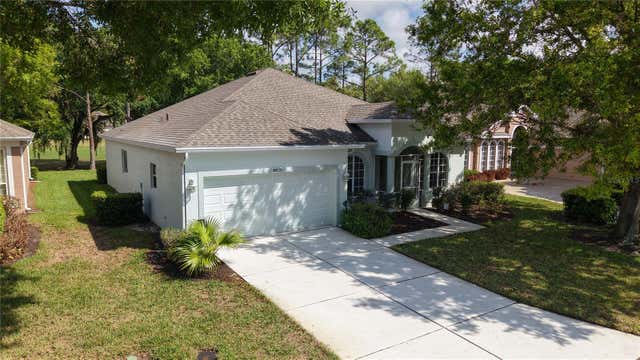


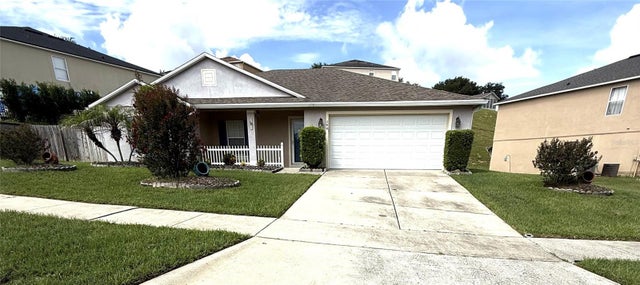
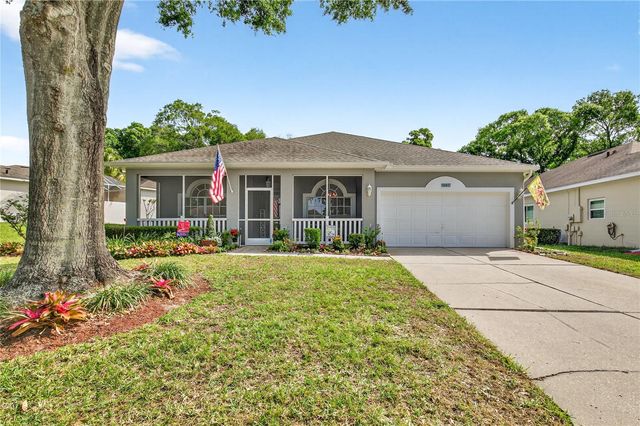
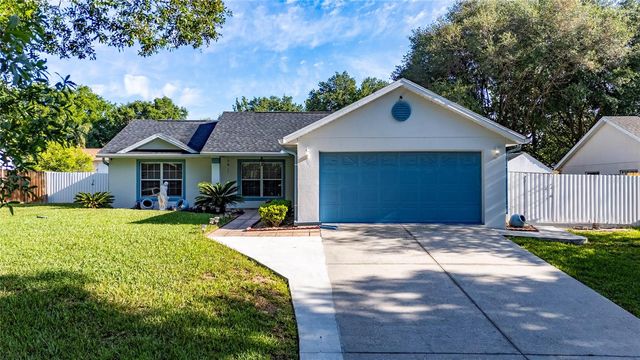
Similar Home Values
Comparable nearby listings and their asking prices.
| Address | Price | Beds | Baths | Sq Ft |
|---|---|---|---|---|
| 2282 FENTON AVENUE, CLERMONT, FL | $350,000 | 3 | 2 | 1,896 |
| 1364 HILLVIEW DRIVE, CLERMONT, FL | $350,000 | 3 | 2 | 1,423 |
| 9450 WATER ORCHID AVE, CLERMONT, FL | $350,000 | 4 | 2 | 1,874 |
| 344 SKY VALLEY STREET, CLERMONT, FL | $354,900 | 3 | 2 | 1,581 |
| 3739 HASTING LANE, CLERMONT, FL | $354,900 | 3 | 2 | 1,844 |
| 10618 REAGANS RUN DRIVE, CLERMONT, FL | $356,990 | 3 | 2 | 1,212 |
Moving Cost Estimate
EXIT Agents in CLERMONT


Listing Courtesy: EXP REALTY LLC - 888-883-8509
Last Updated: 2025-12-08