

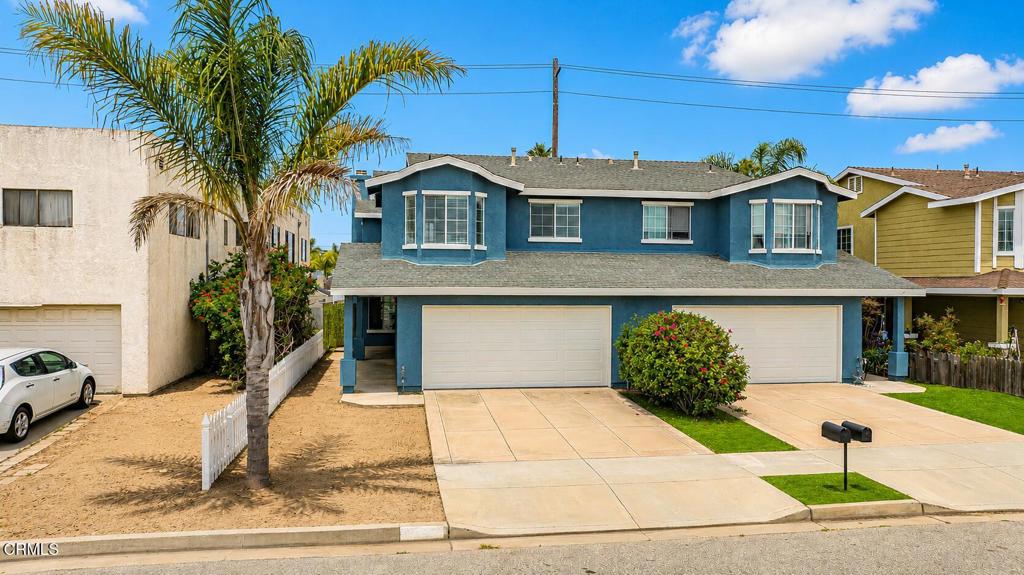
833 Dunes Street, Oxnard, CA 93035
Ventura County
Key Facts
Description
Welcome to this spacious two story condominium offering a comfortable and functional floor plan in a desirable Oxnard location. Designed for both everyday living and entertaining, this home features generous living spaces, abundant natural light, and a private outdoor area.The main level showcases an expansive living room with wall-to-wall carpeting, a cozy fireplace, and sliding glass doors that open to the private backyard patio. The living room flows seamlessly into the dining area, creating an inviting open concept layout ideal for gatherings. The dining area is conveniently located next to the sliding doors, enhancing the indoor-outdoor living experience.The kitchen is thoughtfully designed with a large breakfast bar, tile flooring, built-in microwave, dishwasher, and ample cabinet and counter space, making meal preparation both easy and enjoyable. A dedicated laundry room with built-in storage features adds everyday convenience.Upstairs, you'll find three well-appointed bedrooms. One secondary bedroom features wall-to-wall carpeting and a closet, while the second offers wall-to-wall carpeting, a charming bay window, and a closet. The spacious primary suite serves as a private retreat, complete with wall-to-wall carpeting, a walk-in closet, and an ensuite bathroom featuring dual sinks, a soaking tub, and a separate walk-in shower.Outside, enjoy a fully fenced backyard with a patio area, perfect for outdoor dining, entertaining, or simply relaxing in your own private space. Combining generous living areas, a desirable layout, and comfortable amenities throughout, this home presents an excellent opportunity to enjoy all that Oxnard has to offer.
Property Information
Property Type
Residential
Sub-Type
Townhouse
Structure Type
House
Year Built
2005
Stories
2
Living Area
2,065 sq ft
Lot Size
0.05 acres
Garage Spaces
2
Parking Spaces
2
Days on Market
35
MLS® Listing#
V1-36832
Property Features
Interior
Appliances
Cooling
Heating
Flooring
Fireplace
Pool
Parking
Laundry
Patio
Fencing
Community
Sewer
Water Source
Rooms
- Bathroom
- Kitchen
- Kitchen
- Laundry
- Living Room
- Master Bathroom
- Master Bedroom
Financial Details
HOA
None
Parcel Number
1960060075
Directions
Wooley to Harbor north to Beachcomer
Affordability Calculator
$169,980
Estimated monthly payment
$4,524/mo
Principal $679,920 · Est. interest $948,549 over 30 yrs
Neighborhood Market Statistics
How this home compares to active listings in Oxnard, CA
- $931,111
- Median Listing Price
- 49
- Median Days on Market
- 1,817
- Median Sq Ft
- $589
- Median Price / Sq Ft
- 219
- Active Listings
- This home’s price is 9% below the area median.
- Its price per sq ft is 30% below the area median.
Market statistics compiled from active EXIT Realty® and MLS listings in Oxnard, CA.
Location
Map is currently unavailable for this location.
Points of Interest in Oxnard, CA
Showing the Oxnard area map.
Commute Calculator
Nearby Homes
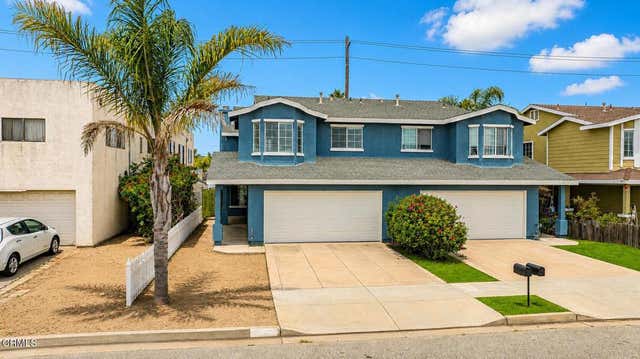


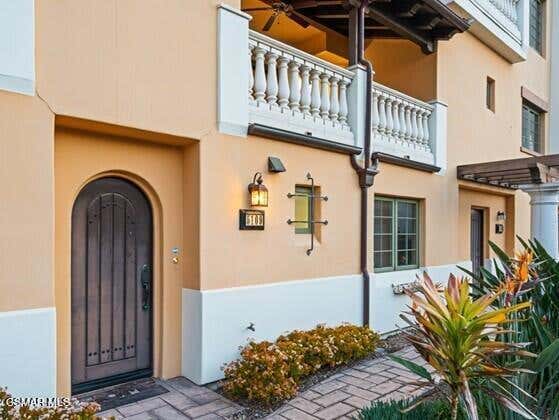

Similar Homes Nearby
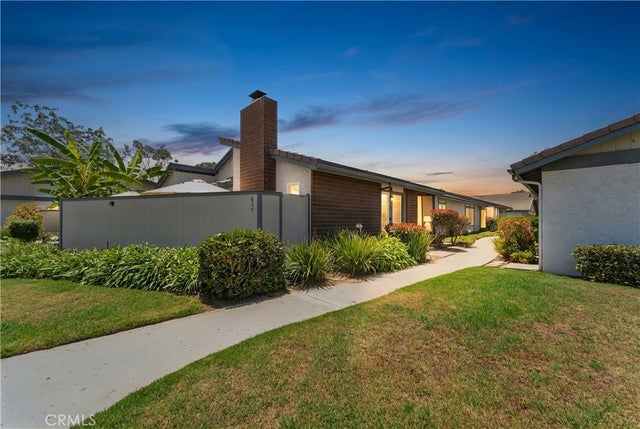




Similar Home Values
Comparable nearby listings and their asking prices.
| Address | Price | Beds | Baths | Sq Ft |
|---|---|---|---|---|
| 637 Holly, Oxnard, CA | $599,000 | 2 | 2 | 1,194 |
| 3752 Dunkirk Drive, Oxnard, CA | $599,000 | 2 | 2 | 1,075 |
| 2021 San Jose Street, Oxnard, CA | $600,000 | 3 | 1 | 1,023 |
| 1174 S I Street, Oxnard, CA | $610,000 | 2 | 1 | 828 |
| 319 N F Street 102, Oxnard, CA | $619,000 | 2 | 2 | 1,380 |
| 5540 W 5th Street 1, Oxnard, CA | $625,000 | 3 | 2 | 1,593 |
Moving Cost Estimate
EXIT Agents in Oxnard


Listing Courtesy: eXp Realty of California Inc - 8052284671
Presented by: Jaime Cerda Fernandez
Licensed in the state of California.