

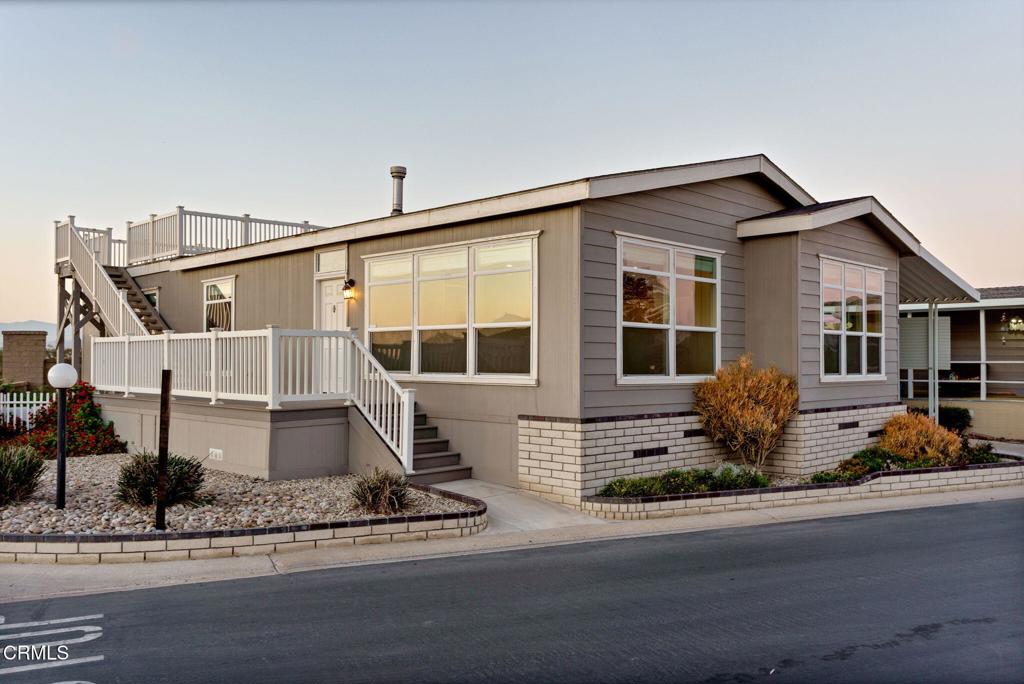
5540 W 5th Street 1, Oxnard, CA 93035
Oxnard Shores MHP - 030701 · Ventura County
Key Facts
Description
**COASTAL LIVING AT ITS BEST - Under 1 Million!** Offered for the very first time, this 3-bedroom, 2-bath home in Oxnard Shores delivers the ultimate beach lifestyle. With 1,593 sq. ft. of open-concept living space and a rooftop deck showcasing panoramic, unobstructed coastline views, it is coastal living at its best.Set on a prime perimeter lot in a gated community, this home combines privacy, views, and modern comfort. Inside, you'll find crown molding, a light-filled open layout, wood-like flooring, and carpet throughout. The kitchen flows seamlessly into the living area, while the spacious laundry room adds everyday convenience. The primary suite features a walk-in closet and spa-inspired bath, and each bedroom includes ceiling fans and custom blinds for comfort. Enjoy ocean breezes in your private yard or head up to the rooftop deck for sunsets, barbecues, and 360-degree views of the coast and hillside. A custom-built shed adds bonus storage for surfboards, bikes, or creative use.Residents enjoy resort-style amenities including a clubhouse, pool, spa, gym, and more--all just minutes from Mandalay Bay and Channel Islands Harbor. A rare opportunity under $1M--never before on the market, this coastal retreat is ready for its next chapter.
Property Information
Property Type
Manufactured In Park
Year Built
2017
Stories
1
Living Area
1,593 sq ft
Lot Size
0.04 acres
Parking Spaces
2
Days on Market
305
MLS® Listing#
V1-32026
Property Features
Interior
Exterior
Appliances
Cooling
Heating
Flooring
Pool
Parking
Laundry
Patio
Fencing
Roof
Security
Community
Utilities
Sewer
Water Source
Financial Details
Parcel Number
9030230790
Directions
Turn into Oxnard Shores MHP. Property found at #1
Affordability Calculator
$125,000
Estimated monthly payment
$3,327/mo
Principal $500,000 · Est. interest $697,544 over 30 yrs
Neighborhood Market Statistics
How this home compares to active listings in Oxnard, CA
- $948,000
- Median Listing Price
- 54
- Median Days on Market
- 1,855
- Median Sq Ft
- $582
- Median Price / Sq Ft
- 220
- Active Listings
- This home’s price is 34% below the area median.
- Its price per sq ft is 33% below the area median.
Market statistics compiled from active EXIT Realty® and MLS listings in Oxnard, CA.
Location

Points of Interest in Oxnard, CA
Showing the Oxnard area map.
Nearby Schools
River Oaks Academy
School · 1.5 mi away
Hollywood Beach Elementary
Elementary · 1.7 mi away
Christa McAuliffe Elementary
Elementary · 1.9 mi away
Juan Lagunas Soria Elementary
Elementary · 2.0 mi away
Carl Dwire Junior School
Elementary · 2.0 mi away
Oxnard High School
Secondary · 2.3 mi away
Marina West Elementary
Elementary · 2.6 mi away
Marshall School
Elementary · 2.8 mi away
Ritchen Elementary School
Elementary · 2.9 mi away
Strawberry Patch Preschool
Elementary · 2.9 mi away
Oxnard Union High School District
Secondary · 3.1 mi away
Condor High
Secondary · 3.2 mi away
Ofb Day Nursery School, Preschool & Kindergarten
School · 3.3 mi away
Christian Calvary School
School · 3.3 mi away
Assistance League School
School · 3.3 mi away
McKinna Elementary School
Elementary · 3.3 mi away
Fremont Intermediate School
School · 3.3 mi away
Sunkist Elementary School
Elementary · 3.5 mi away
Richard B Haydock Middle
School · 3.6 mi away
Driffill Elementary School
Elementary · 3.6 mi away
Commute Calculator
Nearby Homes


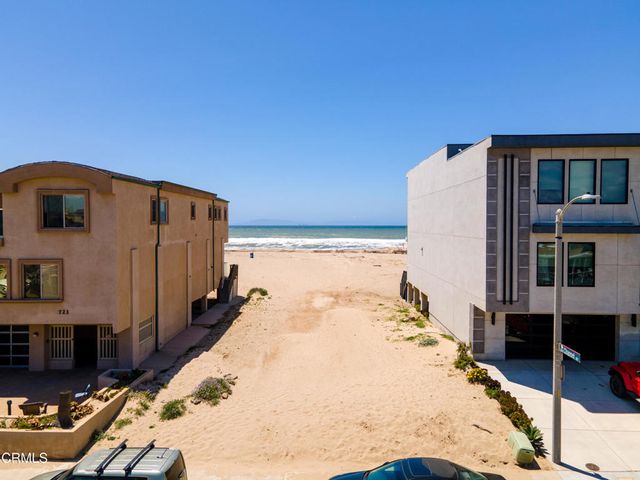


Similar Homes Nearby


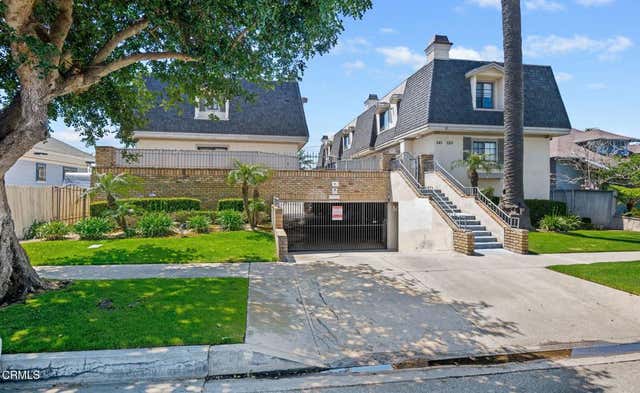

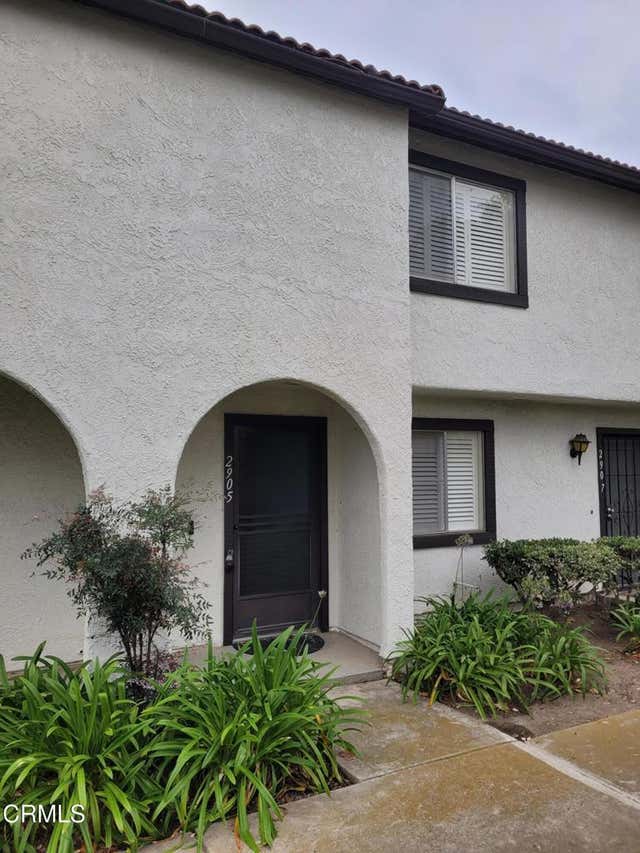
Similar Home Values
Comparable nearby listings and their asking prices.
| Address | Price | Beds | Baths | Sq Ft |
|---|---|---|---|---|
| 1920 N H Street 133, Oxnard, CA | $450,000 | 2 | 2 | 840 |
| 2304 Miramar Walk, Oxnard, CA | $480,000 | 2 | 1 | 910 |
| 2334 Alexander Street, Oxnard, CA | $485,000 | 2 | 1 | 792 |
| 553 S E Street, Oxnard, CA | $485,000 | 2 | 2 | 997 |
| 2077 E Bard Road, Oxnard, CA | $495,000 | 3 | 3 | 1,289 |
| 2905 Kelp Lane, Oxnard, CA | $538,000 | 2 | 2 | 1,051 |
Moving Cost Estimate
EXIT Agents in Oxnard


Listing Courtesy: RE/MAX Gold Coast-Beach Office - 8052164580
Presented by: Billy Davidson
Licensed in the state of California.