

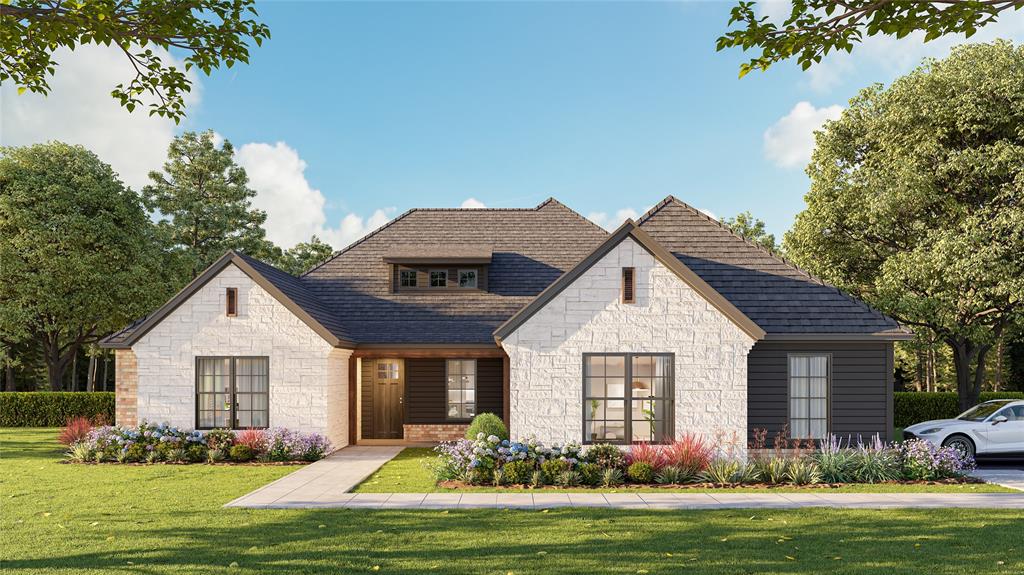
8229 Waxwing Way, Guthrie, OK 73044
Logan County
Key Facts
Description
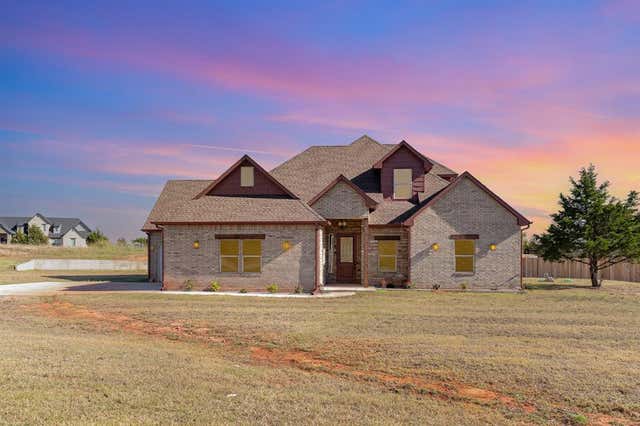
Welcome to 8229 Waxwing, where elevated traditional design meets thoughtful functionality. Showcasing a striking exterior blend of rock, brick, and rich charcoal siding, this home offers timeless curb appeal with a modern edge. Inside, you’ll find a true 4-bedroom, 3-bath layout with a versatile flex space—perfect for a 5th bedroom, game room, or bonus living area. The cathedral ceiling in the living room creates an immediate sense of grandeur, while the open flow invites both everyday living and effortless entertaining. The kitchen is designed to impress, featuring an entertainer’s layout, generous workspace, and a spacious walk-in pantry, all seamlessly connected to a dedicated dining area. A private study provides the ideal work-from-home retreat. The secluded primary suite offers a peaceful escape, complete with a large walk-in closet and a spa-like bath featuring dual vanities, a soaking tub, and a separate shower. Step outside to a covered patio with a cozy fireplace—perfect for relaxing evenings or hosting guests year-round. A 3-car garage adds both convenience and storage. This home blends style, space, and flexibility in all the right ways.
Property Information
Property Type
Residential
Sub-Type
Single Family Residence
Style
Traditional
Year Built
2026
Living Area
2,639 sq ft
Lot Size
0.58 acres
Garage Spaces
3
Days on Market
75
MLS® Listing#
1227988
Property Features
Cooling
Heating
Fireplace
Patio
Lot Features
Construction
Foundation
Schools
- Elementary:
- Cotteral ES
- Middle:
- Guthrie JHS
- High:
- Guthrie HS
Financial Details
HOA
$700
Parcel Number
8229NONEWaxwing73044
Directions
Located at the NW corner of Coltrane and Seward Road. Home is at the back of the neighborhood on Goldfinch.
Affordability Calculator
$127,980
Estimated monthly payment
$3,406/mo
Principal $511,920 · Est. interest $714,174 over 30 yrs
Neighborhood Market Statistics
How this home compares to active listings in Guthrie, OK
- $343,966
- Median Listing Price
- 61
- Median Days on Market
- 1,992
- Median Sq Ft
- $180
- Median Price / Sq Ft
- 209
- Active Listings
- This home’s price is 86% above the area median.
- Its price per sq ft is 35% above the area median.
Market statistics compiled from active EXIT Realty® and MLS listings in Guthrie, OK.
Location

Points of Interest in Guthrie, OK
Showing the Guthrie area map.
Nearby Schools
Eschool Virtual Charter High School
Secondary · 4.4 mi away
DP Academic Solutions
School · 5.7 mi away
Faver Alternative School
School · 5.9 mi away
Heritage Elementary School
Elementary · 5.9 mi away
Apostolic Faith School
School · 6.0 mi away
Guthrie Public Schools
Secondary · 6.0 mi away
Cotteral Elementary School
Elementary · 6.0 mi away
Guthrie Junior High School
Secondary · 6.1 mi away
Central Elementary School
Elementary · 6.2 mi away
St Mary's School
School · 6.3 mi away
Centennial Elementary School
Elementary · 6.4 mi away
Fogarty Elementary School
Elementary · 6.6 mi away
Cross Timbers Elementary School
Elementary · 6.7 mi away
Guthrie High School
Secondary · 7.0 mi away
Guthrie Upper Elementary School
Secondary · 7.1 mi away
Goddard School
School · 7.9 mi away
Cheyenne Middle School
Secondary · 8.1 mi away
John Ross Elementary School
Elementary · 8.5 mi away
Deer Creek Middle School
Secondary · 8.6 mi away
Prairie Vale Elementary School
Elementary · 8.6 mi away
Commute Calculator
Nearby Homes


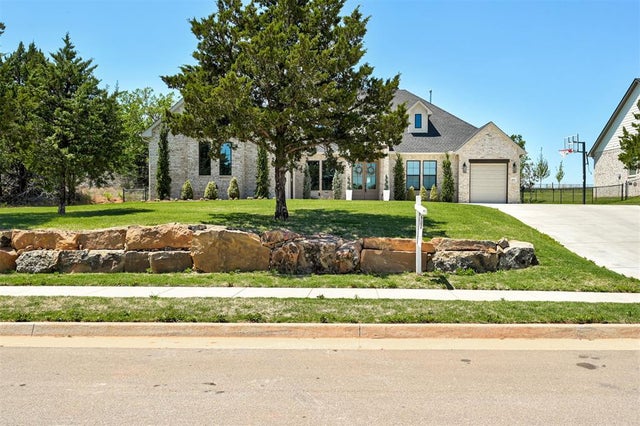
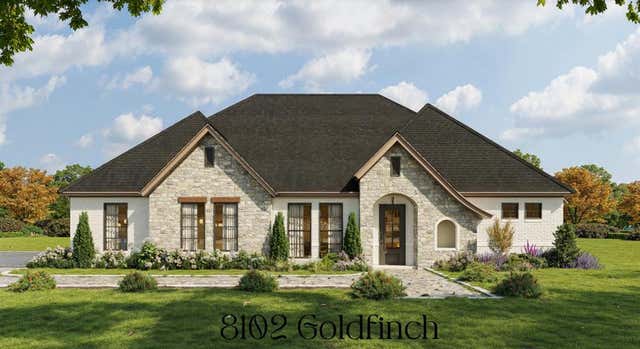


Similar Homes Nearby

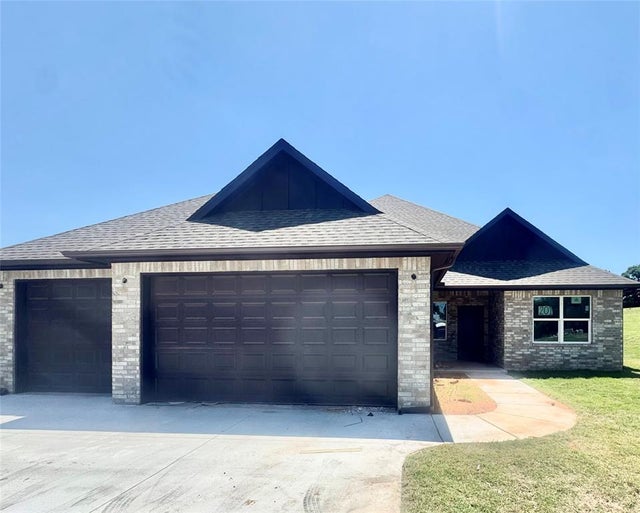


Similar Home Values
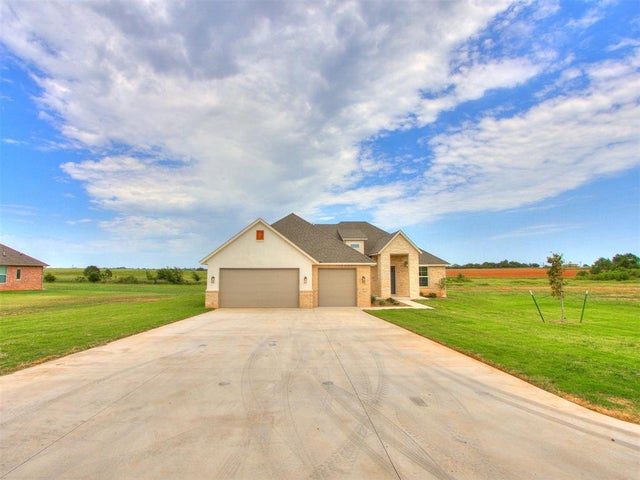
Comparable nearby listings and their asking prices.
| Address | Price | Beds | Baths | Sq Ft |
|---|---|---|---|---|
| 125 Canyon Creek Lane, Guthrie, OK | $449,900 | 3 | 3 | 2,386 |
| 201 Canyon Creek Lane, Guthrie, OK | $449,900 | 3 | 3 | 2,386 |
| 8335 Elk Valley, Guthrie, OK | $450,000 | 4 | 3 | 2,537 |
| 645 Straight Street, Guthrie, OK | $456,690 | 4 | 3 | 2,300 |
| 10925 Sandstone Ridge Way, Guthrie, OK | $457,400 | 4 | 3 | 2,279 |
| 9100 Avington Way, Guthrie, OK | $459,900 | 4 | 3 | 2,243 |
Moving Cost Estimate
EXIT Agents in Guthrie



Listing Courtesy: RE/MAX at Home - 4057086691
Presented by: Jennifer Fields