

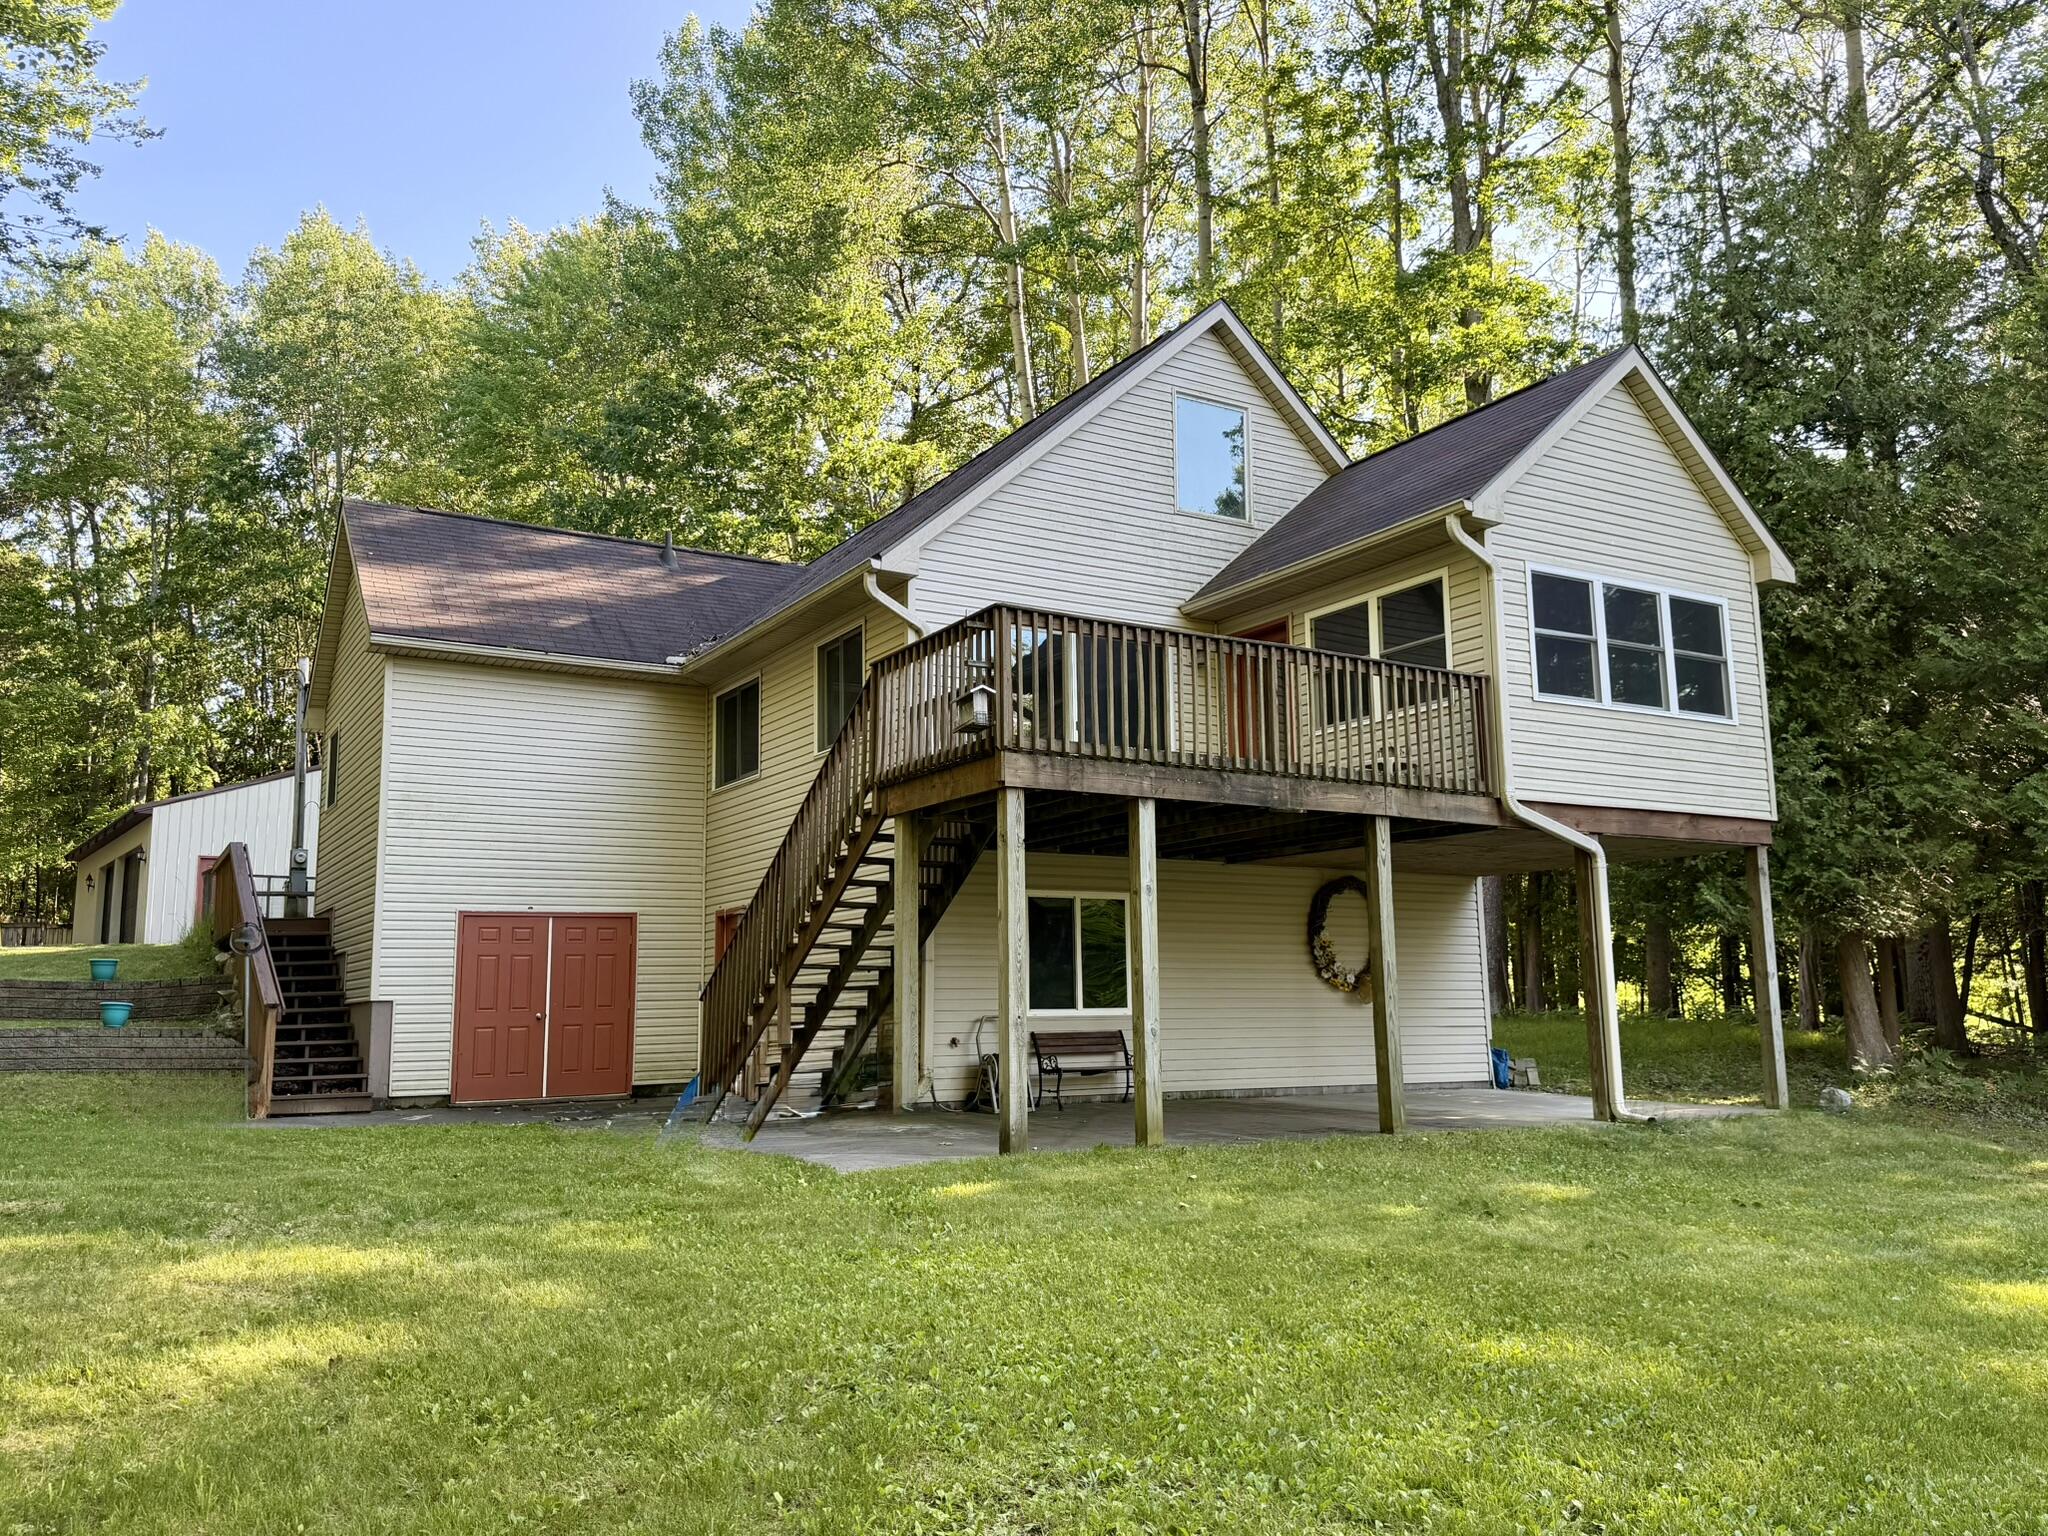
4081 N Stephanie Drive, Branch, MI 49402
Mason County
Key Facts
Description
Rare opportunity to own a private lakefront retreat on no-wake Cartier/Little Bass Lake! Situated on 2.45 wooded acres at the end of a private road, this property offers approximately 180 feet of frontage and exceptional privacy. The home features 2 bedrooms plus a spacious loft, 2 full baths, cathedral ceilings, an open floor plan, large living room, bright 3-season sunroom, and a kitchen that opens to the dining area with an 8-foot slider leading to the deck. The primary bedroom includes double closets, and the walkout lower level offers tremendous storage and future finishing potential for additional living space. A 28'x42' pole barn provides ample room for boats, vehicles, and recreational gear. Privacy, acreage, lake frontage, and endless outdoor recreation--all in one incredible Up North package! Enjoy fishing, kayaking, paddleboarding, pontoon rides, and peaceful lake views, plus 1/22 ownership in the adjoining 80 acres for hunting, hiking, and exploring.
Property Information
Property Type
Residential
Sub-Type
Single Family Residence
Style
Chalet
Year Built
1992
Living Area
1,446 sq ft
Lot Size
2.45 acres
Lot Dimensions
170x715x180x650
Garage Spaces
2
Ownership
Private Owned
Days on Market
39
MLS® Listing#
26029188
Property Features
Interior
Appliances
Cooling
Heating
Flooring
Basement
Parking
Laundry
Patio
Lot Features
Construction
Roof
Other Structures
Sewer
Water Source
Schools
- District:
- Mason Cnty Eastern
Financial Details
HOA
$450 / Annually
Assessed Value
$115,975
Parcel Number
012-630-022-01
Directions
From Irons - 10 1/2 Mile Road to Bass Lake Road then South to stop at 5 Mile Road, turn left and follow around the curve onto Hamilton Road then East on 3 Mile Road this turns into Millerton at the pavement, Stephanie Road is first road to the South. From Fountain - take N Reek Rd south to E Millerton, east to N Stephanie Rd, south to home at the end of the road.
Affordability Calculator
$76,980
Estimated monthly payment
$2,049/mo
Principal $307,920 · Est. interest $429,576 over 30 yrs
Neighborhood Market Statistics
How this home compares to active listings in Branch, MI
- $272,727
- Median Listing Price
- 50
- Median Days on Market
- 1,474
- Median Sq Ft
- $159
- Median Price / Sq Ft
- 110
- Active Listings
- This home’s price is 41% above the area median.
- Its price per sq ft is 67% above the area median.
Market statistics compiled from active EXIT Realty® and MLS listings in Branch, MI.
Location
Map is currently unavailable for this location.
Points of Interest in Branch, MI
Showing the Branch area map.
Commute Calculator
Nearby Homes


Similar Homes Nearby


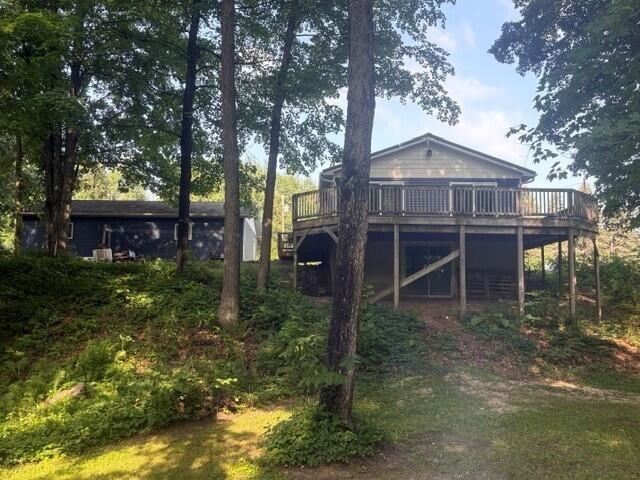
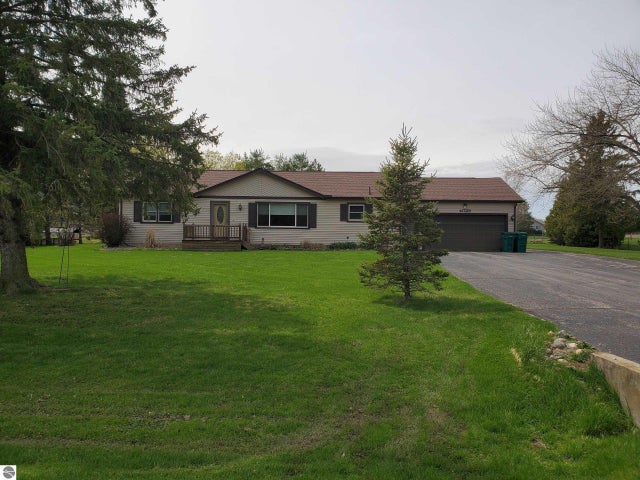

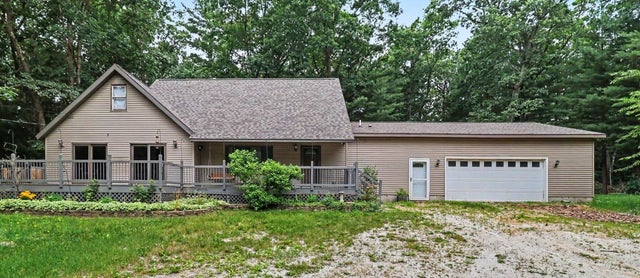
Similar Home Values
Comparable nearby listings and their asking prices.
| Address | Price | Beds | Baths | Sq Ft |
|---|---|---|---|---|
| 770 Jobin Drive, West Branch, MI | $269,900 | 3 | 2 | 2,040 |
| 3775 16 Mile, Middle Branch Township, MI | $269,900 | 3 | 2 | 1,680 |
| 14150 Birch Lane, Middle Branch Township, MI | $273,900 | 3 | 2 | 1,200 |
| 4028 Stark Drive, West Branch, MI | $289,900 | 3 | 2 | 1,456 |
| 1998 N Ogemaw Trail, West Branch, MI | $295,000 | 2 | 1 | 912 |
| 105 N Mike Street, Branch Township, MI | $299,000 | 5 | 3 | 3,115 |
Moving Cost Estimate
EXIT Agents in Branch


Listing Courtesy: Big River Properties - NancyRandall@BigRiverVentures.com
Presented by: Nancy Randall