

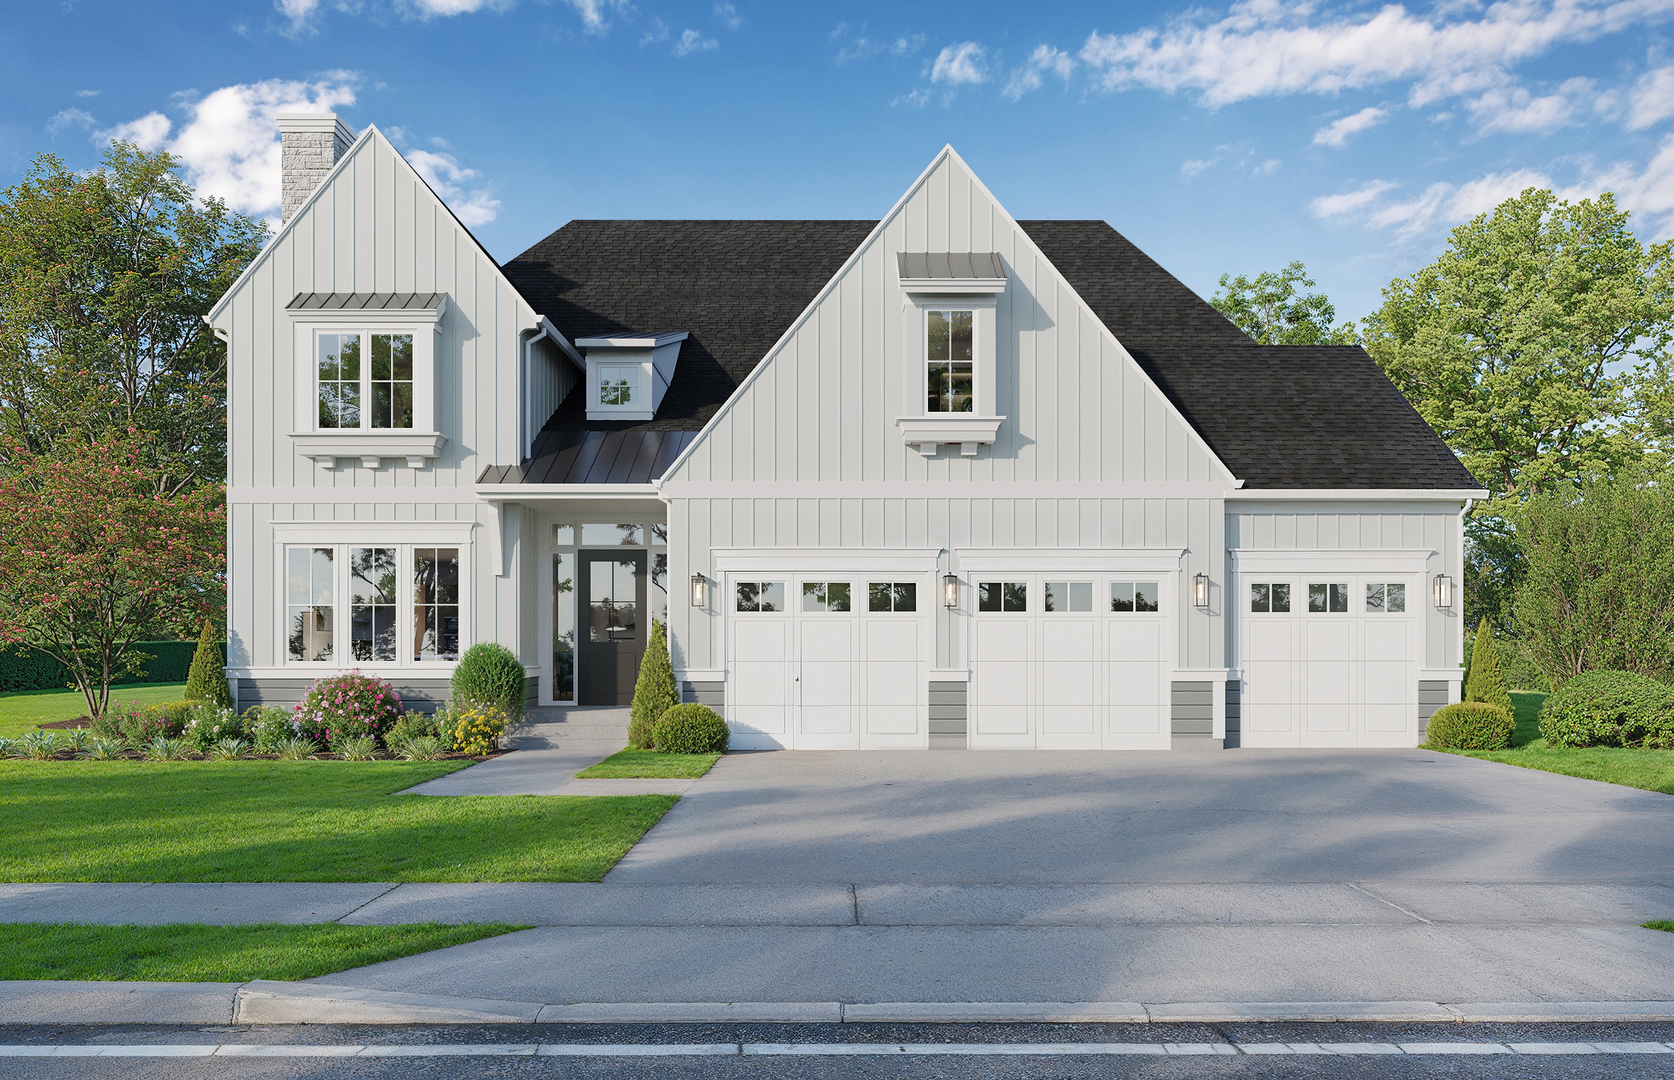
1021 Greenwood Drive, Wheaton, IL 60189
DuPage County
Key Facts
Description
Construction has begun!! Davidson Homes is proud to present its latest offering: 1021 Greenwood Drive. This thoughtfully designed and exceptionally appointed 3,800 square foot residence combines timeless architecture with modern amenities, creating the ideal place to call home. Nestled in a quiet Wheaton neighborhood and served by highly rated District 200 schools, this 4 bedroom, 4 bath home offers the perfect blend of comfort, convenience, and luxury living. It is just a short walk to the Illinois Prairie Path, elementary school, train station and vibrant Downtown Wheaton. Upscale exterior finishes include premium board & batten and vertical lap siding, designer light fixtures and stone chimney. An oversized three-car garage provides ample room for vehicles and storage. Step inside to a spacious mudroom with bench seating, dual closets and planning center setting the tone for a home that values both functionality and style. The open-concept main floor includes soaring 10-foot ceilings, creating a grand living space that seamlessly connects the kitchen, dining area, and great room. State of the art gourmet kitchen features stainless steel appliances, painted cabinetry, tiled backsplash, working pantry with prep sink, walk-in pantry, and a large island with seating-ideal for hosting or everyday meals. A beautiful masonry fireplace anchors the great room, adding warmth and character. Flex room or study offers versatility for your lifestyle needs. Upstairs, the primary suite offers a peaceful retreat, highlighted by volume ceiling, luxurious spa-like bathroom with oversized shower, soaking tub, and dual walk-in closets. The home features a generous rear yard, providing private green space perfect for outdoor enjoyment. Whether you envision a custom patio or future pool, the possibilities for creating a backyard oasis are endless. For those seeking additional living space, an optional finished lower level can add nearly 1,400 square feet, perfect for recreation area, bath and guest suite. Don't miss the opportunity to make this distinguished residence you own.
Property Information
Property Type
Residential
Sub-Type
Single Family Residence
Style
Traditional
Living Area
3,803 sq ft
Lot Dimensions
75 X 149
Garage Spaces
3
Parking Spaces
7
Ownership
Fee Simple
Days on Market
208
MLS® Listing#
12488277
Property Features
Interior
Appliances
Cooling
Heating
Flooring
Fireplace
Basement
Parking
Laundry
Construction
Foundation
Roof
Windows
Community
Sewer
Rooms
- 20X8Main
- 7X9Main
- 8X17Main
- 6X6Main
- 14X13Main
- Bedroom 214X12Second
- Bedroom 314X12Second
- Bedroom 413X13Second
- Dining Room10X18Main
- Family Room
- Kitchen18X15Main
- Laundry9X8Second
- Living Room21X18Main
- Loft12X12Second
- Master Bedroom18X15Second
- Office9X11Main
Schools
- Elementary:
- Madison Elementary School
- Middle:
- Hubble Middle School
- High:
- Wheaton Warrenville South H S
- District:
- Wheaton Warrenville South H S
Financial Details
Annual Taxes
$2,654
Tax year 2024
Parcel Number
0520212039
Directions
Roosevelt Road to Greenwood, South to property.
Affordability Calculator
$337,000
Estimated monthly payment
$8,968/mo
Principal $1,348,000 · Est. interest $1,880,580 over 30 yrs
Neighborhood Market Statistics
How this home compares to active listings in Wheaton, IL
- $546,667
- Median Listing Price
- 23
- Median Days on Market
- 1,660
- Median Sq Ft
- $276
- Median Price / Sq Ft
- 58
- Active Listings
- This home’s price is 208% above the area median.
- Its price per sq ft is 60% above the area median.
Market statistics compiled from active EXIT Realty® and MLS listings in Wheaton, IL.
Location

Getting Around
Points of Interest in Wheaton, IL
Showing the Wheaton area map.
Nearby Schools
Edison Middle School
Elementary · 0.5 mi away
Whittier Elementary School
Elementary · 0.5 mi away
Community Unit School District 200
Secondary · 0.6 mi away
Madison Elementary School
Elementary · 0.6 mi away
St Michaels
School · 0.7 mi away
Emerson Elementary School
Elementary · 0.7 mi away
Roosevelt Road Kindercare
School · 0.8 mi away
Longfellow Elementary School
Elementary · 1.0 mi away
Kensington School
School · 1.1 mi away
Lincoln Elementary School
Elementary · 1.1 mi away
St Francis High School
Secondary · 1.2 mi away
Monroe Middle School
Secondary · 1.2 mi away
St John's Evangelical Lutheran School
School · 1.2 mi away
Clapham School
Secondary · 1.3 mi away
Franklin Middle School
Secondary · 1.3 mi away
Lowell Elementary School
Elementary · 1.4 mi away
Wiesbrook Elementary School
Elementary · 1.6 mi away
Wheaton Christian Grammar School
School · 1.6 mi away
Chesterbrook Academy Wheaton
School · 1.7 mi away
Toddlers Campus Preschool
School · 1.7 mi away
Commute Calculator
Nearby Homes



Similar Homes Nearby


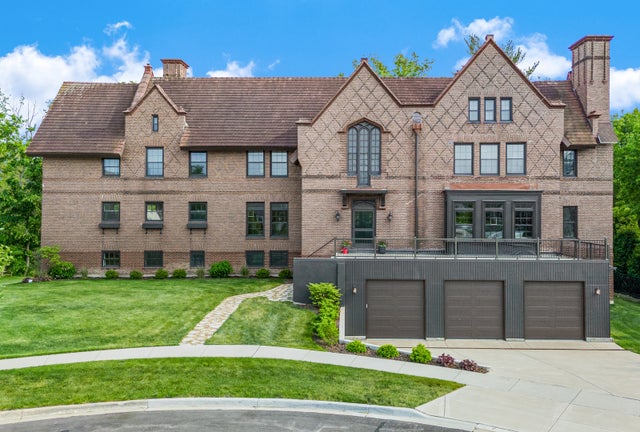
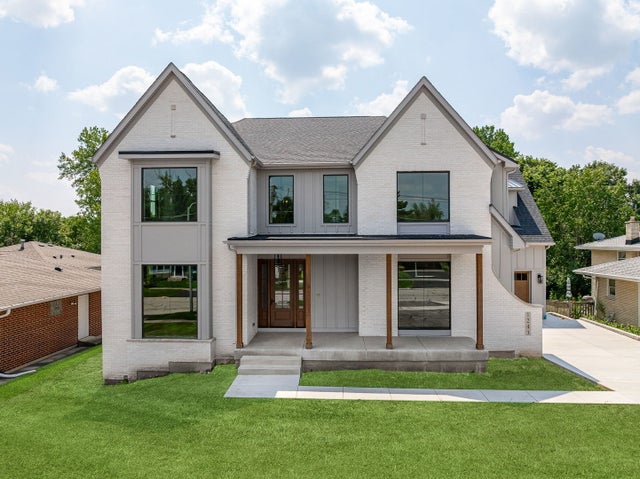
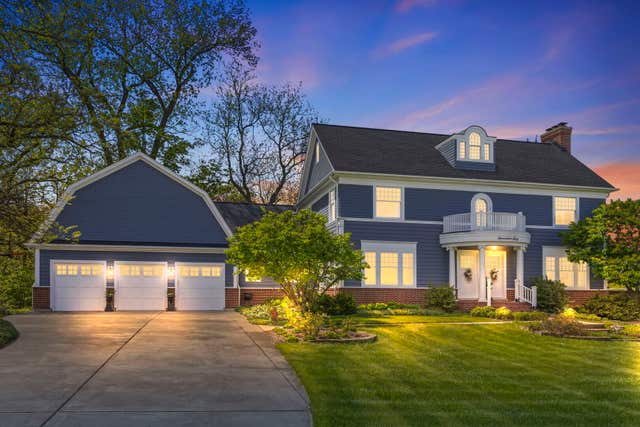
Similar Home Values
Comparable nearby listings and their asking prices.
| Address | Price | Beds | Baths | Sq Ft |
|---|---|---|---|---|
| 2009 MacKenzie Place 2009, Wheaton, IL | $1,350,000 | 4 | 6 | 5,401 |
| 116 E Farnham Lane, Wheaton, IL | $1,400,000 | 4 | 3 | 3,494 |
| 141 Loretto Court, Wheaton, IL | $1,750,000 | 7 | 7 | — |
| 1S710 Shaffner Road, Wheaton, IL | $1,750,000 | 5 | 5 | 4,100 |
| 1760 Shaffner Road, Wheaton, IL | $1,769,000 | 4 | 5 | 6,234 |
Moving Cost Estimate
EXIT Agents in Wheaton


Listing Courtesy: Compass - 6309099551
Last Updated: 2025-10-06
477014172