

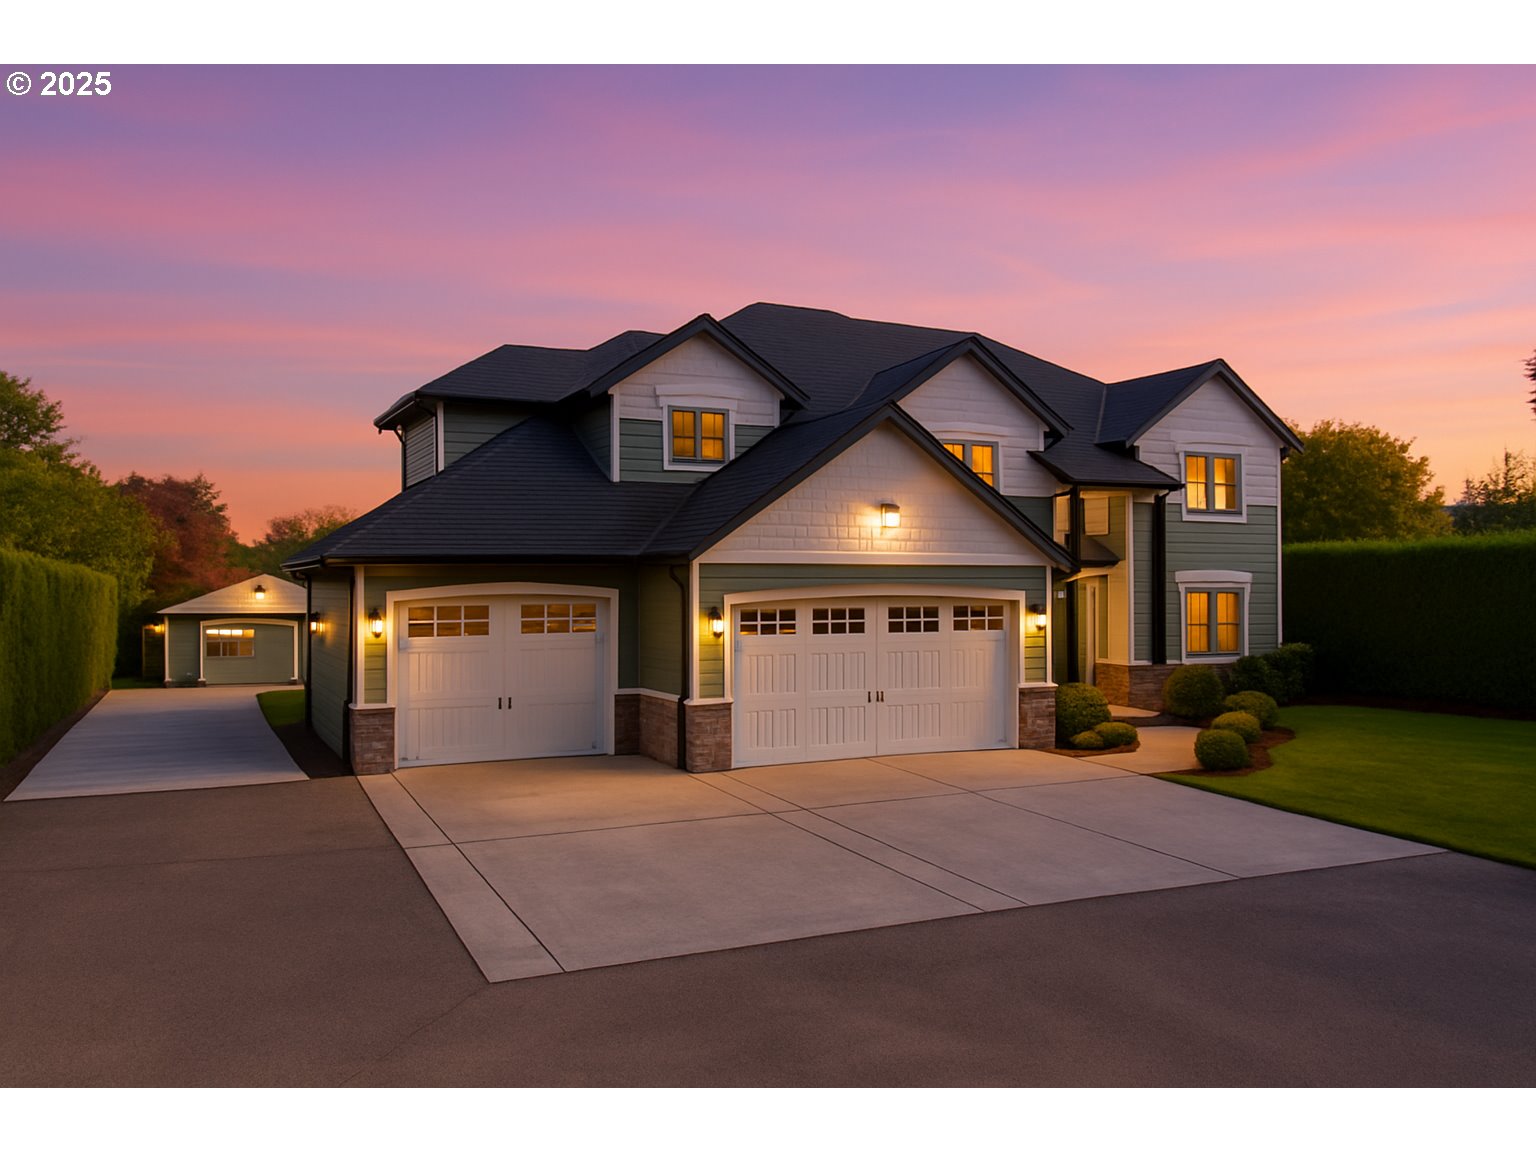
715 SE SHERLEY CT, Vancouver, WA 98664
VANCOUVER HEIGHTS · Clark County
Key Facts
Description
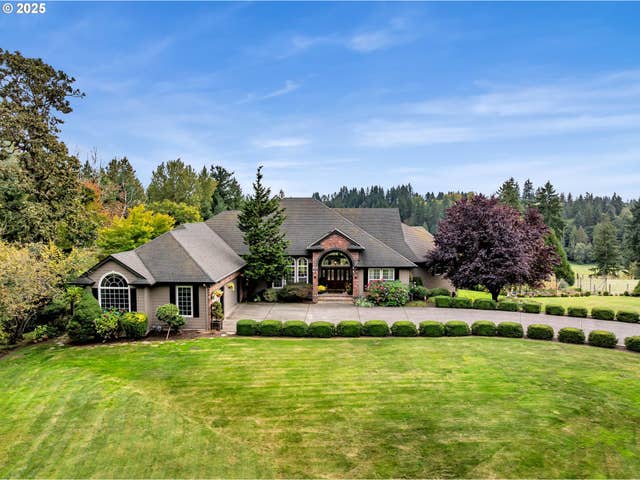
This is where you want to be. Gated, private, and enclosed by towering 12-foot hedges, this half-acre estate offers rare seclusion in one of Vancouver’s most sought-after enclaves. Completely reimagined with a refined European-inspired aesthetic, the home balances warmth and sophistication through layered natural materials and custom millwork.At its center, a chef’s kitchen features Wolf, Sub-Zero, Cove, and Miele, paired with Taj Mahal leathered quartzite and custom white oak cabinetry. A full scullery with additional Wolf appliances and Bosch refrigeration supports effortless entertaining. A custom library office with built-ins provides a dedicated space for work or retreat.Expansive living and dining rooms open to covered outdoor lounges with Infratech heating, a wood-burning firepit, and a gas fireplace for year-round comfort. The property’s amenities include a sports court, custom gym with Foresight golf simulator, infrared sauna, and fully appointed guest quarters creating a true private compound.The secluded primary suite features a spa bath with heated stone floors, a freestanding soaking tub, and an Ocean Pearl quartzite vanity. Every detail from Restoration Hardware lighting and Farrow & Ball paint to Buster + Punch hardware and Pinky’s ironwork reflects quiet, enduring luxury. There is nothing comparable available on the market.
Property Information
Property Type
Residential
Sub-Type
Single Family Residence
Style
Craftsman / CustomStyle
Year Built
2013
Stories
2
Living Area
5,063 sq ft
Lot Size
0.52 acres
Garage Spaces
3
Parking Spaces
3
Zoning
R-6
Days on Market
130
MLS® Listing#
277345552
Property Features
Interior
Exterior
Appliances
Cooling
Heating
Flooring
Fireplace
Basement
Parking
Patio
Fencing
Lot Features
Foundation
Roof
Windows
Other Structures
Sewer
Water Source
Schools
- Elementary:
- Marshall
- Middle:
- McLoughlin
- High:
- Fort Vancouver
Financial Details
HOA
None
Annual Taxes
$9,328
Tax year 2024
Parcel Number
037916112
Directions
GPS Friendly
Affordability Calculator
$499,000
Estimated monthly payment
$13,279/mo
Principal $1,996,000 · Est. interest $2,784,598 over 30 yrs
Location
Map is currently unavailable for this location.
Points of Interest in Vancouver, WA
Showing the Vancouver area map.
Commute Calculator
Nearby Homes
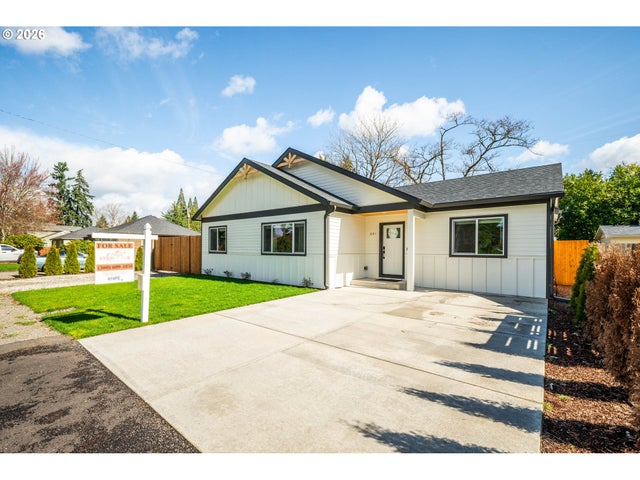


Similar Homes Nearby
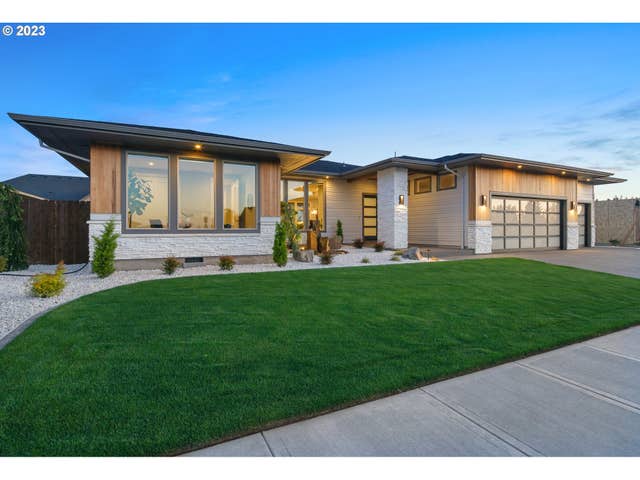
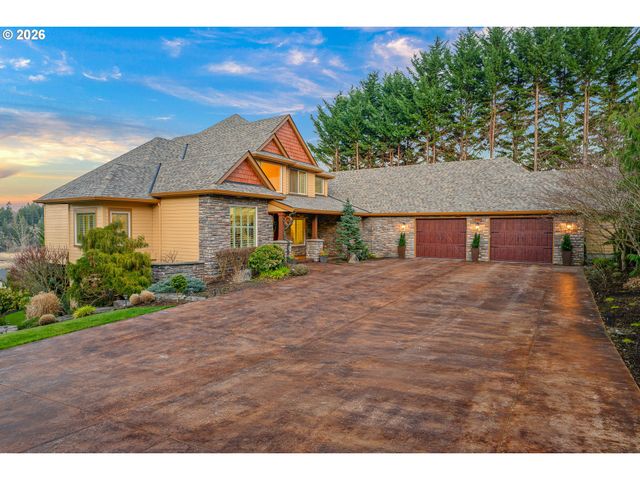
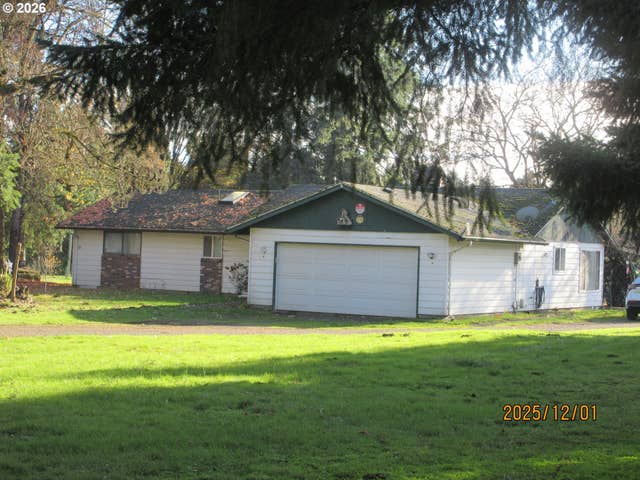


Similar Home Values
Comparable nearby listings and their asking prices.
| Address | Price | Beds | Baths | Sq Ft |
|---|---|---|---|---|
| 12104 NW 20th AVE, Vancouver, WA | $1,795,000 | 4 | 3 | 2,914 |
| 13215 NW 33RD AVE, Vancouver, WA | $1,799,000 | 5 | 6 | 6,127 |
| 17001 NE FOURTH PLAIN BLVD, Vancouver, WA | $1,799,000 | 4 | 3 | 1,774 |
| 4311 PLOMONDON ST, Vancouver, WA | $1,830,000 | 16 | 16 | 8,704 |
| 3901 NW 150TH CIR, Vancouver, WA | $1,850,000 | 4 | 5 | 5,195 |
| 4901 NE 2ND CT, Vancouver, WA | $1,879,600 | 8 | 6 | 6,212 |
Moving Cost Estimate
EXIT Agents in Vancouver


Listing Courtesy: Cascade Hasson Sotheby's International Realty - 3604195600
Presented by: Steve Studley
Last Updated: 2025-11-09