

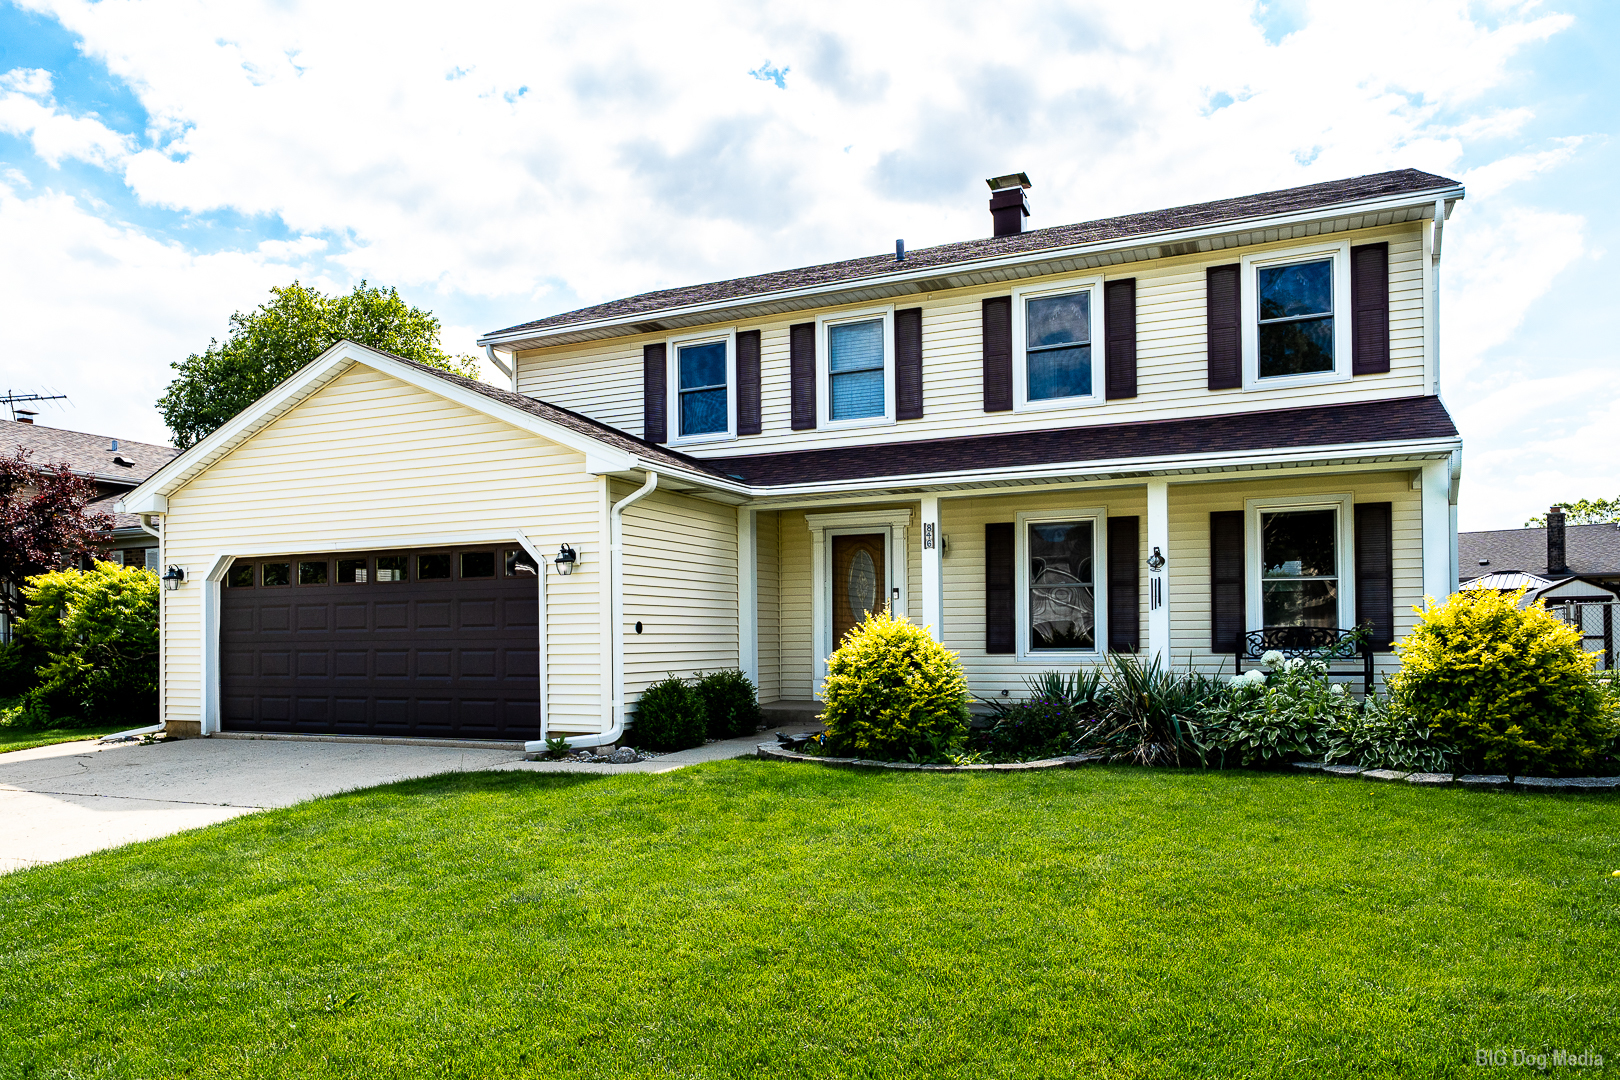
846 Pheasant Walk Drive, Schaumburg, IL 60193
Pheasant Walk · Cook County
Key Facts
Description
Exceptional 4-bedroom, 2.5-bath home in a highly desirable Schaumburg location, conveniently situated near major highways, schools, and parks. This beautifully maintained residence offers an open-concept layout designed for both everyday living and effortless entertaining.Rich hardwood flooring spans the main level, flowing through the kitchen and family room, while oversized windows bathe the interior in natural light and create a warm, inviting ambiance. The kitchen is thoughtfully appointed with granite countertops, beautiful maple cabinetry, and newer stainless steel appliances-all less than two years old-offering both style and functionality. Seamlessly connected to the main living areas, the kitchen serves as the heart of the home and is ideal for gathering and entertaining. All bathrooms have been tastefully redeveloped with refined finishes and modern appeal. The full basement provides outstanding flexibility for additional living, recreation, or entertaining space. Outside, the fenced backyard offers privacy and the perfect setting for relaxing or hosting guests. A rare combination of style, space, updates, and location in one of Schaumburg's most convenient settings. Home is already set up for EV charger.
Property Information
Property Type
Residential
Sub-Type
Single Family Residence
Year Built
1978
Living Area
2,212 sq ft
Lot Dimensions
60X128
Garage Spaces
2
Parking Spaces
2
Ownership
Fee Simple
Days on Market
24
MLS® Listing#
12687853
Property Features
Cooling
Heating
Fireplace
Basement
Pool
Parking
Patio
Fencing
Construction
Sewer
Water Source
Rooms
- 20X17Basement
- Bedroom 210X10Second
- Bedroom 310X13Second
- Bedroom 413X14Second
- Dining Room10X12Main
- Family Room17X12Main
- Kitchen9X12Main
- Laundry
- Living Room15X15Main
- Master Bedroom13X20Second
- Office10X8Basement
Schools
- Elementary:
- Buzz Aldrin Elementary School
- Middle:
- Robert Frost Junior High School
- High:
- Schaumburg High School
- District:
- Schaumburg High School
Financial Details
Annual Taxes
$10,009
Tax year 2024
Parcel Number
07273070080000
Directions
Roselle west on Hartford north on Pheasant Walk
Affordability Calculator
$119,800
Estimated monthly payment
$3,188/mo
Principal $479,200 · Est. interest $668,527 over 30 yrs
Neighborhood Market Statistics
How this home compares to active listings in Schaumburg, IL
- $435,593
- Median Listing Price
- 20
- Median Days on Market
- 1,590
- Median Sq Ft
- $260
- Median Price / Sq Ft
- 135
- Active Listings
- This home’s price is 38% above the area median.
- Its price per sq ft is 4% above the area median.
Market statistics compiled from active EXIT Realty® and MLS listings in Schaumburg, IL.
Location

Points of Interest in Schaumburg, IL
Showing the Schaumburg area map.
Nearby Schools
Robert Frost Junior High School
Secondary · 0.5 mi away
Aldrin Elementary School Fine Arts
Elementary · 0.7 mi away
Hadi School of Excellence
Elementary · 0.7 mi away
Dirksen Elementary School
Elementary · 0.8 mi away
Michael Collins Elementary School
Elementary · 0.9 mi away
Thomas Dooley Elementary School
Elementary · 1.2 mi away
Frederick Nerge Elementary School
Elementary · 1.2 mi away
St Peter Lutheran Church
School · 1.3 mi away
Schaumburg Christian School
School · 1.5 mi away
The District 54 Early Lrning Ctr
School · 1.5 mi away
Lincoln Academy
School · 1.5 mi away
Margaret Mead Junior High School
Secondary · 1.5 mi away
Schaumburg Public Schools
School · 1.5 mi away
Nathan Hale Elementary School
Elementary · 1.5 mi away
School District 54
Elementary · 1.6 mi away
Brightpoint Marletta Darnall Schaumburg Child & Family Center
School · 1.6 mi away
Schaumburg High School
Secondary · 1.7 mi away
Citywings Flight School
School · 1.7 mi away
Enders-Salk Elementary School
Elementary · 1.8 mi away
Medinah Middle School
Secondary · 1.9 mi away
Commute Calculator
Nearby Homes


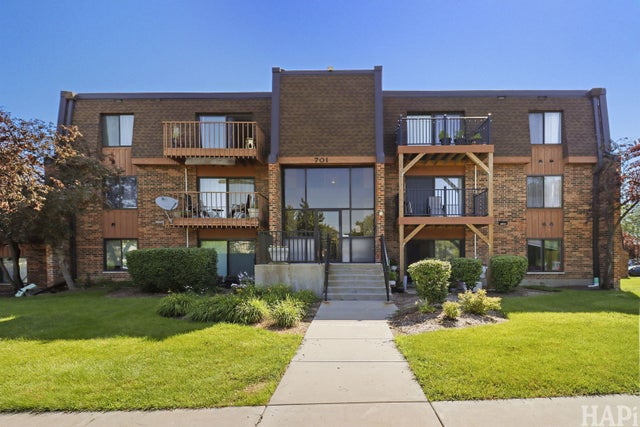

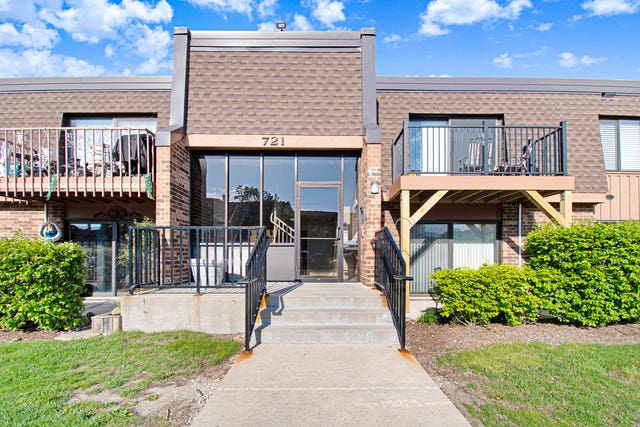
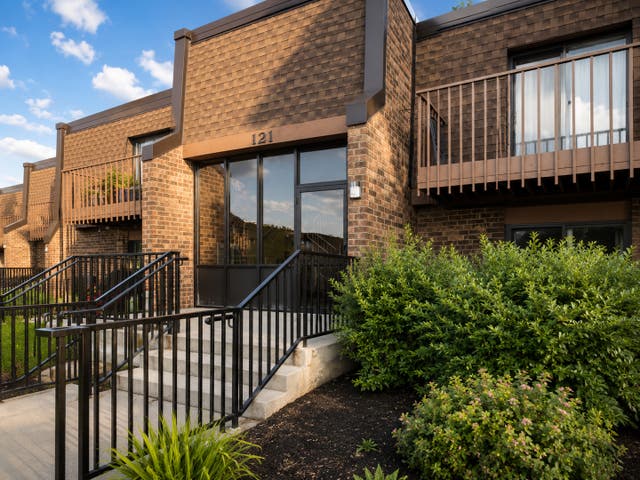
Similar Homes Nearby

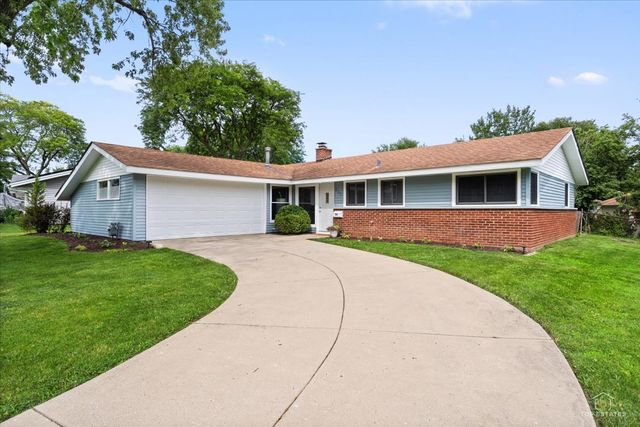

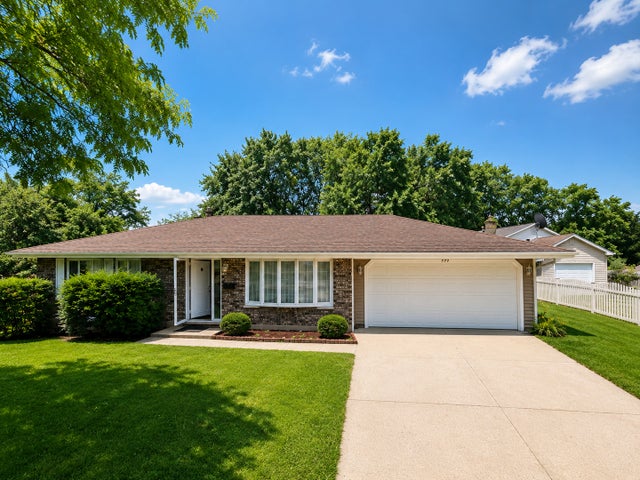

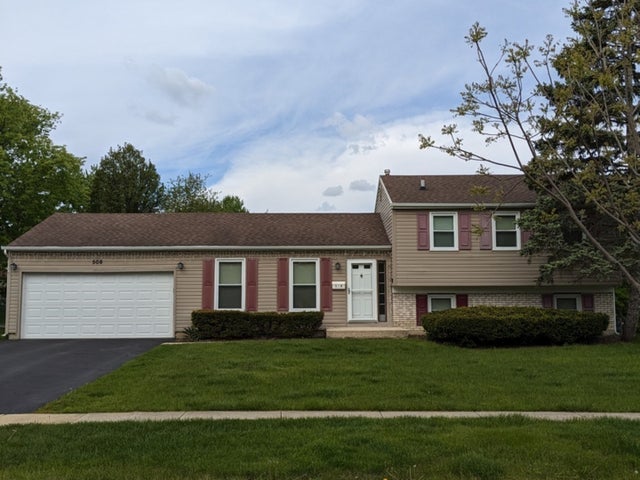
Similar Home Values
Comparable nearby listings and their asking prices.
| Address | Price | Beds | Baths | Sq Ft |
|---|---|---|---|---|
| 437 N MEACHAM Road, Schaumburg, IL | $424,900 | 3 | 3 | 2,500 |
| 231 Webster Lane, Schaumburg, IL | $425,000 | 3 | 2 | 1,278 |
| 2021 Tiffany Drive, Schaumburg, IL | $425,000 | 3 | 2 | 1,607 |
| 935 S CEDARCREST Drive, Schaumburg, IL | $429,000 | 3 | 2 | 1,320 |
| 54 Egg Harbour Court, Schaumburg, IL | $429,000 | 3 | 3 | 1,719 |
| 508 Bristol Lane, Schaumburg, IL | $429,900 | 4 | 2 | 1,140 |
Moving Cost Estimate
EXIT Agents in Schaumburg


Listing Courtesy: McRae Realty LTD. - 6309184108
Last Updated: 2026-06-24