

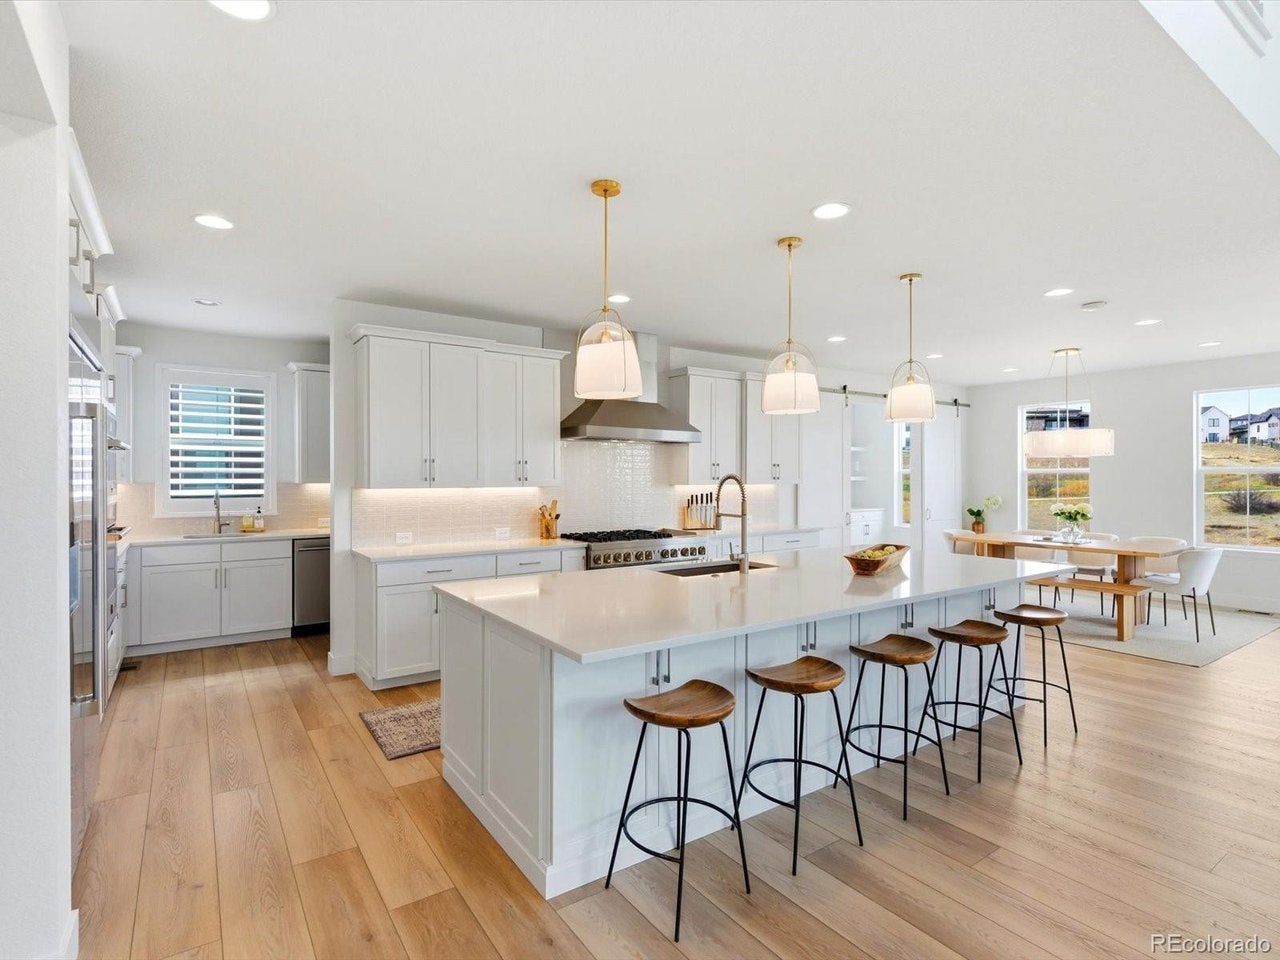
6526 Still Pine Cir, Castle Pines, CO 80108
The Canyons · Douglas County
Key Facts
Description
Welcome to this BETTER-THAN-NEW masterpiece in the highly coveted The Canyons of Castle Pines. From the moment you enter, you'll be captivated by rich wood flooring, statement lighting, soaring ceilings, and curated upgrades throughout. The show-stopping chef's kitchen is truly the heart of the home, featuring quartz countertops, an oversized custom island, premium appliances, and a true scullery-style butler's pantry complete with a second dishwasher, refrigerator, and expansive walk-in pantry-designed for unforgettable entertaining and everyday luxury. A stylish beverage station with a beverage fridge and barn doors adds the perfect touch of sophistication. The dramatic two-story great room is flooded with natural light and anchored by a floor-to-ceiling designer tile fireplace, creating a stunning centerpiece that feels both grand and inviting. Upstairs, every detail was designed with comfort in mind, including a spacious loft, oversized laundry room with abundant storage, and private ensuite baths for every bedroom. The custom finished walkout basement elevates the lifestyle even further with a large entertainment area, game room, fitness space, beverage fridge, additional bedroom, and full bath-ideal for guests, entertaining, or multi-generational living. Step outside to your professionally landscaped backyard retreat backing to open space, where peaceful views, added privacy, and Colorado sunsets create the ultimate outdoor sanctuary. And the lifestyle doesn't stop there. Residents of The Canyons enjoy access to resort-style amenities including a coffee shop, restaurant, pool, clubhouse, parks, and miles of scenic trails, all with convenient access to I-25. This is not just a home-it's a rare opportunity to own a fully upgraded, move-in-ready luxury residence in one of Castle Pines' most sought-after communities. ? Live beautifully. Entertain effortlessly. Love where you live. ?
Property Information
Property Type
Residential
Sub-Type
Single Family Residence
Year Built
2025
Living Area
6,086 sq ft
Lot Size
0.18 acres
Garage Spaces
3
Days on Market
88
MLS® Listing#
8550415
Property Features
Interior
Appliances
Cooling
Heating
Fireplace
Basement
Parking
Patio
Fencing
Lot Features
Construction
Roof
Windows
Security
Community
Sewer
Water Source
Rooms
- Upper
- Basement
- Basement
- Main
- Bedroom 2Upper
- Bedroom 3Upper
- Bedroom 4Upper
- Bedroom 5Main
- Dining RoomMain
- Family RoomBasement
- KitchenMain
Schools
- Elementary:
- Timber Trail
- Middle:
- Rocky Heights
- High:
- Rock Canyon
Financial Details
HOA
$141 / Monthly
The Canyons Owners Association,
Annual Taxes
$7,473
Tax year 2025
Affordability Calculator
$399,000
Estimated monthly payment
$10,618/mo
Principal $1,596,000 · Est. interest $2,226,562 over 30 yrs
Neighborhood Market Statistics
How this home compares to active listings in Castle Pines, CO
- $771,649
- Median Listing Price
- 56
- Median Days on Market
- 3,076
- Median Sq Ft
- $279
- Median Price / Sq Ft
- 1,430
- Active Listings
- This home’s price is 159% above the area median.
- Its price per sq ft is 17% above the area median.
Market statistics compiled from active EXIT Realty® and MLS listings in Castle Pines, CO.
Location
Map is currently unavailable for this location.
Points of Interest in Castle Pines, CO
Showing the Castle Pines area map.
Commute Calculator
Nearby Homes


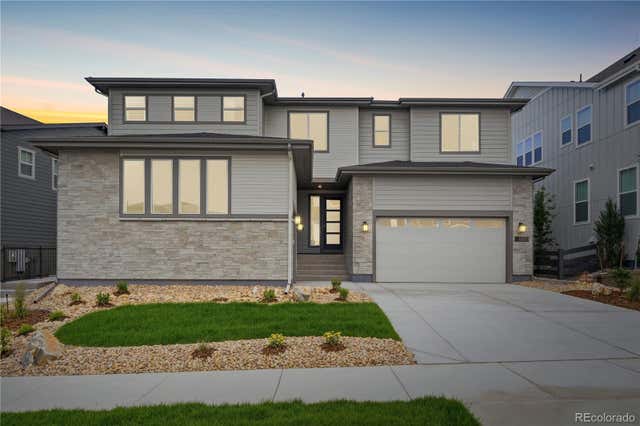


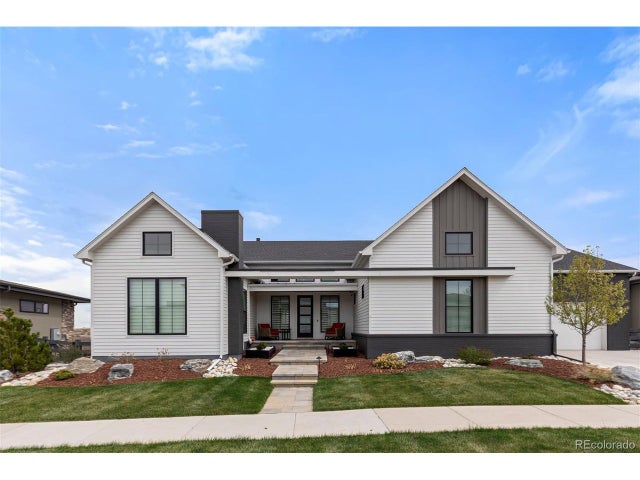
Similar Homes Nearby
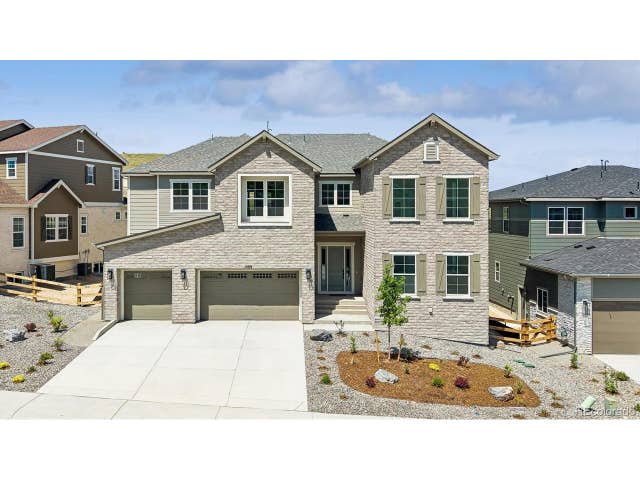
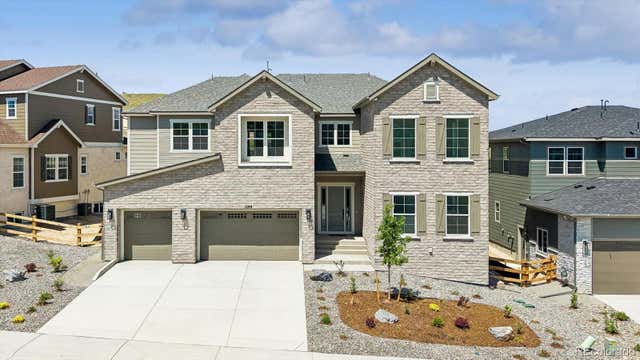
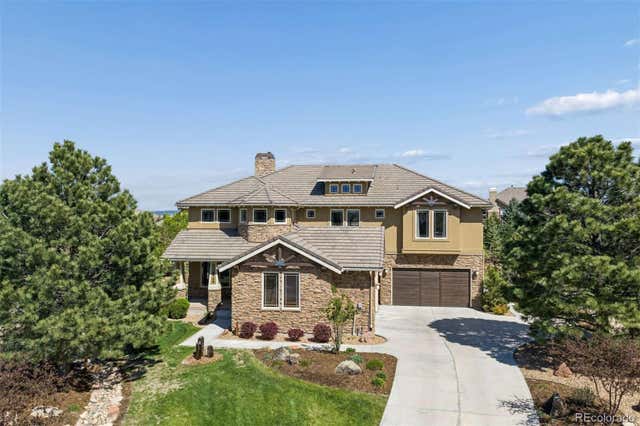


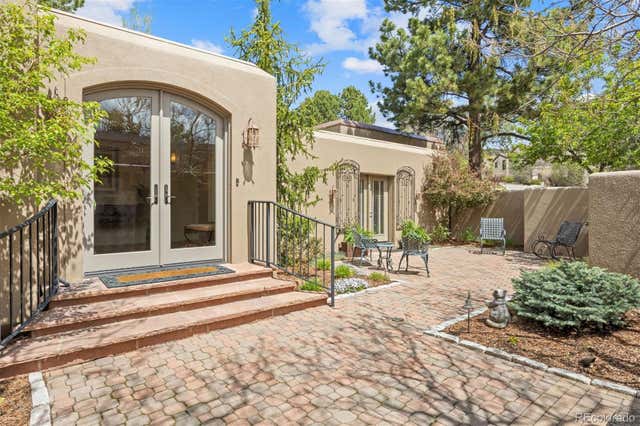
Similar Home Values
Comparable nearby listings and their asking prices.
| Address | Price | Beds | Baths | Sq Ft |
|---|---|---|---|---|
| 1289 Oleander St, Castle Rock, CO | $1,449,950 | 6 | 7 | 6,914 |
| 1289 Oleander Street, Castle Rock, CO | $1,449,950 | 6 | 7 | 6,914 |
| 6708 Tremolite Court, Castle Rock, CO | $1,500,000 | 6 | 5 | 5,558 |
| 6708 Tremolite Ct, Castle Rock, CO | $1,500,000 | 6 | 5 | 5,558 |
| 2237 Ridge Plaza Dr, Castle Rock, CO | $1,560,000 | 6 | 7 | 6,686 |
| 2237 Ridge Plaza Drive, Castle Rock, CO | $1,560,000 | 6 | 7 | 6,686 |


