

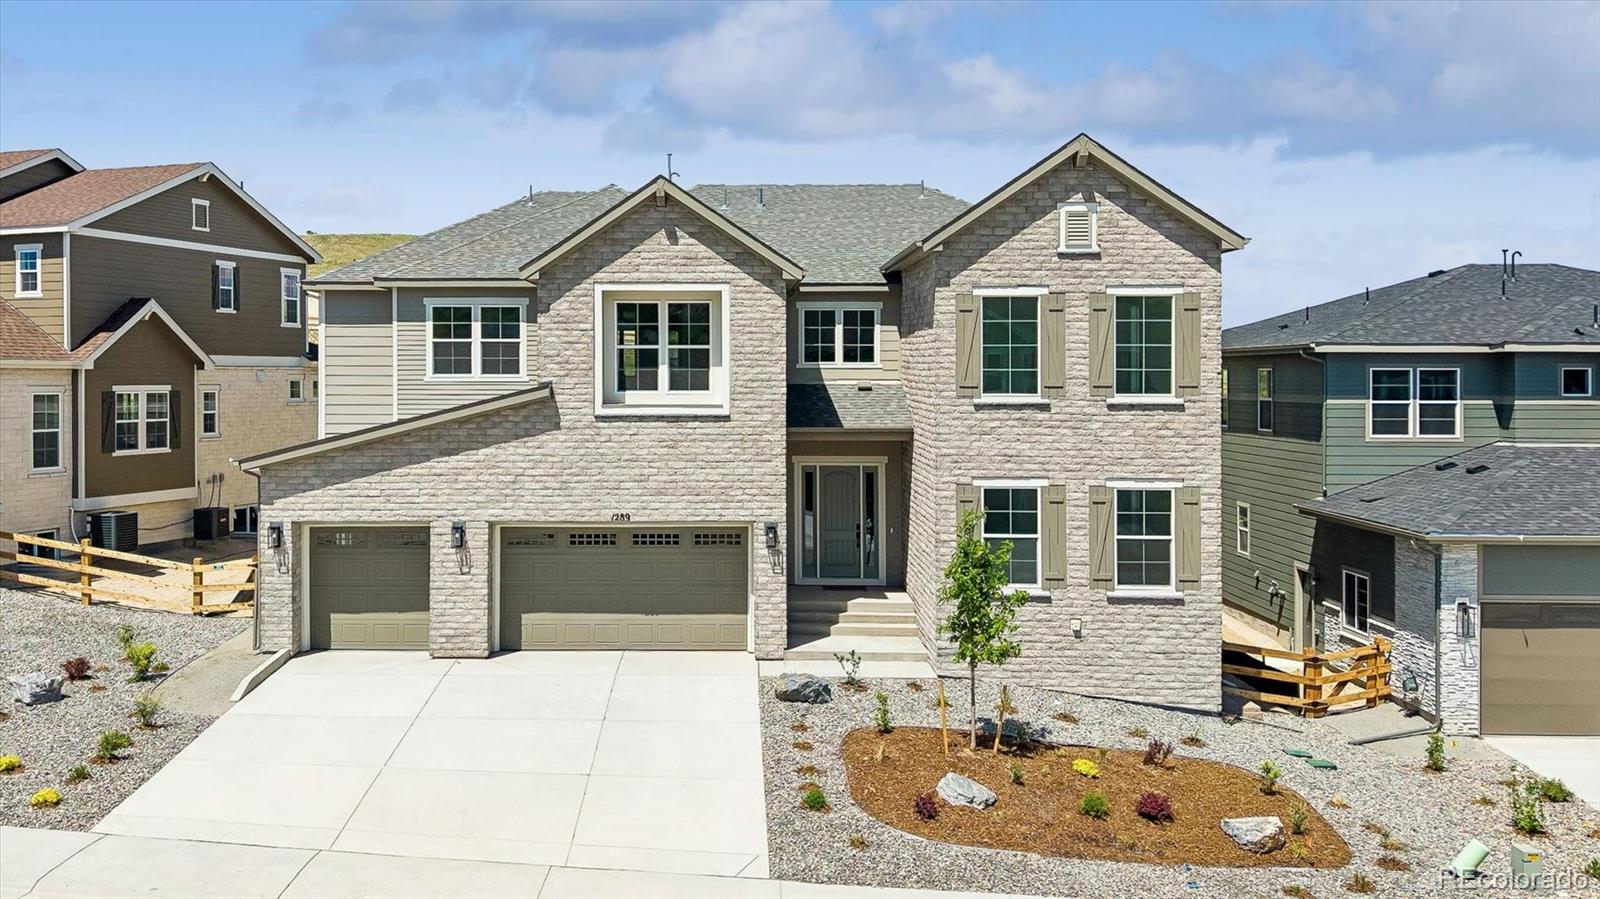
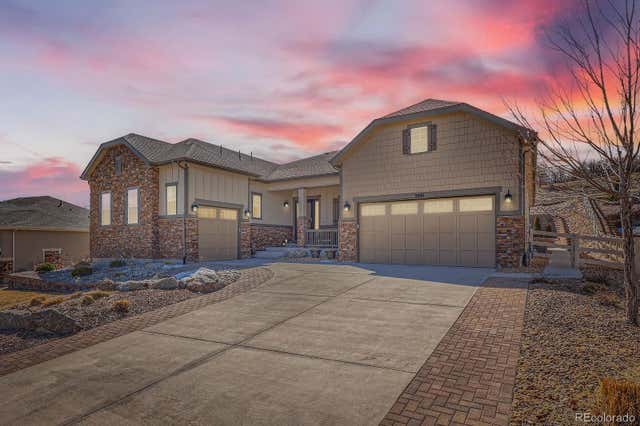
1289 Oleander Street, Castle Rock, CO 80109
Chateau at The Meadows · Douglas County
Key Facts
Description
**!!AVAILABLE NOW/MOVE IN READY!!**SPECIAL FINANCING AVAILABLE**VAULTED CEILINGS** The Hillary by Richmond American Homes offers an elevated take on timeless design, blending expansive living with elegant details across three thoughtfully curated levels. This exceptional two-story home welcomes you with soaring entry and the same, striking volume ceilings extending through the formal living room and great rooms. A private study provides a quiet retreat, ideal for work or reflection. Formal dining room with tray ceiling and butler's pantry. At the heart of the home, the professional kitchen is a chef’s dream—featuring a spacious quartz-topped island, modern stacked cabinetry, walk-in pantry, and premium Monogram appliances including 72" column set refrigerator/freezer, 48" gas 6-burner range with griddle, triple ovens and dual dishwashers. The kitchen opens seamlessly to the great room with a cozy fireplace and light-filled casual dining space. Spacious covered patio can be accessed through the stacked sliders off the great room or casual dining room! The main level also includes a well-appointed guest suite with a walk-in closet and private bathroom, a convenient powder room, a large mudroom with additional storage, and a dedicated laundry room just off the 3-car garage. Upstairs, the luxurious primary suite is a true sanctuary—complete with a private sitting room with a fireplace, dual walk-in closets, and a deluxe bath. Three additional bedrooms each feature walk-in closets and private en-suite bathrooms. If that wasn't enough, this home includes a second story laundry room as well as a finished basement with open rec room, wet bar, an additional bedroom and bath.
Property Information
Property Type
Residential
Sub-Type
Single Family Residence
Structure Type
House
Year Built
2025
Living Area
7,611 sq ft
Lot Size
0.20 acres
Garage Spaces
3
Parking Spaces
3
Ownership
Builder
Days on Market
95
MLS® Listing#
6790032
Property Features
Interior
Appliances
Cooling
Heating
Flooring
Fireplace
Basement
Parking
Lot Features
Construction
Foundation
Roof
Windows
Sewer
Rooms
- Upper
- 17 x 11Main
- Main
- Basement
- Upper
- Main
- Upper
- Upper
- Main
- Bedroom11 x 13Upper
- Bedroom11 x 19Basement
- Bedroom12 x 15Upper
- Bedroom14 x 17Upper
- Bedroom11 x 15Main
- Bedroom12 x 14Upper
- Bonus Room16 x 20Basement
- Bonus Room11 x 17Upper
- Bonus Room44 x 18Basement
- Dining Room16 x 13Main
- Great Room19 x 17Main
- Kitchen19 x 19Main
- LaundryMain
- LaundryUpper
- Living Room15 x 16Main
- Office13 x 11Main
Schools
- Elementary:
- Meadow View
- Middle:
- Castle Rock
- High:
- Castle View
Financial Details
HOA
$272 / Quarterly
The Meadows Neighborhood Company
Parcel Number
2505-044-06-032
Affordability Calculator
$289,990
Estimated monthly payment
$7,717/mo
Principal $1,159,960 · Est. interest $1,618,247 over 30 yrs
Neighborhood Market Statistics
How this home compares to active listings in Castle Rock, CO
- $771,320
- Median Listing Price
- 56
- Median Days on Market
- 3,076
- Median Sq Ft
- $279
- Median Price / Sq Ft
- 1,447
- Active Listings
- This home’s price is 88% above the area median.
- Its price per sq ft is 32% below the area median.
Market statistics compiled from active EXIT Realty® and MLS listings in Castle Rock, CO.
Location
Map is currently unavailable for this location.
Points of Interest in Castle Rock, CO
Showing the Castle Rock area map.
Commute Calculator
Nearby Homes

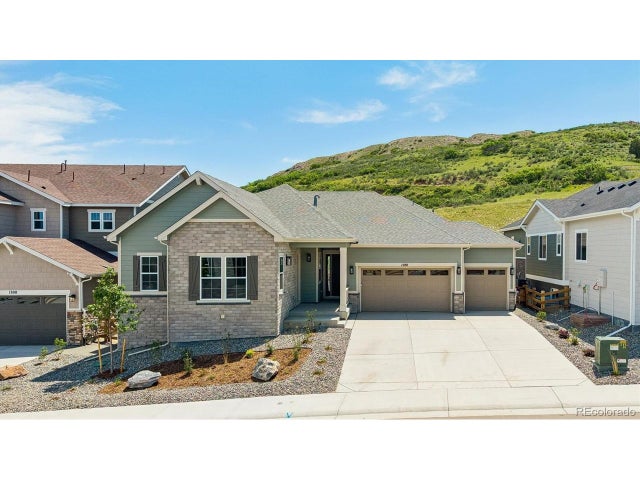
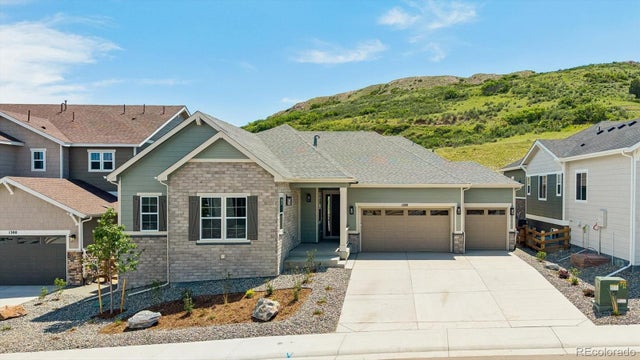
Similar Homes Nearby

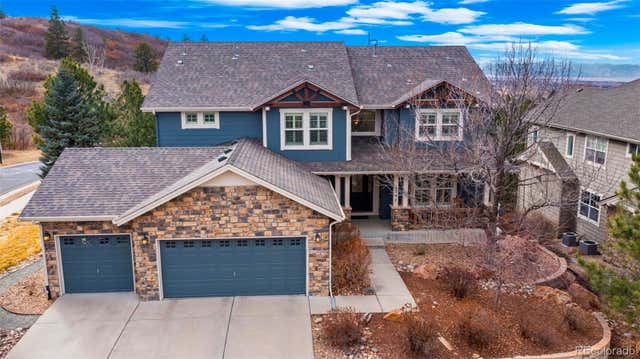


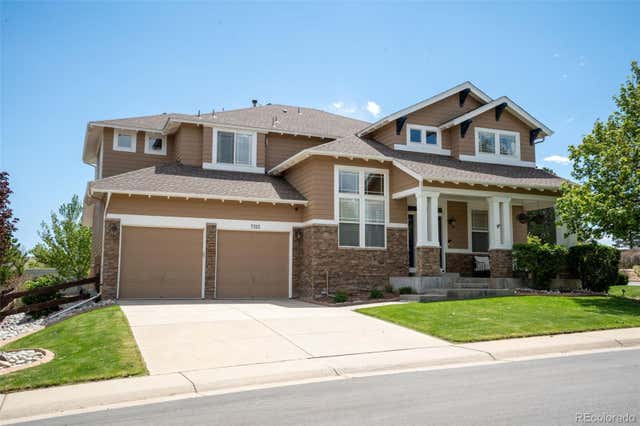
Similar Home Values
Comparable nearby listings and their asking prices.
| Address | Price | Beds | Baths | Sq Ft |
|---|---|---|---|---|
| 1547 Ridgetrail Ct, Castle Rock, CO | $1,015,000 | 5 | 5 | 4,759 |
| 1547 Ridgetrail Court, Castle Rock, CO | $1,015,000 | 5 | 5 | 4,759 |
| 1547 Ridgetrail Court, Castle Rock, CO | $1,015,000 | 5 | 5 | 4,846 |
| 7312 Winter Berry Ln, Castle Pines, CO | $1,020,000 | 6 | 5 | 5,002 |
| 7312 Winter Berry Lane, Castle Pines, CO | $1,020,000 | 6 | 5 | 5,001.98 |
| 3981 Old Oaks Street, Castle Rock, CO | $1,034,900 | 5 | 4 | 5,988 |
Moving Cost Estimate
EXIT Agents in Castle Rock


Listing Courtesy: Richmond Realty Inc - 303-850-5757
This publication is designed to provide information with regard to the subject matter covered. It is displayed with the understanding that the publisher and authors are not engaged in rendering real estate, legal, accounting, tax, or other professional services and that the publisher and authors are not offering such advice in this publication. If real estate, legal, or other expert assistance is required, the services of a competent, professional person should be sought. The information contained in this publication is subject to change without notice. METROLIST, INC., DBA RECOLORADO MAKES NO WARRANTY OF ANY KIND WITH REGARD TO THIS MATERIAL, INCLUDING, BUT NOT LIMITED TO, THE IMPLIED WARRANTIES OF MERCHANTABILITY AND FITNESS FOR A PARTICULAR PURPOSE. METROLIST, INC., DBA RECOLORADO SHALL NOT BE LIABLE FOR ERRORS CONTAINED HEREIN OR FOR ANY DAMAGES IN CONNECTION WITH THE FURNISHING, PERFORMANCE, OR USE OF THIS MATERIAL.
PUBLISHER'S NOTICE: All real estate advertised herein is subject to the Federal Fair Housing Act and the Colorado Fair Housing Act, which Acts make it illegal to make or publish any advertisement that indicates any preference, limitation, or discrimination based on race, color, religion, sex, handicap, familial status, or national origin.
METROLIST, INC., DBA RECOLORADO will not knowingly accept any advertising for real estate that is in violation of the law. All persons are hereby informed that all dwellings advertised are available on an equal opportunity basis.
Licensed in the state of Colorado
Data Terms of Use
The information contained in this publication is subject to change without notice. METROLIST, INC. MAKES NO WARRANTY OF ANY KIND WITH REGARD TO THIS MATERIAL, INCLUDING, BUT NOT LIMITED TO, THE IMPLIED WARRANTIES OF MERCHANTABILITY AND FITNESS FOR A PARTICULAR PURPOSE. METROLIST, INC. SHALL NOT BE LIABLE FOR ERRORS CONTAINED HEREIN OR FOR ANY DAMAGES IN CONNECTION WITH THE FURNISHING, PERFORMANCE, OR USE OF THIS MATERIAL.
 PUBLISHER'S NOTICE: All real estate advertised herein is subject to the Federal Fair Housing Act and the Colorado Fair Housing Act, which Acts make it illegal to make or publish any advertisement that indicates any preference, limitation, or discrimination based on race, color, religion, sex, handicap, familial status, or national origin.
METROLIST, INC. will not knowingly accept any advertising for real estate that is in violation of the law. All persons are hereby informed that all dwellings advertised are available on an equal opportunity basis.
©2017 METROLIST, INC. All Rights Reserved 7100 E. Belleview Ave. #110 Greenwood Village, CO 80111 USA
ALL RIGHTS RESERVED WORLDWIDE. No part of this publication may be reproduced, adapted, translated, stored in a retrieval system or transmitted in any form or by any means, electronic, mechanical, photocopying, recording, or otherwise, without the prior written permission of the publisher. The information contained herein including but not limited to all text, photographs, digital images, virtual tours, may be seeded and monitored for protection and tracking.