

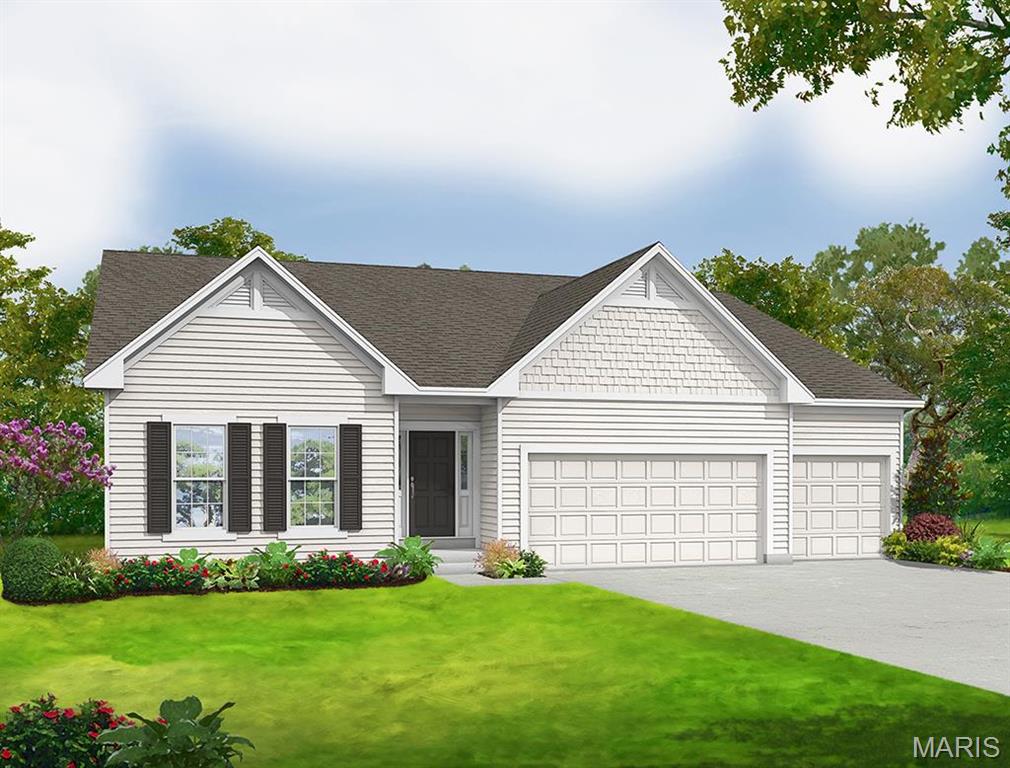
0 Universal Design @ Cedarstone, Dardenne Prairie, MO 63368
Cedarstone · St. Charles County
Key Facts
Description
The UNIVERSAL DESIGN SIERRA by Consort Homes. BASE PRICE* 2,240 sq ft, 3 bed, 2 bath, ranch home. The UD Sierra is a redesigned version of our popular Sierra floorplan which includes some accessibility features such as ease of access, low threshold entry into the home from the garage and front door; 36” interior doors; 60” rotation, low-entry shower and front approach to sink in one bath; and 42” wide hallways. Consort has a long list of other design options to help make the best use of this home such as lever door handles, right-height mounted switches/plugs, grab bars and more. INCLUDED Features: 9' main floor ceiling heights, HE HVAC & appliances, Sealed ductwork, House wrap, Air infiltration/Energy seal package, Premium wood construction, Low E vinyl windows, 50-gallon water tank, sump pump/pit, Brushed nickel plumbing & light fixtures, fully sodded yard & more. Photos are of a previously built UD Sierra. Some Accessible Features COOL: 14 SEER+
Property Information
Property Type
Residential
Sub-Type
Single Family Residence
Style
Traditional / Ranch
Living Area
2,240 sq ft
Lot Dimensions
See Sales Office
Garage Spaces
3
Parking Spaces
3
Days on Market
455
MLS® Listing#
24063686
Property Features
Interior
Appliances
Cooling
Heating
Fireplace
Basement
Parking
Laundry
Construction
Windows
Security
Utilities
Sewer
Water Source
Schools
- Elementary:
- Crossroads Elem.
- Middle:
- Frontier Middle
- High:
- Liberty
Financial Details
HOA
$1,100 / Annually
Directions
Hwy 64 to Winghaven Blvd to Technology Drive to Post Road, left on Cedarstone Drive.
Affordability Calculator
$104,180
Estimated monthly payment
$2,772/mo
Principal $416,720 · Est. interest $581,361 over 30 yrs
Neighborhood Market Statistics
How this home compares to active listings in Dardenne Prairie, MO
- $495,455
- Median Listing Price
- 119
- Median Days on Market
- 2,461
- Median Sq Ft
- $205
- Median Price / Sq Ft
- 53
- Active Listings
- This home’s price is 5% above the area median.
- Its price per sq ft is 13% above the area median.
Market statistics compiled from active EXIT Realty® and MLS listings in Dardenne Prairie, MO.
Similar Homes Nearby


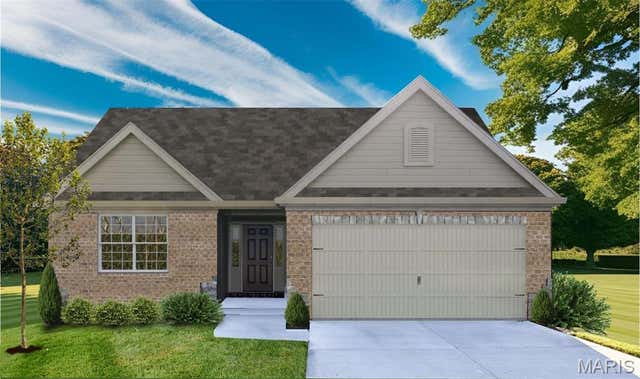


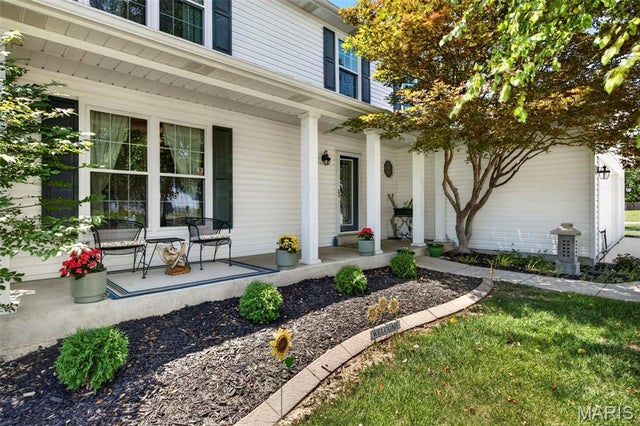
Similar Home Values
Comparable nearby listings and their asking prices.
| Address | Price | Beds | Baths | Sq Ft |
|---|---|---|---|---|
| 1 TBB McKnight @ VDP, Dardenne Prairie, MO | $398,990 | 2 | 2 | 1,600 |
| 1 TBB Warson @ VDP, Dardenne Prairie, MO | $398,990 | 2 | 2 | 1,600 |
| 1 TBB Clayton @ VDP, Dardenne Prairie, MO | $398,990 | 2 | 2 | 1,600 |
| 40 Alesia Dr, East Prairie, MO | $399,000 | 3 | 2 | 2,909 |
| 215 Waterford Crossing Drive, Dardenne Prairie, MO | $425,000 | 4 | 3 | 1,912 |
| 7296 Picasso Drive, Dardenne Prairie, MO | $450,000 | 4 | 3 | 2,193 |
Moving Cost Estimate

Listing Courtesy: Consort Realty, LLC - 6367777073
Presented by: Gia M Linville