

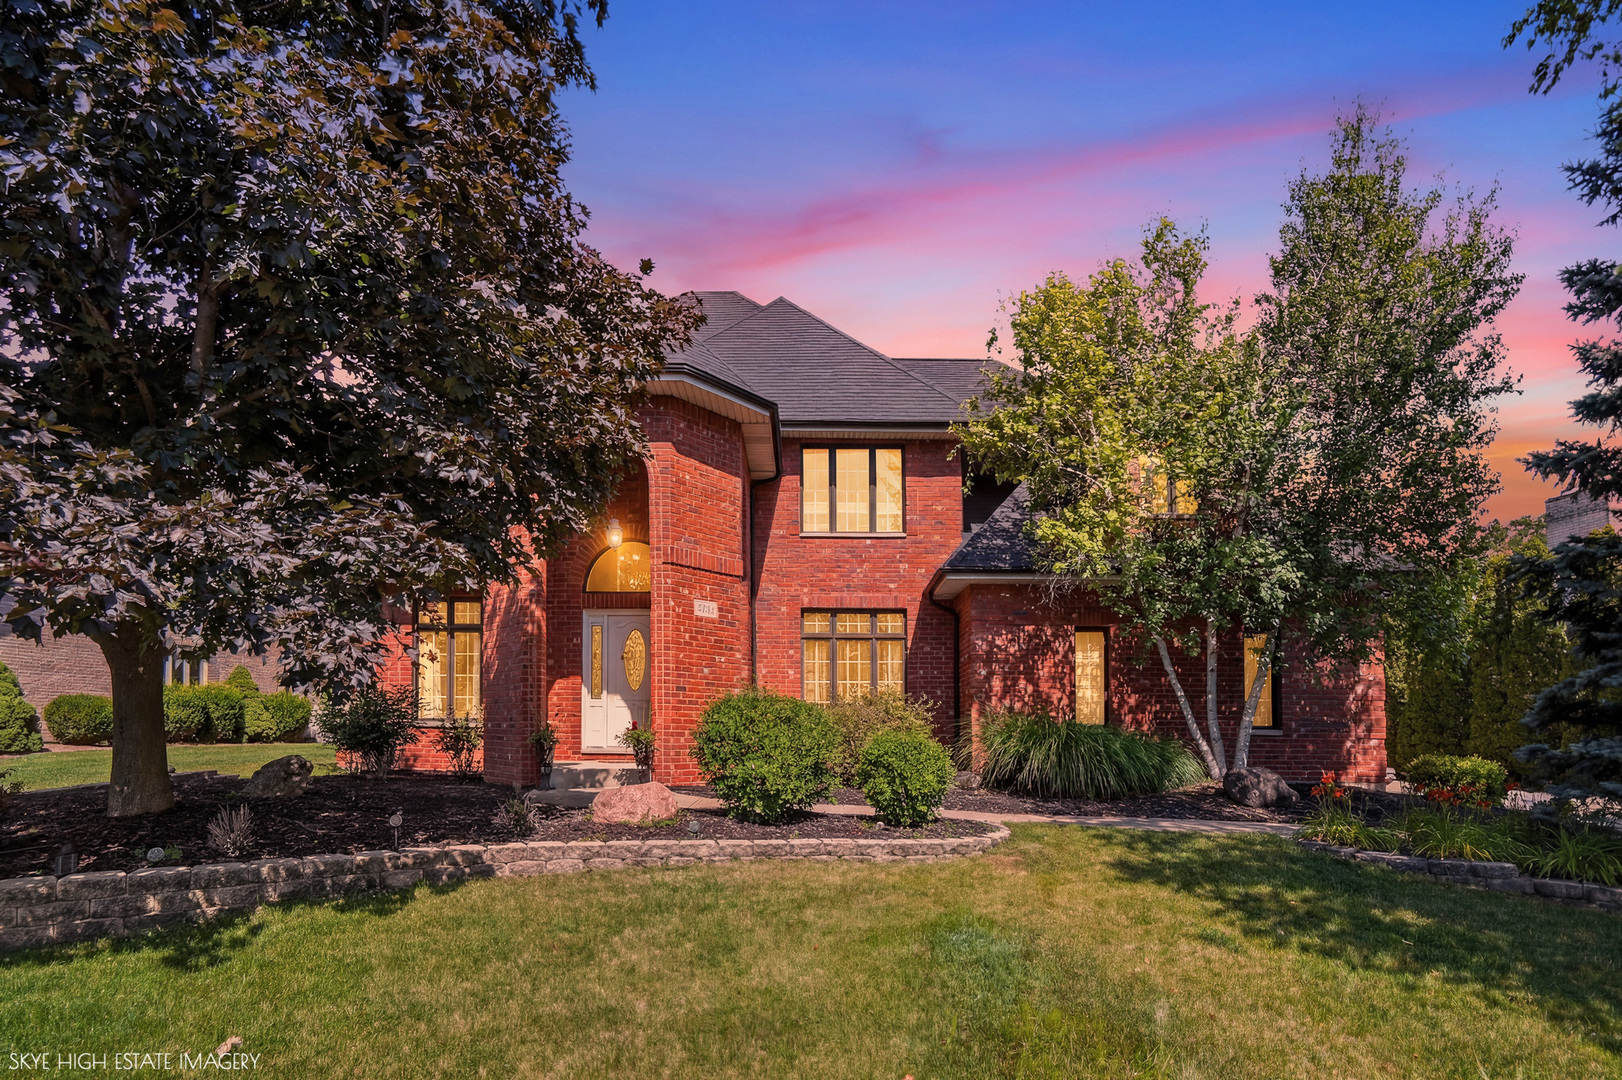
13609 S Parker Road, Homer Glen, IL 60491
Will County
Key Facts
Description
Welcome to this meticulously maintained, custom-built all-brick two-story home in the heart of Homer Glen. Proudly offered by its original owner, this exceptional residence was built in 1998 with the owner personally involved throughout construction, resulting in a home that reflects outstanding craftsmanship, superior quality, and pride of ownership throughout. Offering 4 spacious bedrooms, 2.5 bathrooms, and a thoughtfully designed floor plan, this home blends timeless elegance with everyday functionality. The main level features beautiful hardwood floors, a convenient first-floor laundry room, and an inviting family room with a stunning brick fireplace and brand-new carpeting. Two staircases provide excellent flow and convenience, while premium Kohler fixtures throughout the home reflect the attention to detail and quality finishes found in every room. The spacious primary suite offers a walk-in closet and a beautifully appointed en-suite bath, creating the perfect private retreat. Designed to stand the test of time, this home was built with extra-wide 24-inch footings, providing exceptional structural stability and lasting peace of mind. Recent updates include Windsor windows throughout, a new roof (2021), two separate HVAC systems for independent first- and second-floor comfort, furnace (2022), attic fan (2021), hot water heater with hot water return system (2024), washer (2026), sump pump (2026), and a beautifully completed patio and walkway (2025). Additional features include a 2.5-car attached garage, professionally cleaned carpeting throughout, and no HOA. Step outside to your own private backyard retreat-an ideal setting for relaxing, entertaining, or simply enjoying the beautifully maintained outdoor space. Quality like this is becoming increasingly rare. From its solid construction and premium finishes to the meticulous care it has received over the years, this is a home you'll appreciate from the moment you walk through the door.
Property Information
Property Type
Residential
Sub-Type
Single Family Residence
Style
Traditional
Year Built
1998
Living Area
3,143 sq ft
Lot Size
0.33 acres
Lot Dimensions
101x145
Garage Spaces
2.5
Parking Spaces
2.5
Ownership
Fee Simple
Days on Market
2
MLS® Listing#
12703480
Property Features
Interior
Appliances
Cooling
Heating
Flooring
Fireplace
Basement
Parking
Laundry
Patio
Construction
Foundation
Roof
Windows
Sewer
Rooms
- Bedroom 213X15Second
- Bedroom 311X13Second
- Bedroom 415X22Second
- Dining Room14X13Main
- Family Room15X19Main
- Kitchen12X14Main
- Laundry7X7Main
- Living Room14X18Main
- Master Bedroom11X18Second
Schools
- Elementary:
- Goodings Grove School
- Middle:
- Hadley Middle School
- High:
- Lockport Township High School
- District:
- Lockport Township High School
Financial Details
Annual Taxes
$10,499
Tax year 2024
Parcel Number
1605021050050000
Directions
131st to S Parker Rd
Affordability Calculator
$135,000
Estimated monthly payment
$3,593/mo
Principal $540,000 · Est. interest $753,348 over 30 yrs
Neighborhood Market Statistics
How this home compares to active listings in Homer Glen, IL
- $570,213
- Median Listing Price
- 28
- Median Days on Market
- 2,637
- Median Sq Ft
- $223
- Median Price / Sq Ft
- 126
- Active Listings
- This home’s price is 18% above the area median.
- Its price per sq ft is 4% below the area median.
Market statistics compiled from active EXIT Realty® and MLS listings in Homer Glen, IL.
Location

Getting Around
Points of Interest in Homer Glen, IL
Showing the Homer Glen area map.
Nearby Schools
Goodings Grove School
Elementary · 1.2 mi away
Reed School
Elementary · 2.0 mi away
Ziburelis Lithuanian Montessori
Elementary · 2.1 mi away
River Valley School
Elementary · 2.7 mi away
Everest Academy
School · 2.8 mi away
Homer Junior High School
Secondary · 2.8 mi away
Centennial School
Elementary · 2.8 mi away
Hadley Middle School
Secondary · 2.9 mi away
Homer Community Consolidated School District 33c
School · 3.0 mi away
Mount Assisi Alumnae
School · 3.0 mi away
Leslie Shankman School
School · 3.0 mi away
John Paul II Polish School / Polska Szkola im Jana Pawla II
School · 3.0 mi away
Mi Sol Academy
School · 3.1 mi away
Lemont High School
Secondary · 3.1 mi away
Luther J Schilling School
Elementary · 3.3 mi away
Old Quarry Middle School
Secondary · 3.4 mi away
Sandbox Preschool & Child Care
Elementary · 3.5 mi away
The Montessori School of Lemont
Elementary · 3.5 mi away
Oak Prairie Junior High School
Secondary · 3.6 mi away
William E Young School
Elementary · 3.6 mi away
Commute Calculator
Nearby Homes


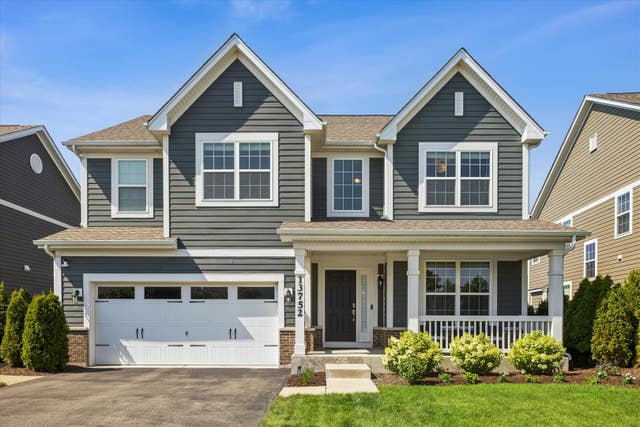
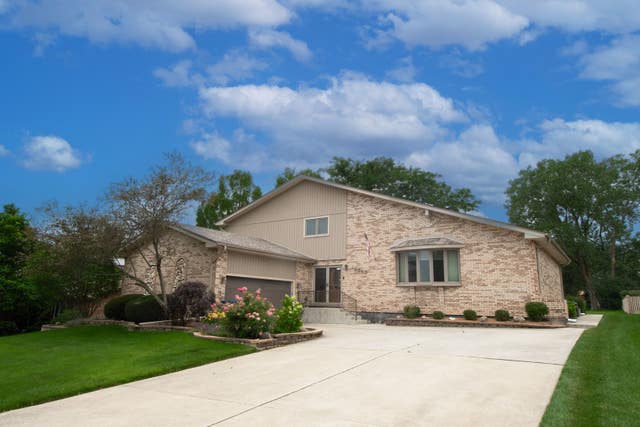

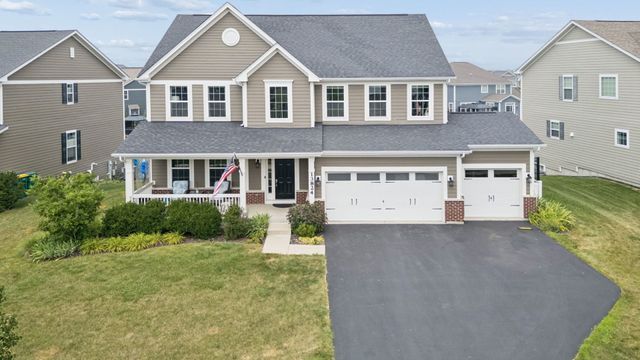
Similar Homes Nearby
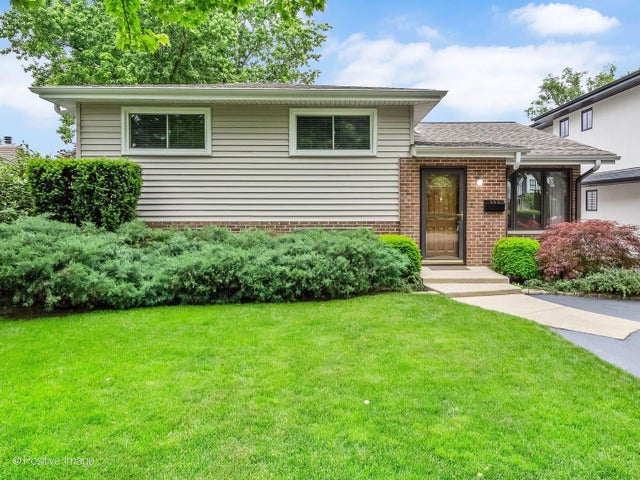


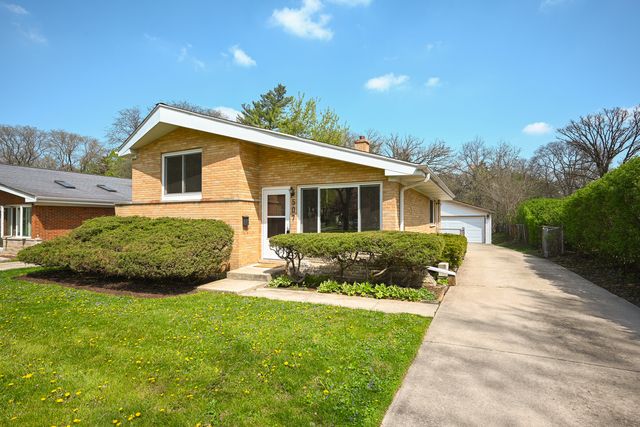
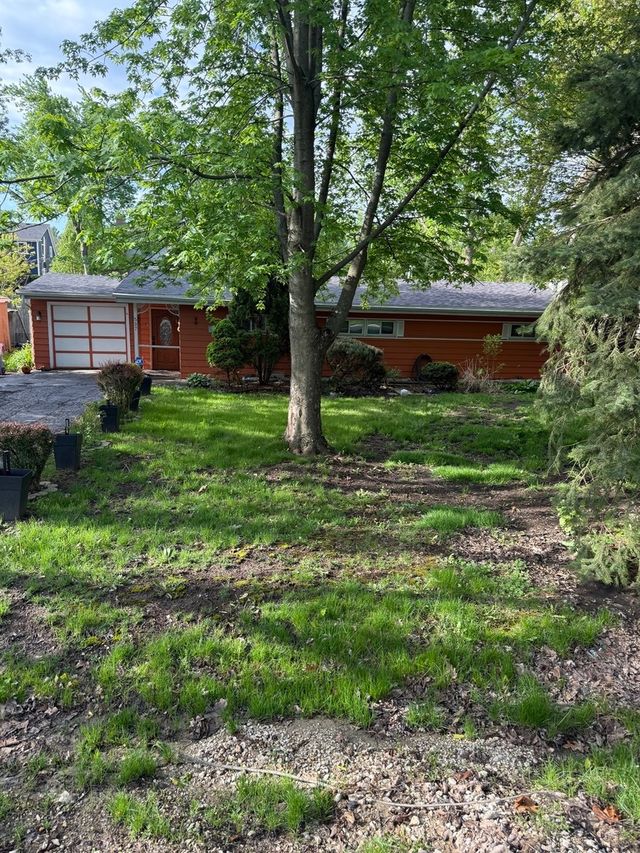
Similar Home Values
Comparable nearby listings and their asking prices.
| Address | Price | Beds | Baths | Sq Ft |
|---|---|---|---|---|
| 393 Grandview Avenue, Glen Ellyn, IL | $475,000 | 4 | 2 | 1,416 |
| 326 Celtics Court, Glen Carbon, IL | $499,900 | 3 | 2 | 1,563 |
| 15903 W Shady Lane, Homer Glen, IL | $499,900 | 4 | 2 | 2,224 |
| 507 N Kenilworth Avenue, Glen Ellyn, IL | $499,900 | 3 | 2 | 1,538 |
| 7112 Richmond Drive, Glen Carbon, IL | $499,900 | 5 | 3 | 2,808 |
| 22W537 Cherry Lane, Glen Ellyn, IL | $500,000 | 3 | 1 | 1,339 |
Moving Cost Estimate
EXIT Agents in Homer Glen


Listing Courtesy: Keller Williams Preferred Rlty - 7087981111
Last Updated: 2026-07-16