

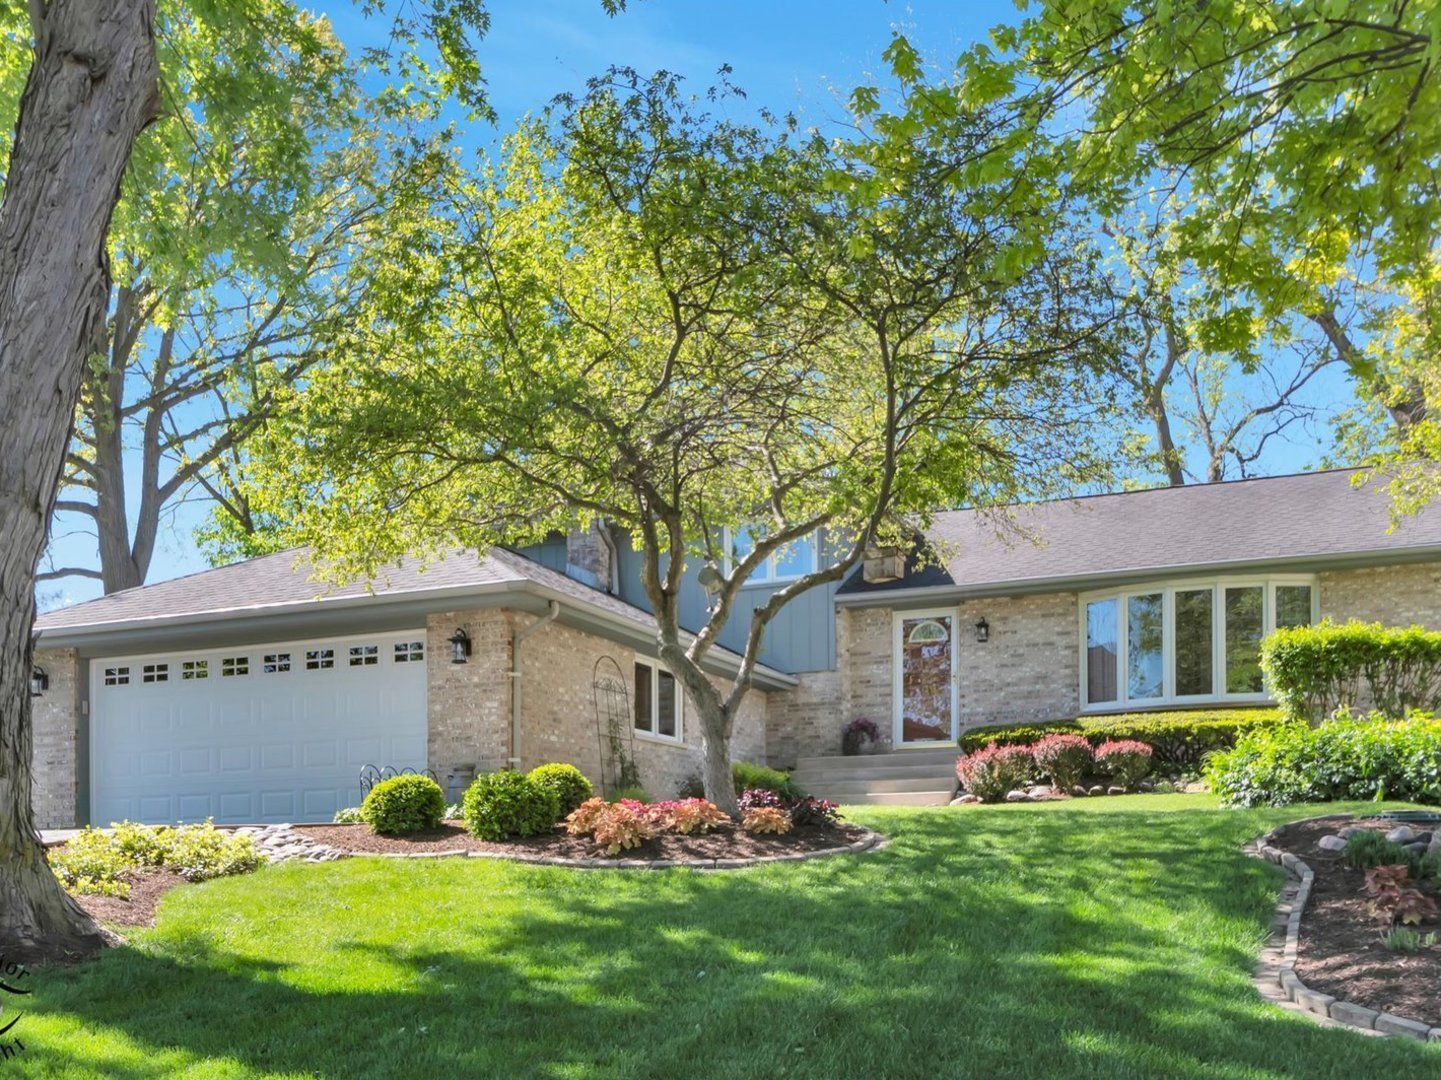
15903 W Shady Lane, Homer Glen, IL 60491
Will County
Key Facts
Description
Tucked away at the end of a quiet street in unincorporated Homer Glen, this exceptionally cared for tri-level home offers the perfect blend of privacy, space, and move-in-ready comfort on over a half-acre of beautifully landscaped property surrounded by mature trees. This immaculate 4-bedroom, 2-bath home features an open and airy floor plan with soaring vaulted ceilings, fresh paint, and an abundance of natural light throughout. The updated kitchen opens seamlessly to the main living areas, creating the ideal layout for everyday living and entertaining. New carpet in three bedrooms adds a fresh, modern touch, while the heated floors in the lower-level bathroom provide an extra layer of comfort and luxury. The unfinished basement offers even more potential, with laundry conveniently located there and plenty of space to create an additional living area, recreation room, home gym, or workshop, truly a blank canvas ready for your ideas. Step outside to your own private backyard retreat featuring a HUGE paver patio, hot tub, lush landscaping, attached 12' x 12' storage shed with loft, and a spacious dog run with convenient garage access. Whether hosting gatherings or enjoying peaceful evenings under the trees, this outdoor space is truly special. Additional highlights include an insulated and heated garage, LeafFilter gutter protection system, central vac readiness, and meticulous maintenance throughout the home. Super clean, beautifully updated, and lovingly maintained, this one is truly turnkey. A rare opportunity to own a private, park-like property with modern updates and pride of ownership shining in every detail.
Property Information
Property Type
Residential
Sub-Type
Single Family Residence
Year Built
1989
Living Area
2,224 sq ft
Lot Size
0.55 acres
Lot Dimensions
80x200x120x204
Garage Spaces
2
Parking Spaces
8
Ownership
Fee Simple
Days on Market
60
MLS® Listing#
12645683
Property Features
Interior
Exterior
Appliances
Cooling
Heating
Flooring
Fireplace
Basement
Parking
Laundry
Patio
Lot Features
Construction
Foundation
Roof
Windows
Other Structures
Community
Sewer
Water Source
Rooms
- Bedroom 213X11Second
- Bedroom 312X12Second
- Bedroom 416X12Lower
- Dining Room13X12Main
- Family Room25X15Lower
- Kitchen15X13Main
- Laundry
- Living Room24X12Main
- Master Bedroom16X13Second
Schools
- Elementary:
- Walsh Elementary School
- Middle:
- Oak Prairie Junior High School
- High:
- Lockport Township High School
- District:
- Lockport Township High School
Financial Details
Annual Taxes
$8,062
Tax year 2025
Parcel Number
1605173030080000
Directions
159th to Gouger Road, North to Shady Lane. House is the last one on the right.
Affordability Calculator
$99,980
Estimated monthly payment
$2,661/mo
Principal $399,920 · Est. interest $557,924 over 30 yrs
Neighborhood Market Statistics
How this home compares to active listings in Homer Glen, IL
- $563,043
- Median Listing Price
- 25
- Median Days on Market
- 2,585
- Median Sq Ft
- $222
- Median Price / Sq Ft
- 129
- Active Listings
- This home’s price is 11% below the area median.
- Its price per sq ft is 1% above the area median.
Market statistics compiled from active EXIT Realty® and MLS listings in Homer Glen, IL.
Location

Points of Interest in Homer Glen, IL
Showing the Homer Glen area map.
Nearby Schools
Oak Prairie Junior High School
Secondary · 0.6 mi away
Goddard School
School · 1.0 mi away
William E Young School
Elementary · 1.4 mi away
Luther J Schilling School
Elementary · 1.5 mi away
Lockford East High School
Secondary · 1.5 mi away
Walsh Elementary School
Elementary · 1.5 mi away
Lockport Township High School
Secondary · 1.7 mi away
William J Butler School
Elementary · 1.8 mi away
Lupine Montessori School
Elementary · 2.1 mi away
Reed School
Elementary · 2.1 mi away
Kelvin Grove Middle School
Secondary · 2.1 mi away
Will County School District
School · 2.2 mi away
Ludwig Elementary School
Elementary · 2.2 mi away
Bobbie Noonan's Child Care
School · 2.3 mi away
Milne Grove Elementary School
Elementary · 2.4 mi away
St. Joseph Elementary School
Elementary · 2.4 mi away
The Montessori School of Lemont
Elementary · 2.8 mi away
Lockport Township High School
Secondary · 2.8 mi away
St Dennis Catholic Elementary School
Elementary · 2.9 mi away
Sacred Heart & St. Dennis School Legacy, Lockport, Il
School · 2.9 mi away
Commute Calculator
Nearby Homes


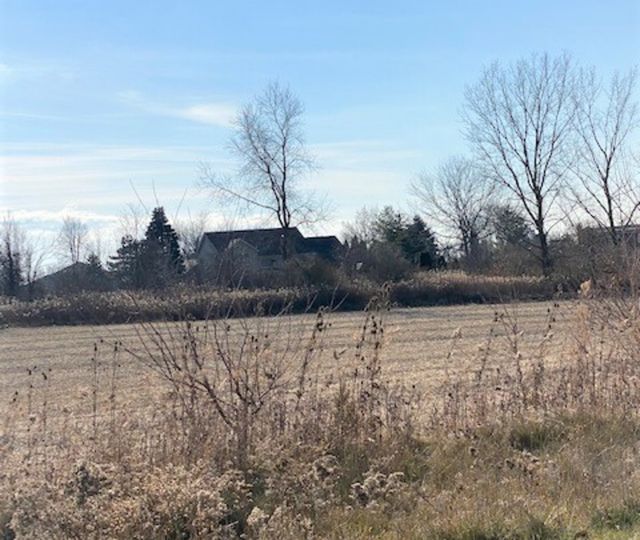
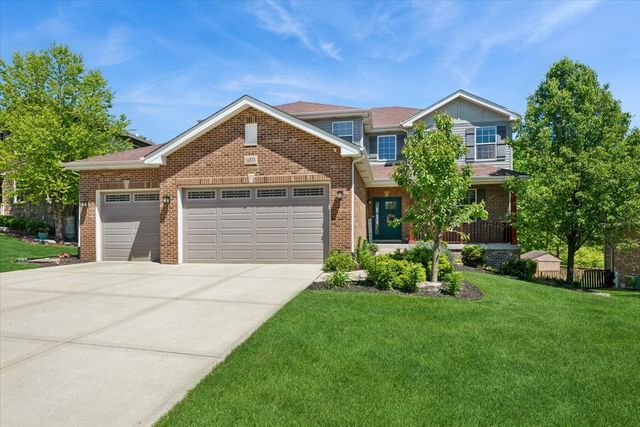
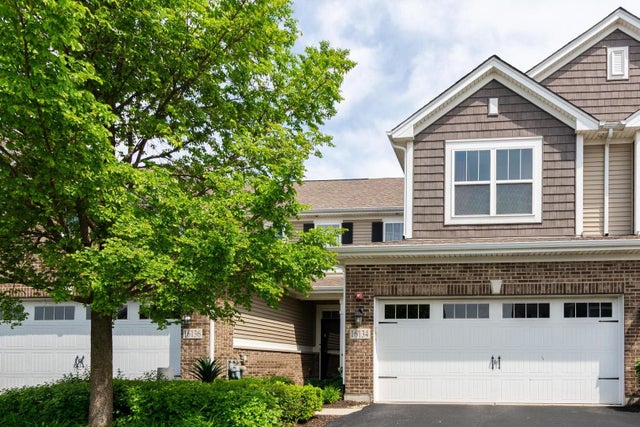

Similar Homes Nearby

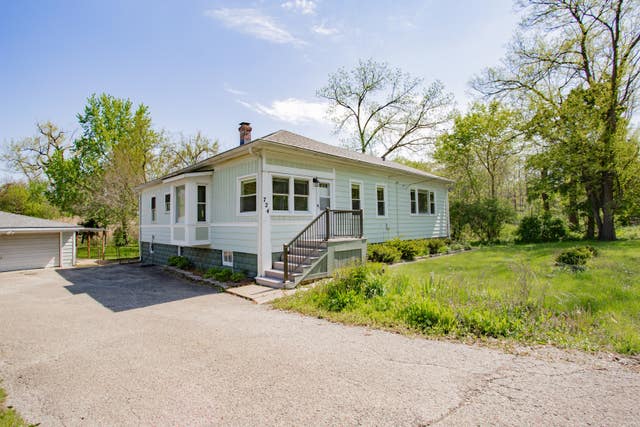
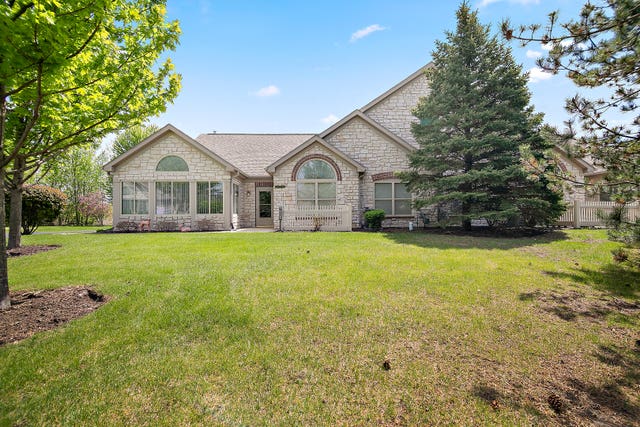


Similar Home Values
Comparable nearby listings and their asking prices.
| Address | Price | Beds | Baths | Sq Ft |
|---|---|---|---|---|
| 231 Westglen Drive, Glen Carbon, IL | $359,900 | 4 | 4 | 2,368 |
| 22W724 Saint Charles Road, Glen Ellyn, IL | $375,000 | 3 | 1 | 1,516 |
| 16021 S Messenger Circle, Homer Glen, IL | $379,900 | 3 | 2 | 1,967 |
| 14042 S Belmont Drive, Homer Glen, IL | $389,900 | 3 | 3 | 1,910 |
| 6589 Oak Hill Manor, Glen Carbon, IL | $394,900 | 5 | 4 | 3,336 |
| 671 Glen Crossing Road, Glen Carbon, IL | $400,000 | 4 | 2 | 3,203 |
Moving Cost Estimate
EXIT Agents in Homer Glen


Listing Courtesy: HomeSmart Connect LLC - 8474955000
Last Updated: 2026-05-14