

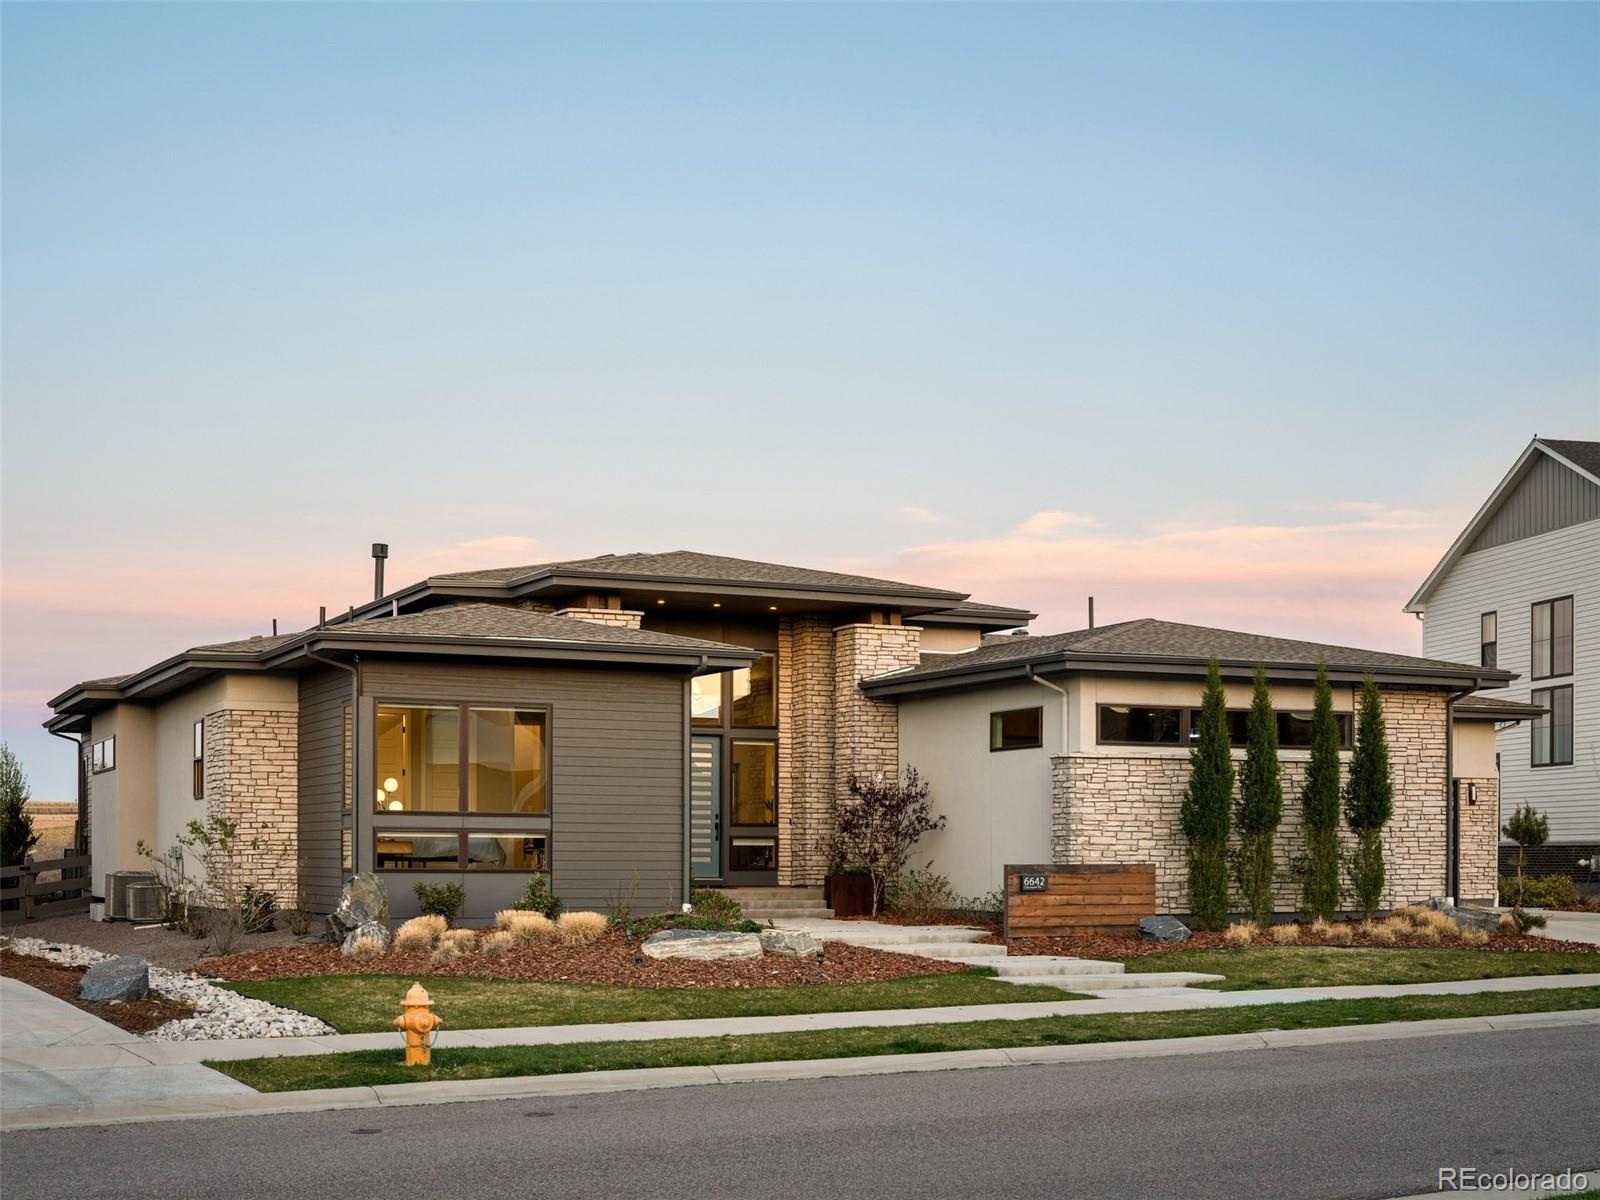
6642 Canyonpoint Road, Castle Pines, CO 80108
The Canyons · Douglas County
Key Facts
Description
From the moment you step through the front door, magnificent Canyon Views capture the beauty and tranquility of this extraordinary home. Selected as the very first homesite when Berkeley Homes began building this exclusive 24 homesite Enclave in The Canyons in 2021, this premier location was chosen for its Exceptional Privacy and Panoramic Open-Space Views. Enhanced with over $375,000 in Builder Upgrades and an additional $175,000 in Seller Improvements, this residence showcases luxury, craftsmanship, and thoughtful design. Striking Mid-Century Modern architecture meets effortless main-level living with expansive windows that flood the home with natural light while framing spectacular Canyon views. The open-concept design features a split floor plan with a stunning Great Room, Dining Area, and Professional Chef’s kitchen at the heart of the home. The Primary Suite is privately tucked into the rear corner, offering breathtaking canyon views. A Guest Suite is thoughtfully located at the front of the home, while two additional Bedrooms—ideal as Offices or Flex Spaces, one with an En-Suite—complete the main level. The finished Lower Level offers exceptional entertaining with a Theater area, Game area, Workout room with Infrared Sauna, Conforming Guest Bedroom, Guest Bath, and abundant unfinished Storage. The oversized four-car attached garage features two separate entrances, each with its own mudroom for everyday convenience. Step outside to your private Patio overlooking protected Open Space, where Sunrises, Wildlife, and Moonrises create a peaceful connection to Nature every Day. Residents enjoy resort-style amenities including The Exchange Coffee House, The Canyon House Restaurant, Community Pool, Fitness Center, Pickleball Courts, and more than 15 miles of scenic trails. Easy access to I-25, Downtown Castle Rock, Park Meadows Mall, and the Denver Tech Center. More than a Home—it’s a Lifestyle where Nature, Luxury, and Exceptional Design come together.
Property Information
Property Type
Residential
Sub-Type
Single Family Residence
Structure Type
House
Year Built
2021
Living Area
5,863 sq ft
Lot Size
0.26 acres
Garage Spaces
4
Parking Spaces
4
Ownership
Individual
Days on Market
82
MLS® Listing#
5688117
Property Features
Interior
Exterior
Appliances
Cooling
Heating
Flooring
Fireplace
Basement
Parking
Laundry
Patio
Fencing
Lot Features
Construction
Foundation
Roof
Windows
Security
Utilities
Sewer
Water Source
Rooms
- 8 x 5Main
- 6 x 5Main
- 10 x 5Lower
- 17 x 14Main
- 8 x 5Main
- Bedroom14 x 12Main
- Bedroom15 x 13Main
- Bedroom16 x 14Lower
- Bedroom16 x 15Main
- Bedroom15 x 13Main
- Bonus Room42 x 16Main
- Bonus Room10 x 10Lower
- Bonus Room10 x 7Main
- Bonus Room6 x 6Main
- Bonus Room11 x 10Main
- Bonus Room10 x 6Main
- Dining Room21 x 11Main
- Exercise Room26 x 19Lower
- Game Room21 x 20Lower
- Great Room22 x 20Main
- Kitchen21 x 13Main
- Laundry11 x 7Main
- Media Room21 x 19Lower
- Utility Room12 x 10Lower
- Utility Room25 x 22Lower
Schools
- Elementary:
- Timber Trail
- Middle:
- Rocky Heights
- High:
- Rock Canyon
Financial Details
HOA
$146 / Monthly
The Canyons
Annual Taxes
$19,027
Tax year 2025
Parcel Number
R0607834
Directions
I-25 to Castle Pines Parkway … head East to Hess / Havana then south to the Canyons main entrance… follow around the roundabout and veer right at Canyonpoint. Home on the left.
Affordability Calculator
$403,900
Estimated monthly payment
$10,749/mo
Principal $1,615,600 · Est. interest $2,253,906 over 30 yrs
Neighborhood Market Statistics
How this home compares to active listings in Castle Pines, CO
- $771,649
- Median Listing Price
- 56
- Median Days on Market
- 3,076
- Median Sq Ft
- $279
- Median Price / Sq Ft
- 1,430
- Active Listings
- This home’s price is 162% above the area median.
- Its price per sq ft is 23% above the area median.
Market statistics compiled from active EXIT Realty® and MLS listings in Castle Pines, CO.
Location
Map is currently unavailable for this location.
Points of Interest in Castle Pines, CO
Showing the Castle Pines area map.
Commute Calculator
Nearby Homes


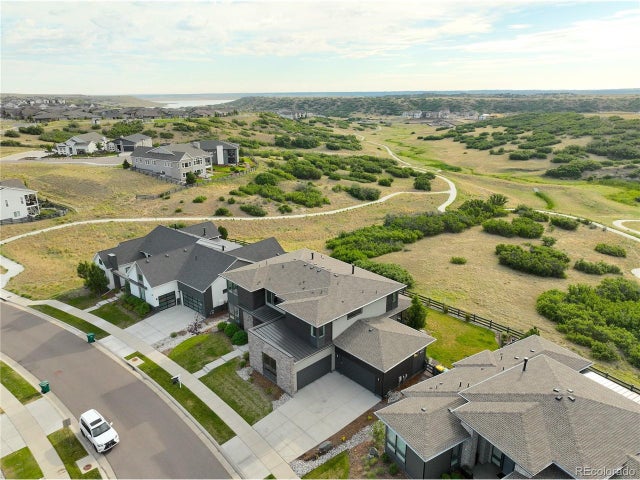


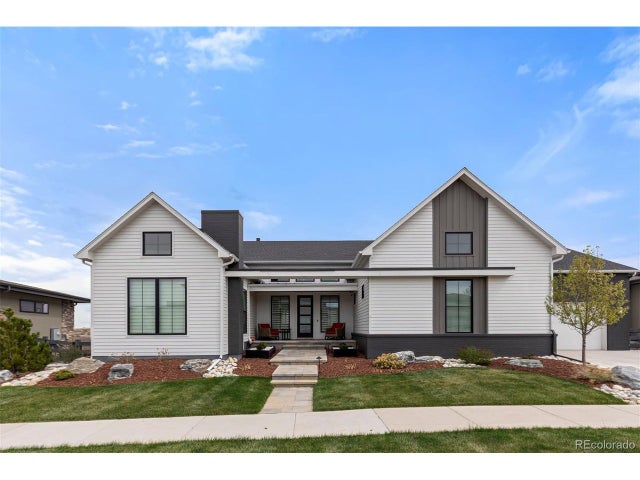
Similar Homes Nearby

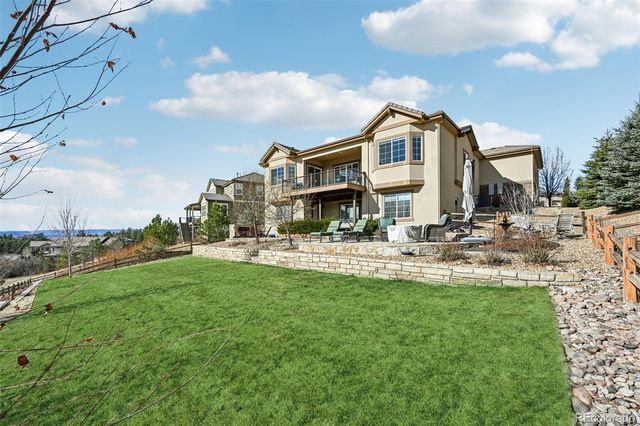


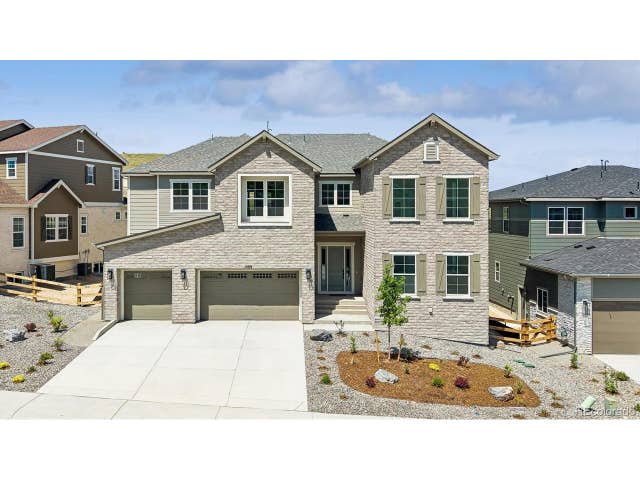
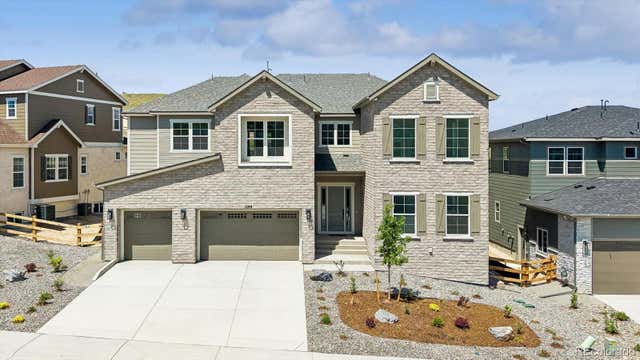
Similar Home Values
Comparable nearby listings and their asking prices.
| Address | Price | Beds | Baths | Sq Ft |
|---|---|---|---|---|
| 5432 Water Oak Cir, Castle Rock, CO | $1,425,000 | 5 | 5 | 5,084 |
| 5432 Water Oak Circle, Castle Rock, CO | $1,425,000 | 5 | 5 | 5,084 |
| 390 Suffolk Ln, Castle Rock, CO | $1,425,000 | 4 | 4 | 3,772 |
| 390 Suffolk Lane, Castle Rock, CO | $1,425,000 | 4 | 4 | 3,772 |
| 1289 Oleander St, Castle Rock, CO | $1,449,950 | 6 | 7 | 6,914 |
| 1289 Oleander Street, Castle Rock, CO | $1,449,950 | 6 | 7 | 6,914 |
Moving Cost Estimate
EXIT Agents in Castle Pines


Listing Courtesy: Coldwell Banker Realty 24 - alice.downie@cbrealty.com,303-520-0277
This publication is designed to provide information with regard to the subject matter covered. It is displayed with the understanding that the publisher and authors are not engaged in rendering real estate, legal, accounting, tax, or other professional services and that the publisher and authors are not offering such advice in this publication. If real estate, legal, or other expert assistance is required, the services of a competent, professional person should be sought. The information contained in this publication is subject to change without notice. METROLIST, INC., DBA RECOLORADO MAKES NO WARRANTY OF ANY KIND WITH REGARD TO THIS MATERIAL, INCLUDING, BUT NOT LIMITED TO, THE IMPLIED WARRANTIES OF MERCHANTABILITY AND FITNESS FOR A PARTICULAR PURPOSE. METROLIST, INC., DBA RECOLORADO SHALL NOT BE LIABLE FOR ERRORS CONTAINED HEREIN OR FOR ANY DAMAGES IN CONNECTION WITH THE FURNISHING, PERFORMANCE, OR USE OF THIS MATERIAL.
PUBLISHER'S NOTICE: All real estate advertised herein is subject to the Federal Fair Housing Act and the Colorado Fair Housing Act, which Acts make it illegal to make or publish any advertisement that indicates any preference, limitation, or discrimination based on race, color, religion, sex, handicap, familial status, or national origin.
METROLIST, INC., DBA RECOLORADO will not knowingly accept any advertising for real estate that is in violation of the law. All persons are hereby informed that all dwellings advertised are available on an equal opportunity basis.
Licensed in the state of Colorado
Data Terms of Use
The information contained in this publication is subject to change without notice. METROLIST, INC. MAKES NO WARRANTY OF ANY KIND WITH REGARD TO THIS MATERIAL, INCLUDING, BUT NOT LIMITED TO, THE IMPLIED WARRANTIES OF MERCHANTABILITY AND FITNESS FOR A PARTICULAR PURPOSE. METROLIST, INC. SHALL NOT BE LIABLE FOR ERRORS CONTAINED HEREIN OR FOR ANY DAMAGES IN CONNECTION WITH THE FURNISHING, PERFORMANCE, OR USE OF THIS MATERIAL.
 PUBLISHER'S NOTICE: All real estate advertised herein is subject to the Federal Fair Housing Act and the Colorado Fair Housing Act, which Acts make it illegal to make or publish any advertisement that indicates any preference, limitation, or discrimination based on race, color, religion, sex, handicap, familial status, or national origin.
METROLIST, INC. will not knowingly accept any advertising for real estate that is in violation of the law. All persons are hereby informed that all dwellings advertised are available on an equal opportunity basis.
©2017 METROLIST, INC. All Rights Reserved 7100 E. Belleview Ave. #110 Greenwood Village, CO 80111 USA
ALL RIGHTS RESERVED WORLDWIDE. No part of this publication may be reproduced, adapted, translated, stored in a retrieval system or transmitted in any form or by any means, electronic, mechanical, photocopying, recording, or otherwise, without the prior written permission of the publisher. The information contained herein including but not limited to all text, photographs, digital images, virtual tours, may be seeded and monitored for protection and tracking.