

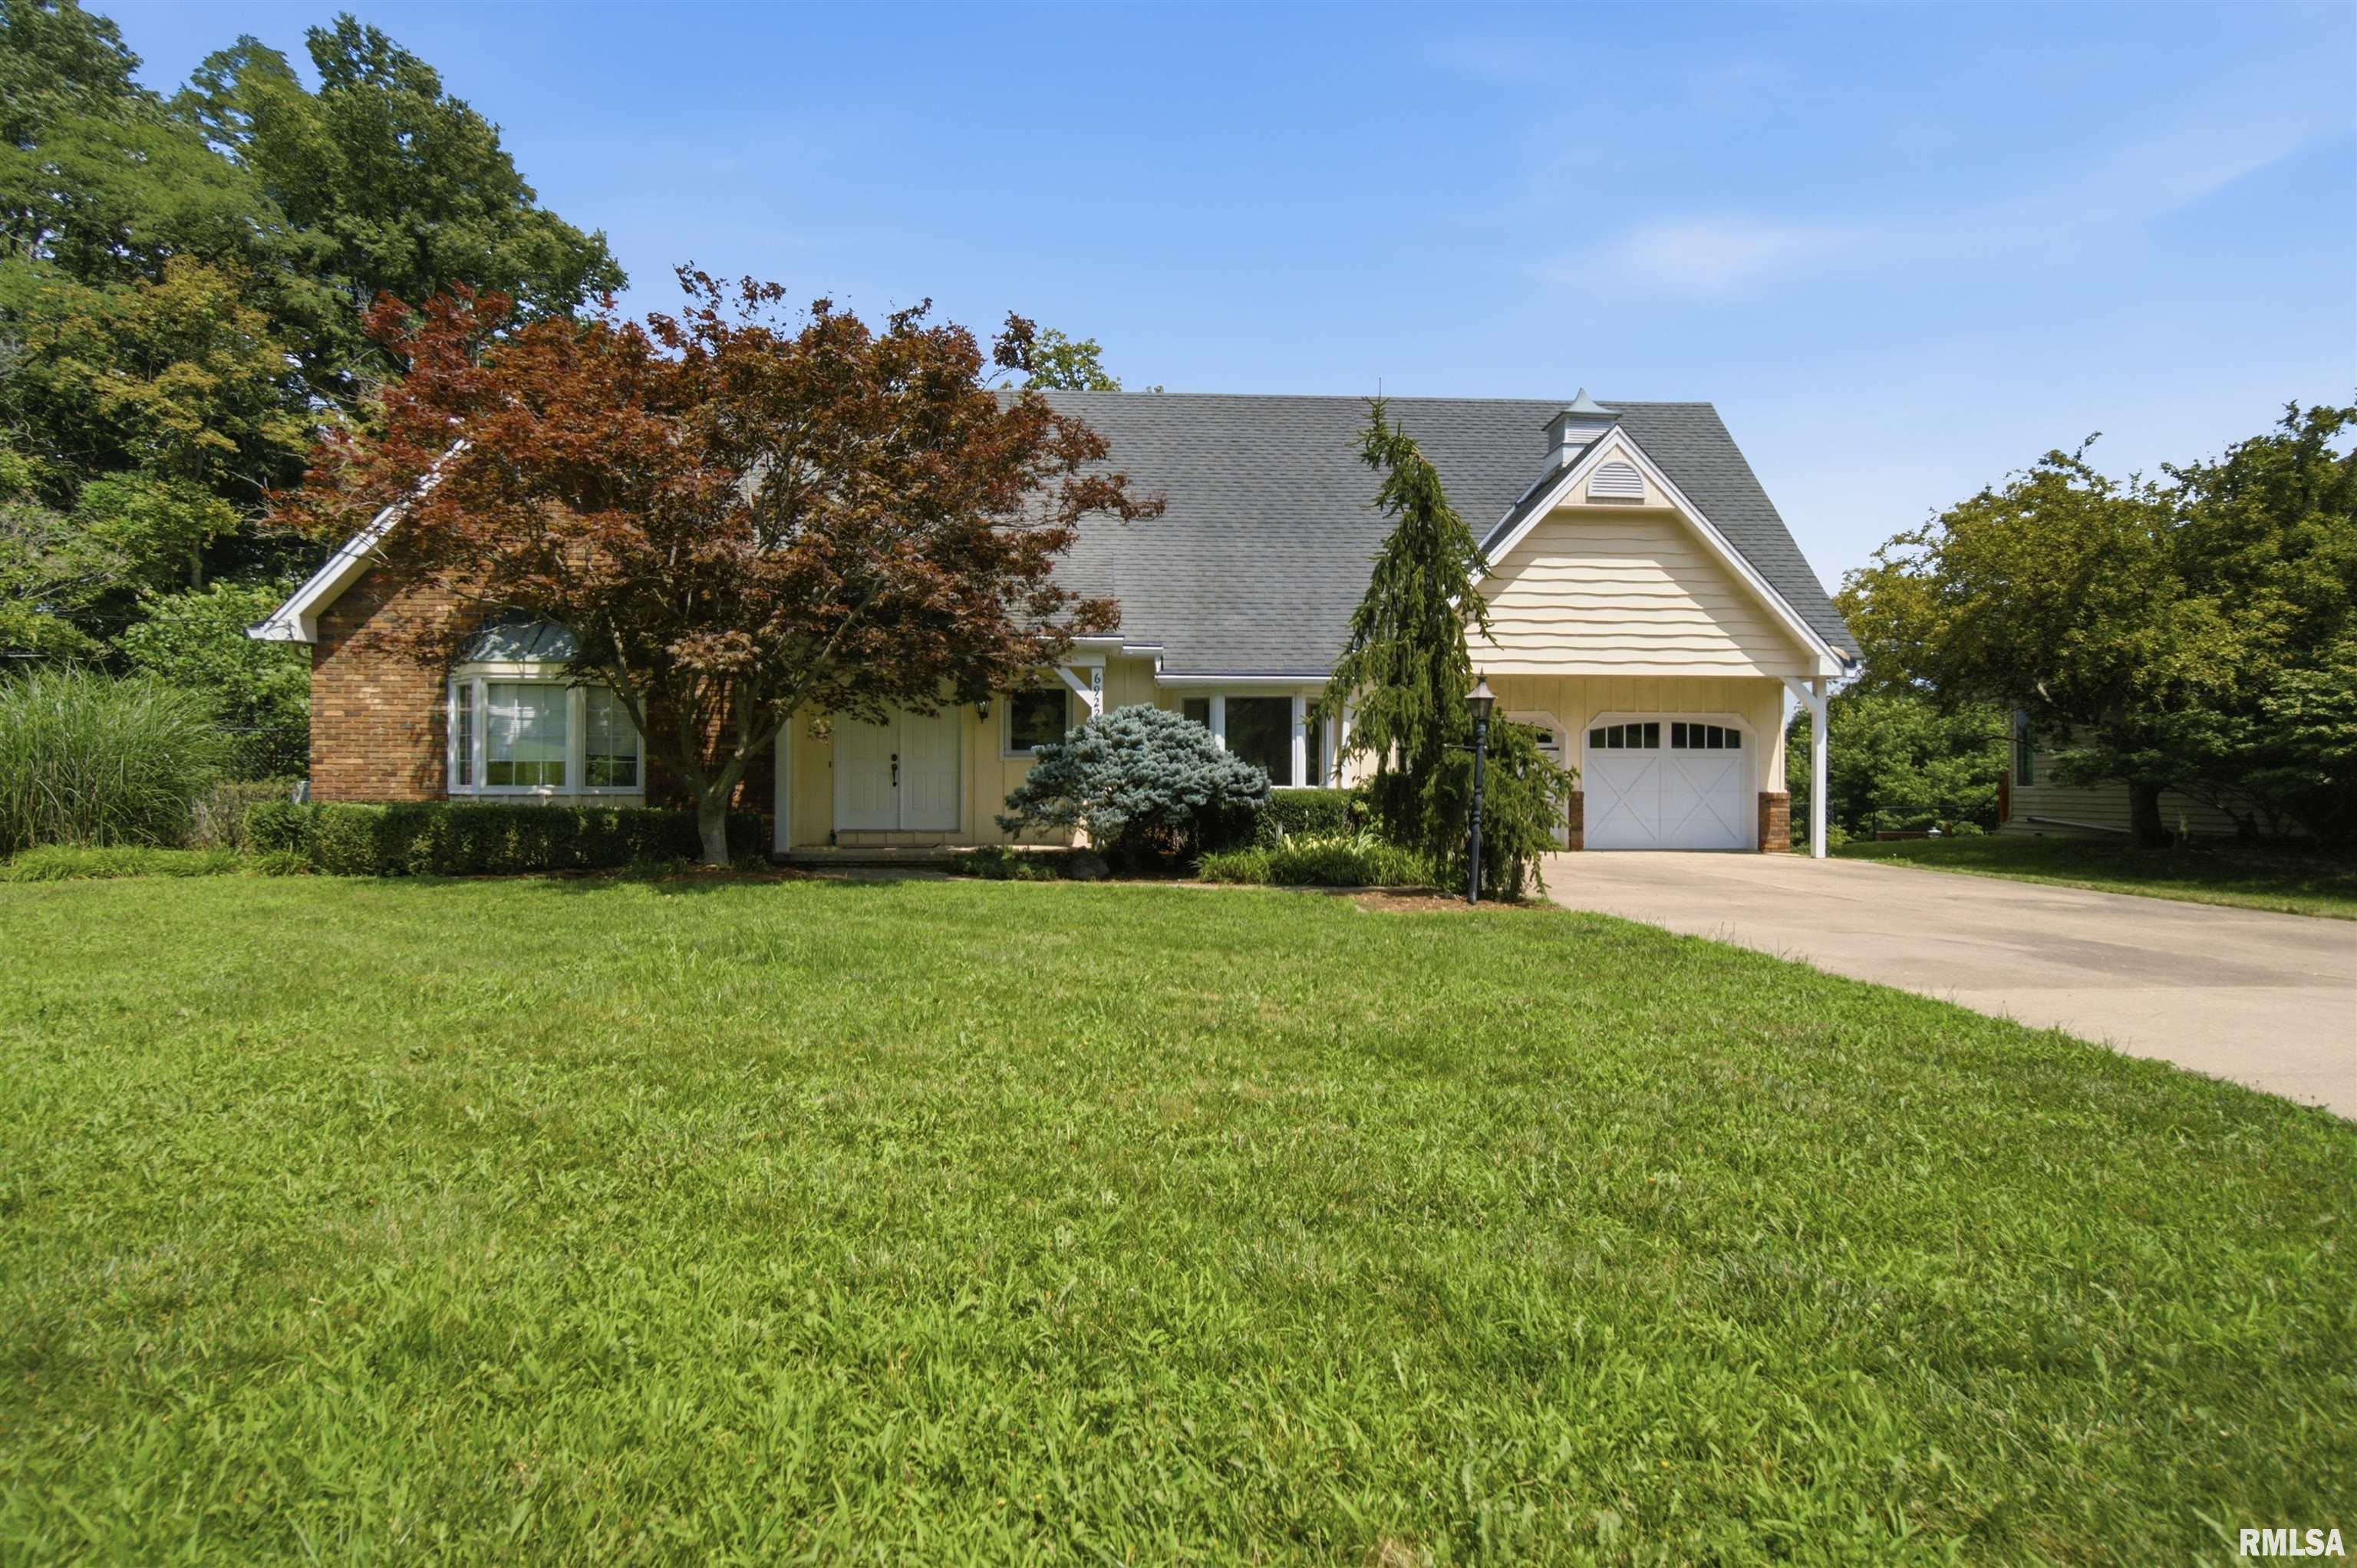
6922 N SKYLINE Drive, Peoria, IL 61614
Skyline · Peoria County
Key Facts
Description
Stunning river and valley views are at every turn in this lovingly cared for and elegant home on Skyline Drive! Located on a large wooded cul de sac lot, you will enjoy the quiet and close feel with nature. There are many charming features to enjoy in this 3 bedroom home including vaulted ceilings, half timbered treatments, wood floors, built in bookcases, 2 fireplaces, an elegant entry and a large primary suite with faux fireplace overlooking the river and valley. This home offers a huge deck for entertaining and relaxing while enjoying the views. Located in a private tucked in area of North Peoria, it's just minutes to shopping and restaurants while giving you the feel of being in the country! There is supplemental heating and cooling in 3rd BR.
Property Information
Property Type
Residential
Sub-Type
Single Family Residence
Year Built
1973
Living Area
2,521 sq ft
Lot Size
1.26 acres
Lot Dimensions
40x70x14x322x293x300
Garage Spaces
2
Zoning
R2
Days on Market
2
MLS® Listing#
PA1267306
Property Features
Interior
Appliances
Cooling
Heating
Fireplace
Basement
Parking
Patio
Lot Features
Construction
Roof
Sewer
Water Source
Rooms
- Basement
- Bedroom 120.03x14.07Upper
- Bedroom 214.09x10Upper
- Bedroom 318.06x11.01Upper
- Dining Room14.06x9.01
- Dining Room11x16
- Family Room27x15
- Kitchen11.07x14Main
- LaundryBasement
- Living Room17x18
Schools
- High:
- Peoria Heights
Financial Details
HOA
Yes
Annual Taxes
$11,714
Tax year 2025
Parcel Number
14-10-376-021
Directions
Skyline
Affordability Calculator
$95,000
Estimated monthly payment
$2,528/mo
Principal $380,000 · Est. interest $530,134 over 30 yrs
Neighborhood Market Statistics
How this home compares to active listings in Peoria, IL
- 52
- Median Days on Market
- 1,576
- Median Sq Ft
- $88
- Median Price / Sq Ft
- 286
- Active Listings
- Its price per sq ft is 114% above the area median.
Market statistics compiled from active EXIT Realty® and MLS listings in Peoria, IL.
Location

Points of Interest in Peoria, IL
Showing the Peoria area map.
Nearby Schools
Montessori Academy of Peoria
Elementary · 1.1 mi away
Kellar Primary School
Elementary · 1.2 mi away
Aletheia School
School · 1.4 mi away
Charles A Lindberg Middle School
School · 1.5 mi away
Liberty Leadership Middle School
Secondary · 1.5 mi away
Montessori School of Peoria
Elementary · 1.7 mi away
Peoria Heights High School
Secondary · 1.8 mi away
Peoria Heights School District
Elementary · 1.8 mi away
Bright Futures
School · 1.8 mi away
Peoria Heights Grade School
Elementary · 1.8 mi away
1,2,3 You 'n Me
School · 1.9 mi away
Skill Sprout
School · 1.9 mi away
Richwoods High School
Secondary · 2.0 mi away
Peoria Hebrew Day School
Elementary · 2.0 mi away
Peoria Notre Dame High School
Secondary · 2.0 mi away
Hines Primary School
Elementary · 2.1 mi away
St Thomas School
School · 2.3 mi away
Rogy's Learning Place
School · 2.3 mi away
Northmoor Primary School
Elementary · 2.4 mi away
Peoria Sda Church School
School · 2.6 mi away
Commute Calculator
Nearby Homes

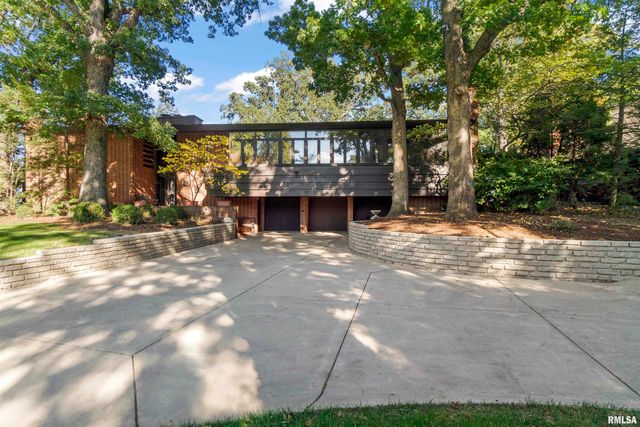
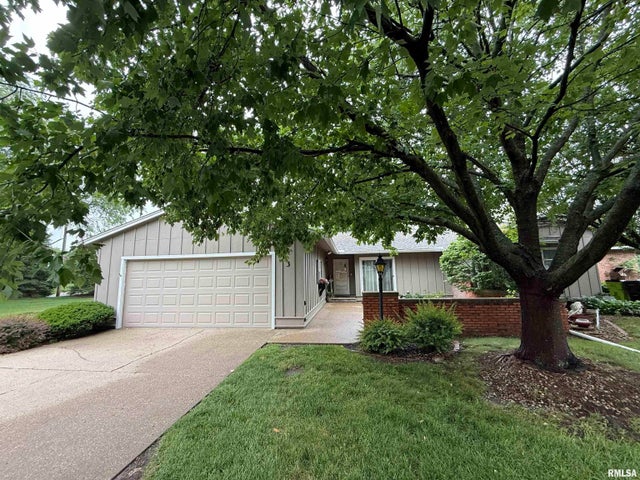
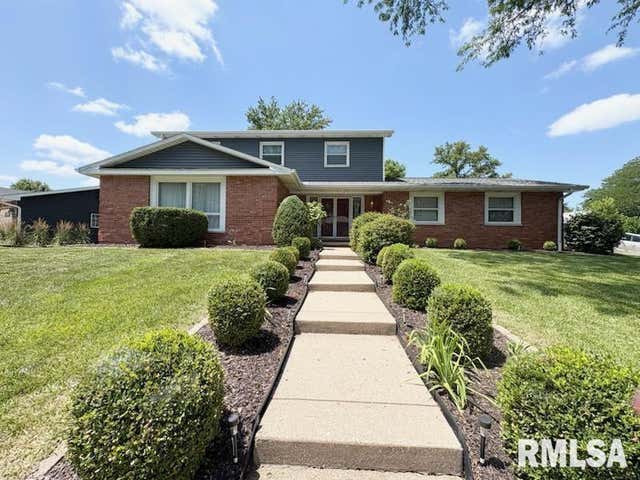
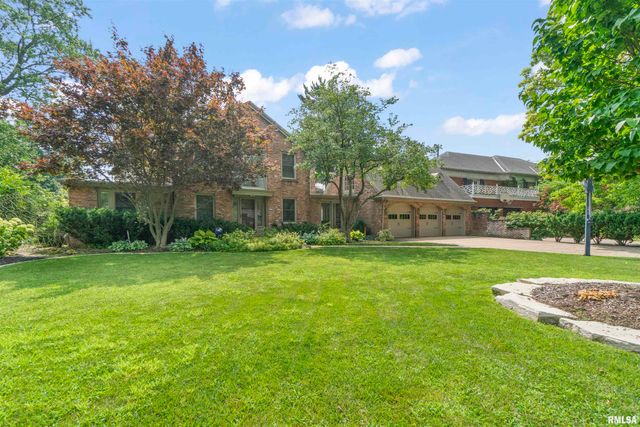
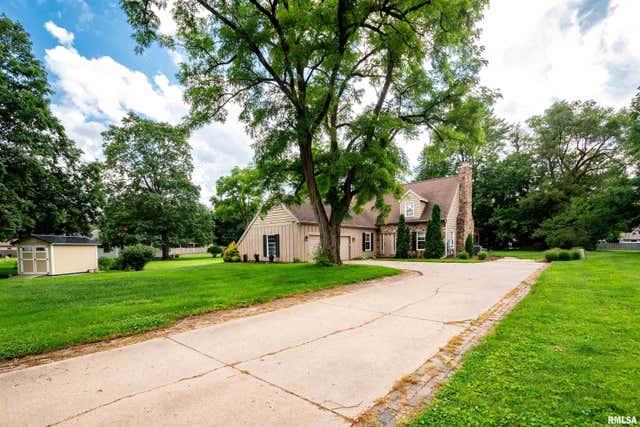
Similar Homes Nearby
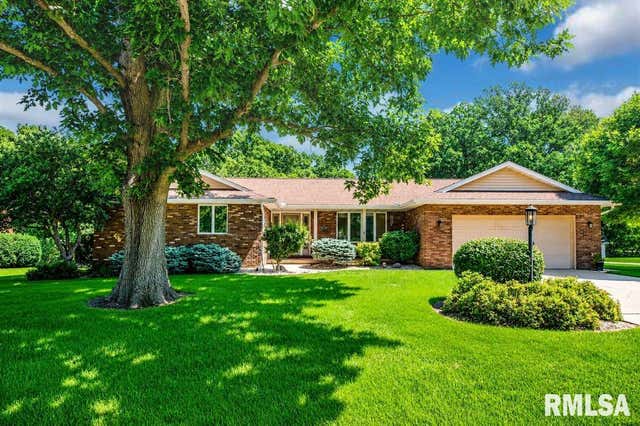

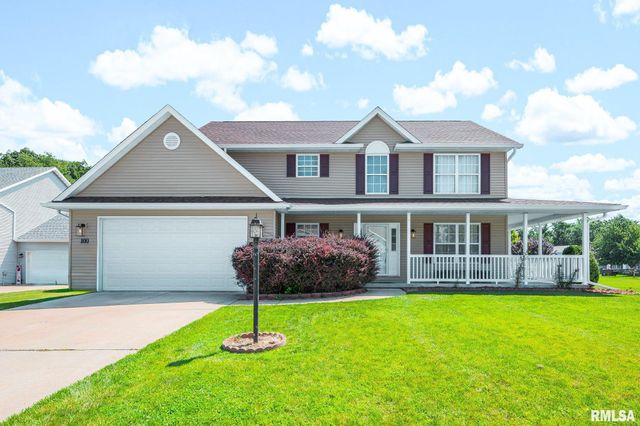

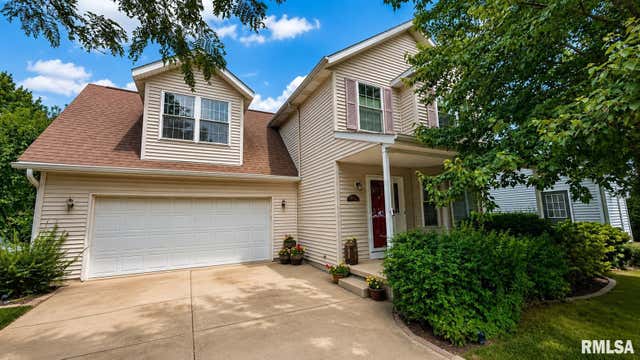
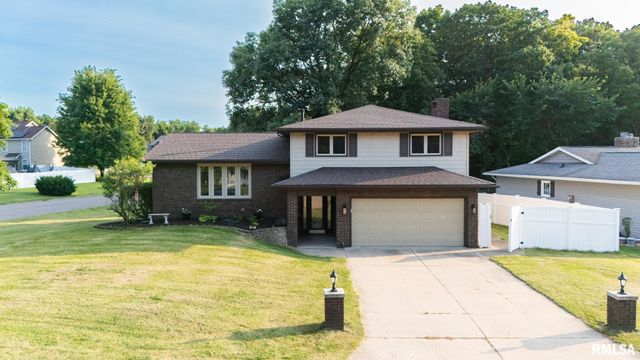
Similar Home Values
Comparable nearby listings and their asking prices.
| Address | Price | Beds | Baths | Sq Ft |
|---|---|---|---|---|
| 306 WHITE OAK Court, East Peoria, IL | $339,900 | 4 | 3 | 2,727 |
| 4612 W LYNNHURST Drive, Peoria, IL | $342,500 | 3 | 3 | 3,363 |
| 100 STONE CREEK Court, East Peoria, IL | $345,000 | 4 | 3 | 2,164 |
| 919 W MOSS Avenue, Peoria, IL | $349,900 | 6 | 6 | 3,817 |
| 10411 N SCHOPP Lane, Peoria, IL | $349,900 | 4 | 4 | 2,557 |
| 501 BRIARBROOK Drive, East Peoria, IL | $349,900 | 3 | 3 | 2,360 |
Moving Cost Estimate
EXIT Agents in Peoria


Listing Courtesy: RE/MAX Traders Unlimited - Mobile: 309-696-7559
Presented by: Marilyn R Kohn