

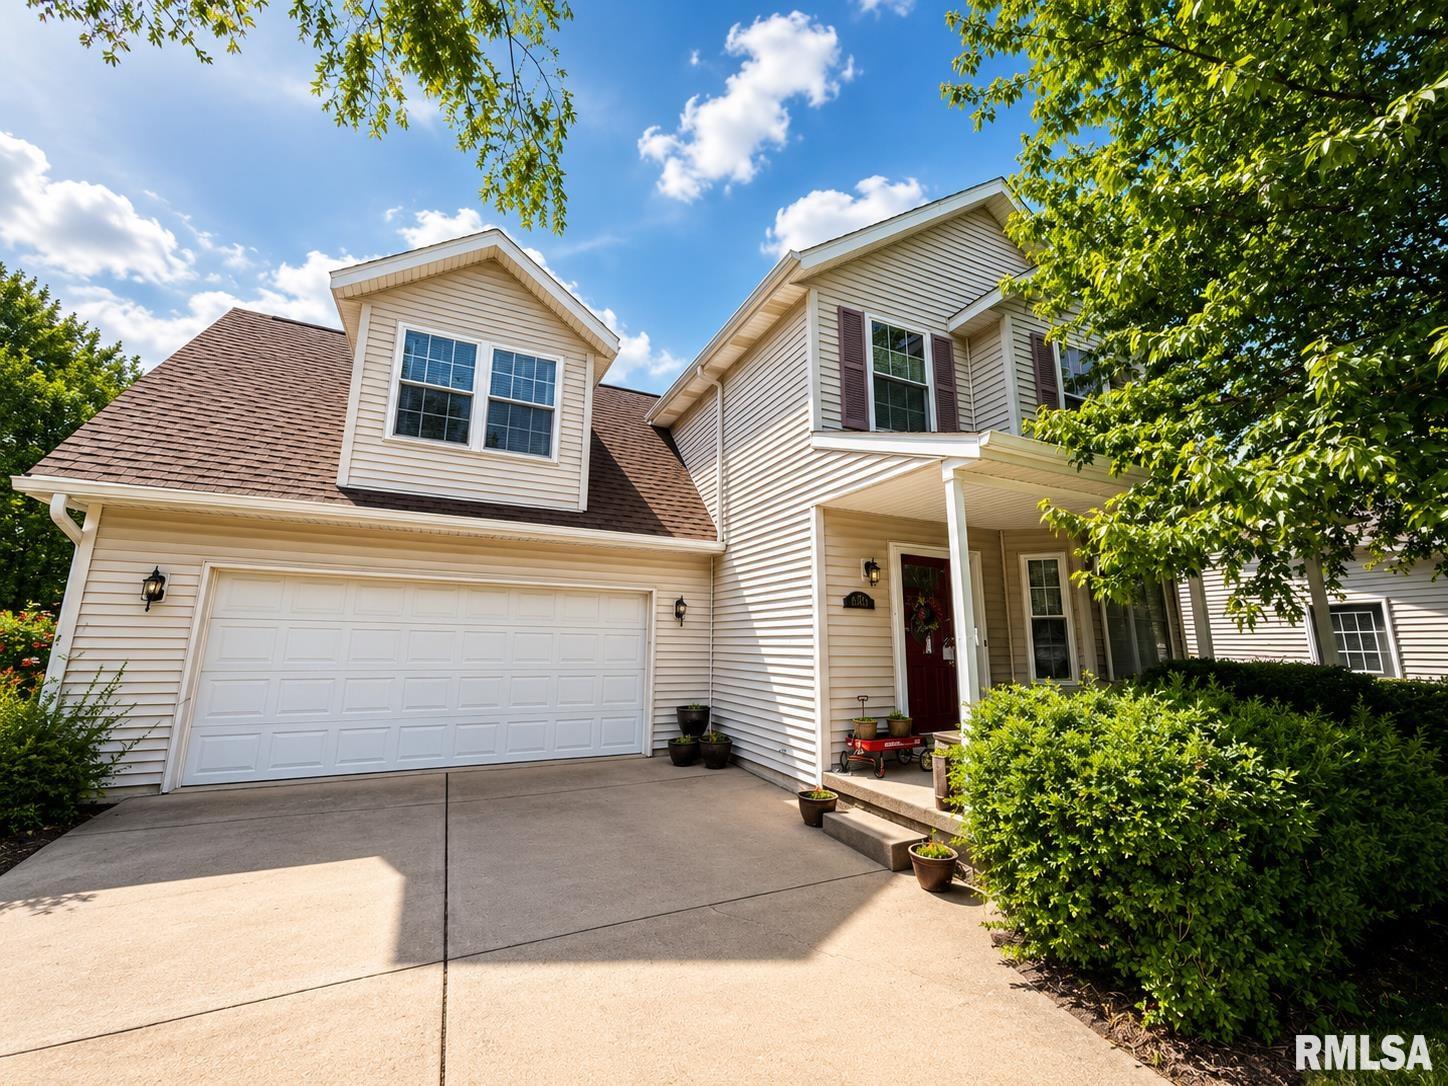
10411 N SCHOPP Lane, Peoria, IL 61615
Churchill Park · Peoria County
Key Facts
Description
Coming soon! Showings start July 20th! There's so much to love about this house, it's tough to know where to start! Located in the heart of Dunlap's school district, this wonderful home belongs to the award wining Hickory Grove Elementary (and Dunlap Middle) school district. Enjoy relaxing on the covered front porch, or on the rear deck! As soon as you walk through your new front door you'll immediately be impressed with the size of the formal dining room, complete with beautiful wood floors. The spacious kitchen-complete with all appliances, is also a bonus, as is the fireplaced family room that it is connected to. Great for gatherings of all sizes. But wait...there's more. There is a custom 4 season sun room addition that is perfect for an office, sun room, lounge-whatever you want to make it. Upstairs is home to 4 generous sized bedrooms and two full baths, including a primary suite that features a cathedral ceiling and walk in closet! The full finished lower level offers additional entertaining space, along with additional storage under the added sun room! Easy access to the Rock Island Trail-with a pathway connection one block away! Mature trees and professional landscaping!
Property Information
Property Type
Residential
Sub-Type
Single Family Residence
Year Built
1998
Living Area
2,131 sq ft
Lot Size
0.17 acres
Lot Dimensions
Irreg
Garage Spaces
2
Days on Market
4
MLS® Listing#
PA1268208
Property Features
Interior
Appliances
Cooling
Heating
Fireplace
Basement
Parking
Patio
Lot Features
Construction
Roof
Windows
Utilities
Sewer
Water Source
Rooms
- 21x12Main
- Basement
- Bedroom 114x16Upper
- Bedroom 211x12Upper
- Bedroom 311x12Upper
- Bedroom 422x17Upper
- Dining Room11x13Main
- Family Room20x15Main
- Kitchen11x16Main
- Laundry11x12Basement
Schools
- Elementary:
- Hickory Grove
- Middle:
- Dunlap Middle
- High:
- Dunlap
Financial Details
HOA
Yes
Annual Taxes
$7,624
Tax year 2025
Parcel Number
09-29-354-023
Directions
Knoxville or Allen to Alta, to Churchill to Schopp. Dream house on the left.
Affordability Calculator
$69,980
Estimated monthly payment
$1,862/mo
Principal $279,920 · Est. interest $390,513 over 30 yrs
Neighborhood Market Statistics
How this home compares to active listings in Peoria, IL
- 50
- Median Days on Market
- 1,584
- Median Sq Ft
- $89
- Median Price / Sq Ft
- 295
- Active Listings
- Its price per sq ft is 85% above the area median.
Market statistics compiled from active EXIT Realty® and MLS listings in Peoria, IL.
Location

Points of Interest in Peoria, IL
Showing the Peoria area map.
Nearby Schools
St. Jude Catholic School - Peoria
School · 0.4 mi away
Northminster Learning Center
School · 0.5 mi away
Wilder-Waite Grade School
Elementary · 0.9 mi away
Hickory Grove Elementary School
Elementary · 1.1 mi away
Skill Sprout
School · 1.8 mi away
1,2,3 You 'n Me
School · 1.9 mi away
Banner Elementary School
Elementary · 1.9 mi away
Pals Praise & Leadership Schools
Elementary · 2.6 mi away
Pals Preschool
School · 2.6 mi away
Ridgeview Elementary School
Elementary · 2.7 mi away
Aletheia School
School · 2.8 mi away
Dunlap School Dist
Elementary · 2.9 mi away
Mossville Elementary School
Elementary · 3.2 mi away
Charles A Lindberg Middle School
School · 3.5 mi away
Liberty Leadership Middle School
Secondary · 3.5 mi away
Richwoods High School
Secondary · 3.6 mi away
Northmoor Primary School
Elementary · 3.6 mi away
Kellar Primary School
Elementary · 3.7 mi away
Dunlap Valley Middle School
Secondary · 3.8 mi away
Dunlap Middle School
Secondary · 3.9 mi away
Commute Calculator
Nearby Homes
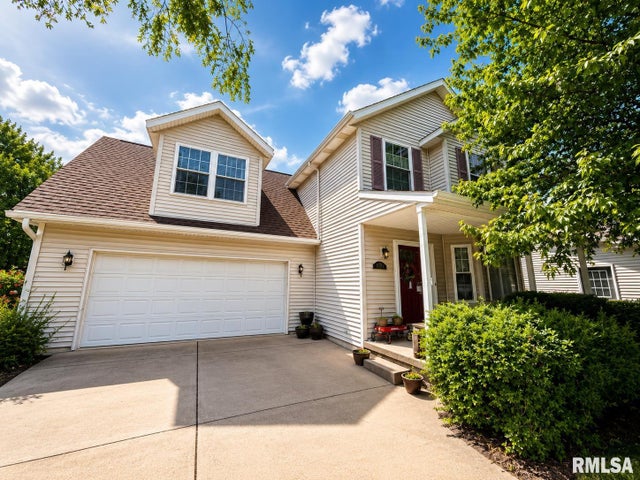
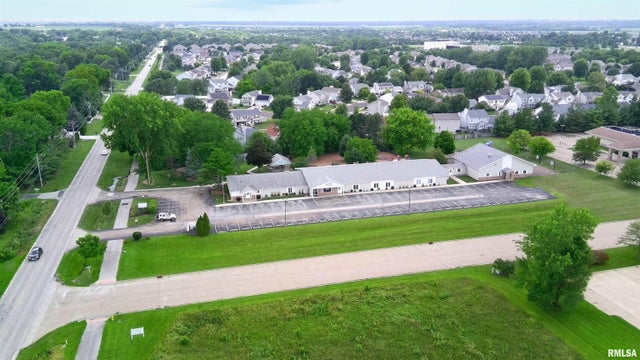
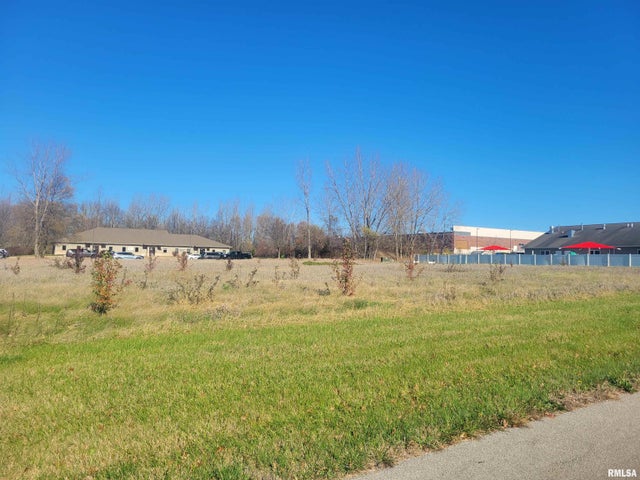
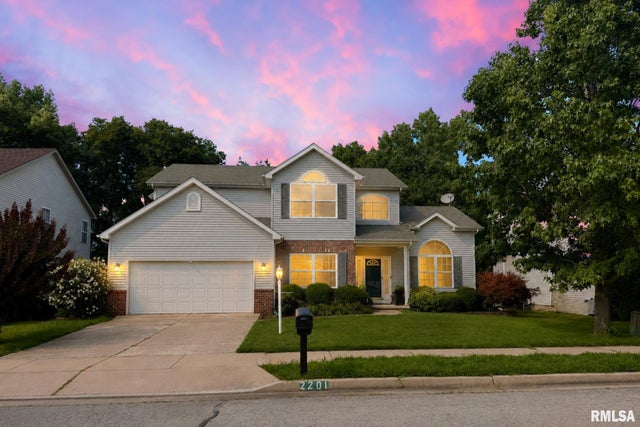
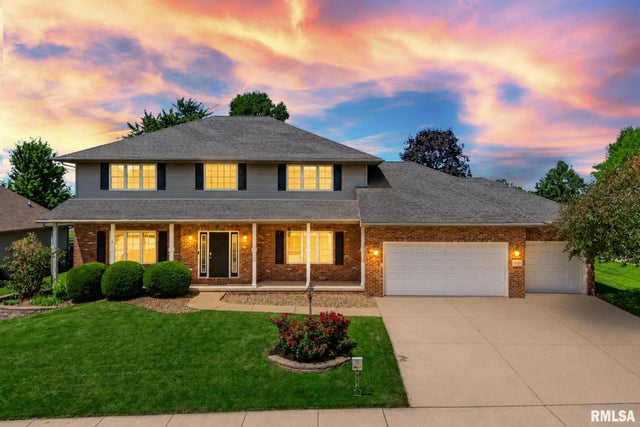
Similar Homes Nearby


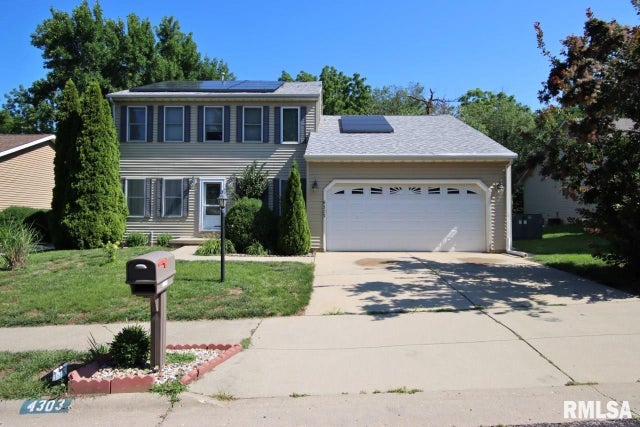
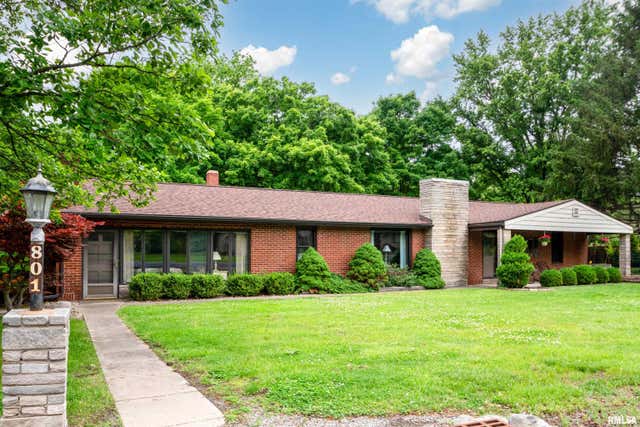

Similar Home Values
Comparable nearby listings and their asking prices.
| Address | Price | Beds | Baths | Sq Ft |
|---|---|---|---|---|
| 1508 SPRINGFIELD Road, East Peoria, IL | $249,900 | 3 | 2 | 1,997 |
| 1316 E BEACH Street, Peoria, IL | $250,000 | 3 | 2 | 2,100 |
| 1428 W NORTHMOOR Road, Peoria, IL | $250,000 | 4 | 3 | 2,577 |
| 4303 W RUSTIC HOLLOW Drive, Peoria, IL | $259,900 | 3 | 3 | 2,150 |
| 801 OAKWOOD Road, East Peoria, IL | $269,000 | 3 | 2 | 2,695 |
| 4826 N BIGELOW Street, Peoria, IL | $269,900 | 4 | 3 | 3,326 |
Moving Cost Estimate
EXIT Agents in Peoria


Listing Courtesy: Jim Maloof Realty, Inc. - Mobile: 309-253-6098
Presented by: Mark R Monge