

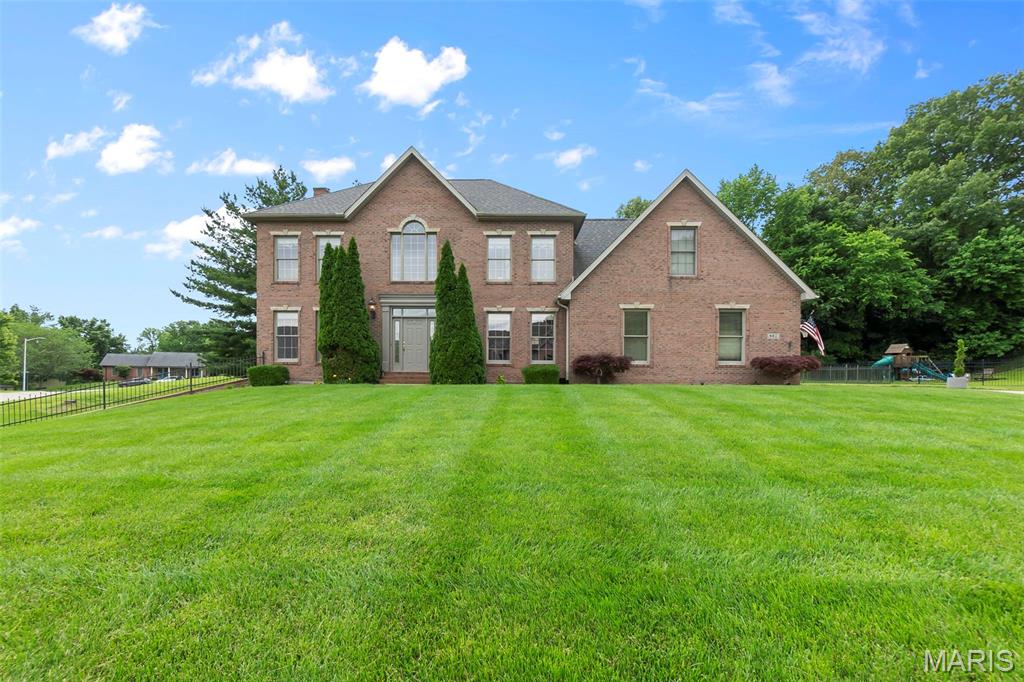
807 Caribou Court, Cape Girardeau, MO 63701
Clarkton Place · Cape Girardeau County
Key Facts
Description
Tucked away on a cul-de-sac, this stately home offers space, function, and privacy in a beautifully manicured setting. Step inside to soaring ceilings and a thoughtful layout. The heart of the home is the kitchen, featuring custom cabinetry, an island, stainless steel appliances, a built-in desk, and a walk-in pantry, perfectly positioned between the breakfast room and formal dining room. The main level also includes a spacious living room with gas fireplace, a formal sitting room, and a laundry room with custom cabinetry, sink, and built-in ironing board. Upstairs, you'll find a large landing ideal for a home office, two additional bedrooms, a hall bathroom, and a massive primary suite with a private balcony overlooking the pool. The primary also features a huge walk-in closet and spacious ensuite bath. The walkout basement includes a large family room, full bathroom, bonus room that could easily function as a fourth bedroom, and plenty of storage. The oversized garage features stained floors and a workshop area. From the lush landscaping to the private backyard with an inground pool, this well-maintained home offers a quiet setting with room to live, work, and relax.
Property Information
Property Type
Residential
Sub-Type
Single Family Residence
Structure Type
House
Year Built
1999
Living Area
3,713 sq ft
Lot Size
0.49 acres
Garage Spaces
3
Ownership
Private
Days on Market
52
MLS® Listing#
26024296
Property Features
Interior
Exterior
Appliances
Cooling
Heating
Flooring
Fireplace
Basement
Pool
Parking
Laundry
Patio
Fencing
Lot Features
Construction
Roof
Security
Utilities
Sewer
Water Source
Schools
- Elementary:
- Clippard Elem.
- Middle:
- Central Jr. High
- High:
- Central High
Financial Details
HOA
None
Annual Taxes
$3,654
Tax year 2025
Parcel Number
15-913-00-01-04700-0000
Affordability Calculator
$119,800
Estimated monthly payment
$3,188/mo
Principal $479,200 · Est. interest $668,527 over 30 yrs
Neighborhood Market Statistics
How this home compares to active listings in Cape Girardeau, MO
- $333,898
- Median Listing Price
- 45
- Median Days on Market
- 1,906
- Median Sq Ft
- $159
- Median Price / Sq Ft
- 165
- Active Listings
- This home’s price is 79% above the area median.
- Its price per sq ft is 1% above the area median.
Market statistics compiled from active EXIT Realty® and MLS listings in Cape Girardeau, MO.
Location
Map is currently unavailable for this location.
Points of Interest in Cape Girardeau, MO
Showing the Cape Girardeau area map.
Commute Calculator
Nearby Homes
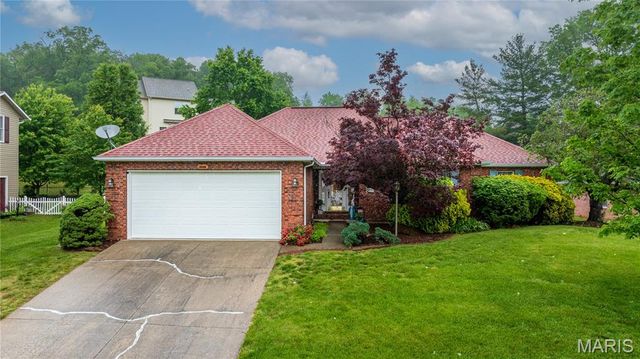

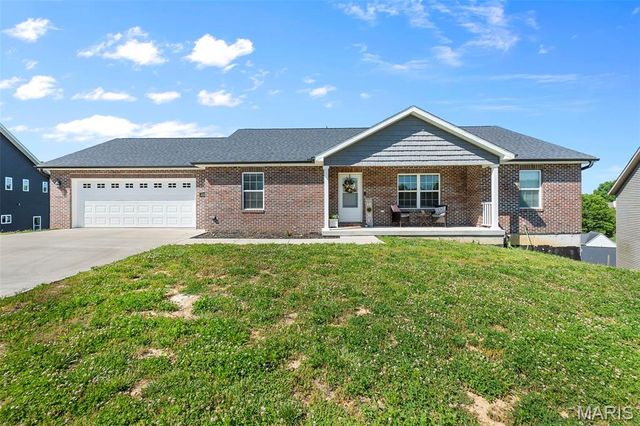

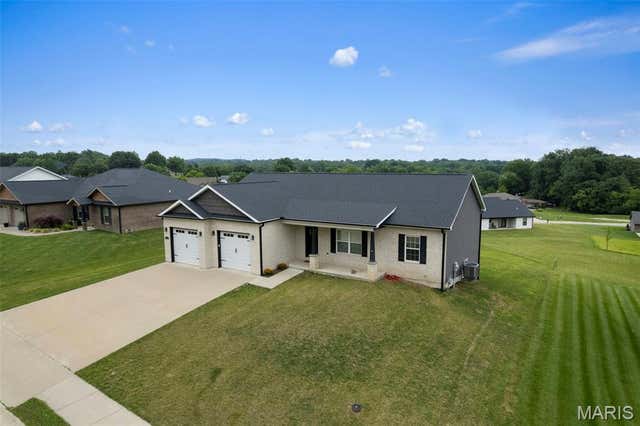
Similar Homes Nearby

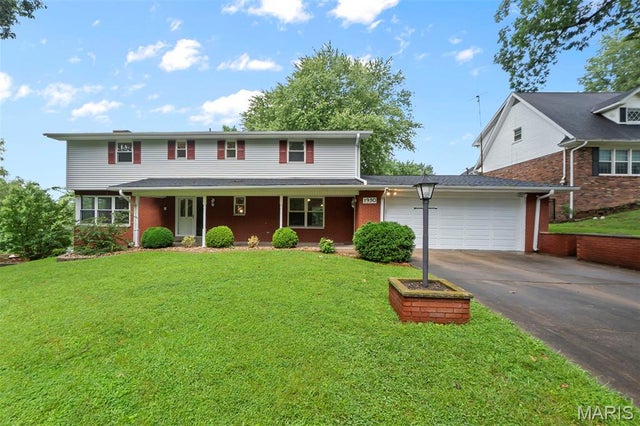

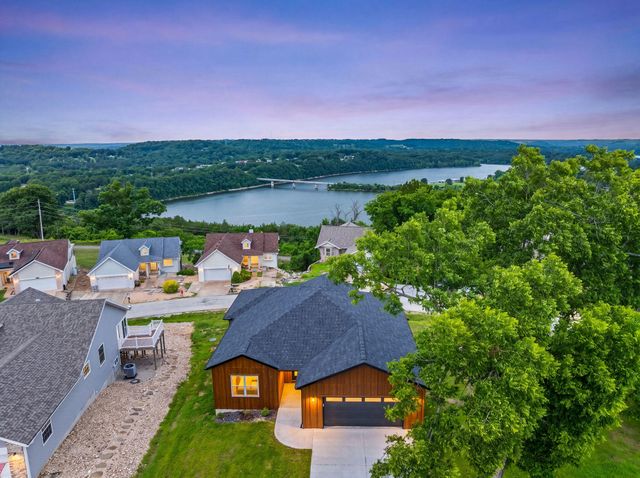
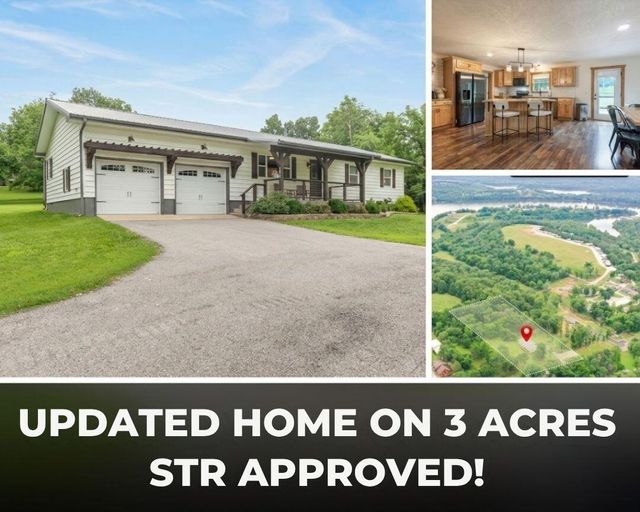

Similar Home Values
Comparable nearby listings and their asking prices.
| Address | Price | Beds | Baths | Sq Ft |
|---|---|---|---|---|
| 968 Lochinvar Lane, Cape Girardeau, MO | $419,900 | 3 | 3 | 2,370 |
| 1930 Oak Hills Street, Cape Girardeau, MO | $425,000 | 5 | 5 | 3,693 |
| 812 Alta Vista Drive, Cape Girardeau, MO | $429,000 | 4 | 4 | 2,569 |
| 157 S Shining Mountain Drive, Cape Fair, MO | $434,000 | 3 | 3 | 2,415 |
| 702 Shadrack Road, Cape Fair, MO | $439,000 | 4 | 2 | 1,600 |
| 1863 Greenbrier Street, Cape Girardeau, MO | $465,000 | 4 | 3 | 3,302 |
Moving Cost Estimate
EXIT Agents in Cape Girardeau


Listing Courtesy: EDGE Realty ERA Powered - 5733358111
Presented by: Kristal Flentge