

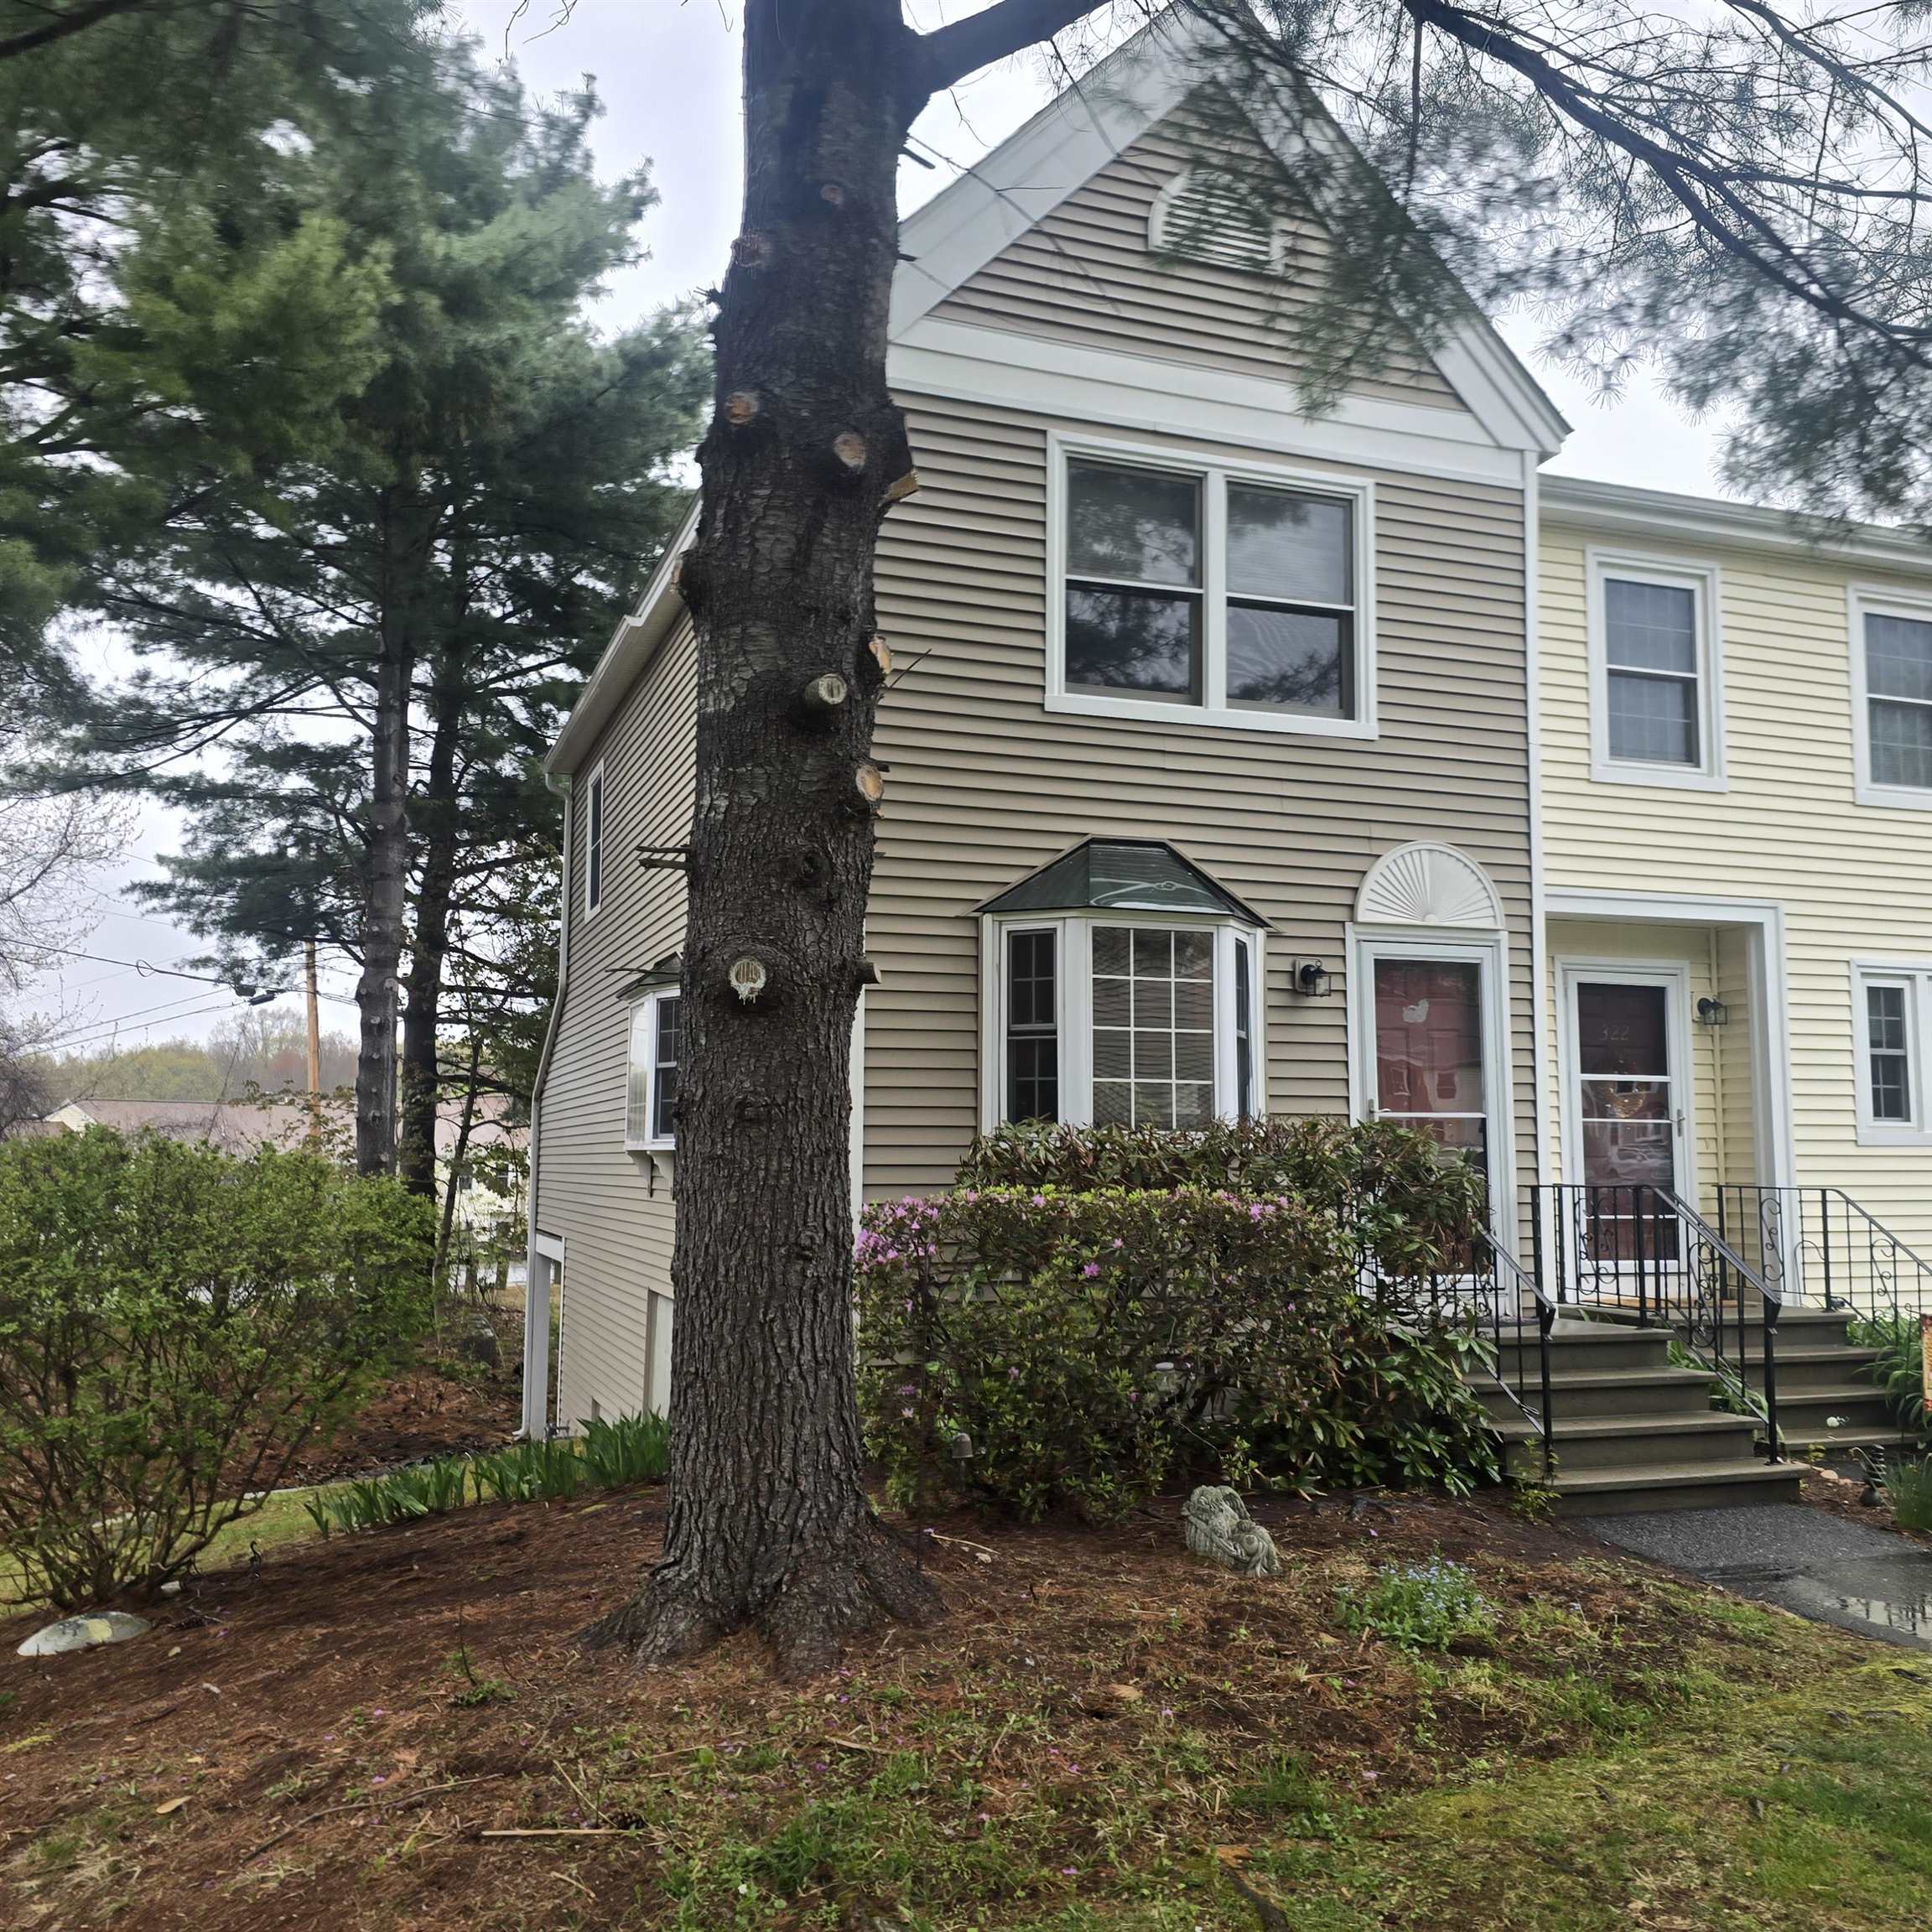
321 Fox Hollow Way, Manchester, NH 03104
NH-Hillsborough County
Key Facts
Description
Beautiful End unit 2 bedroom townhouse in the sought after Fox Hill Way Community. Close to the pool and the clubhouse. Parking available for guests. The kitchen was updated in 2024. New HVAC and water heater added in Nov 2025. Finished walkout basement with extra room for office or guests. The community is pet friendly with many walking areas. You want to see this one!
Property Information
Property Type
Residential
Sub-Type
Condominium
Style
Townhouse
Year Built
1986
Stories
3
Living Area
1,540 sq ft
Zoning
Res
Days on Market
2
MLS® Listing#
5089182
Property Features
Cooling
Heating
Basement
Parking
Lot Features
Construction
Roof
Utilities
Sewer
Water Source
Financial Details
HOA
$370 / Monthly
Annual Taxes
$4,305
Tax year 2026
Affordability Calculator
$69,800
Estimated monthly payment
$1,858/mo
Principal $279,200 · Est. interest $389,509 over 30 yrs
Neighborhood Market Statistics
How this home compares to active listings in Manchester, NH
- $520,000
- Median Listing Price
- 68
- Median Days on Market
- 1,807
- Median Sq Ft
- $274
- Median Price / Sq Ft
- 246
- Active Listings
- This home’s price is 33% below the area median.
- Its price per sq ft is 17% below the area median.
Market statistics compiled from active EXIT Realty® and MLS listings in Manchester, NH.
Location
Map is currently unavailable for this location.
Points of Interest in Manchester, NH
Showing the Manchester area map.
Commute Calculator
Nearby Homes
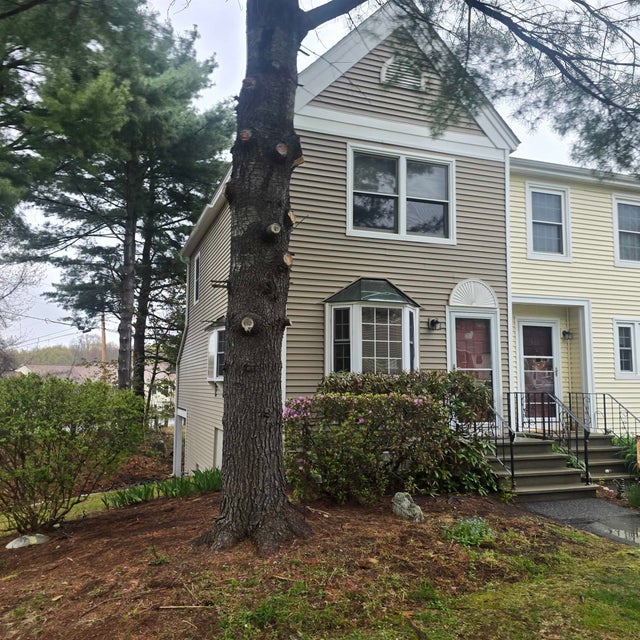


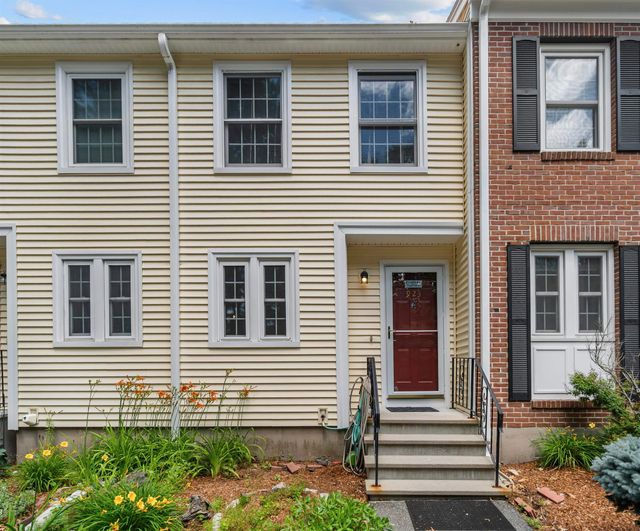
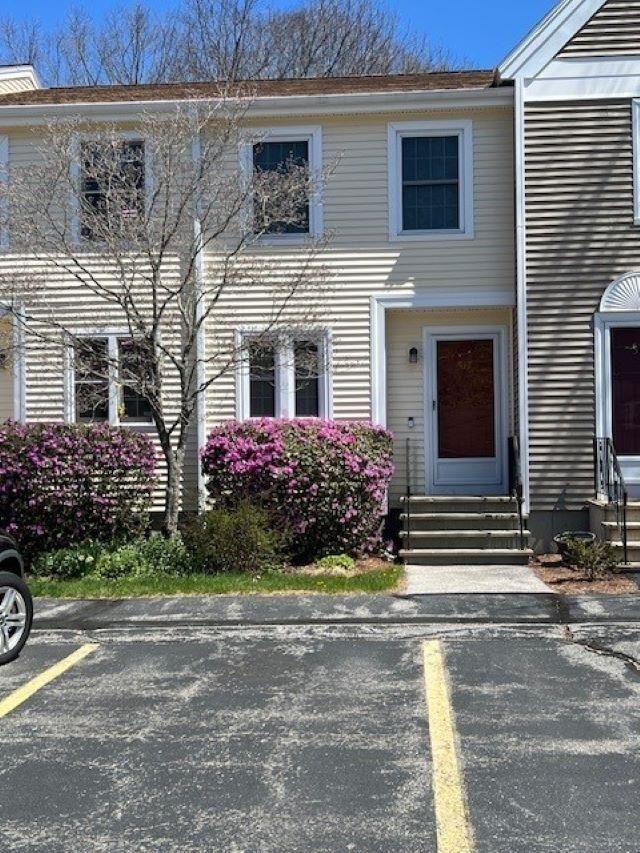

Similar Homes Nearby


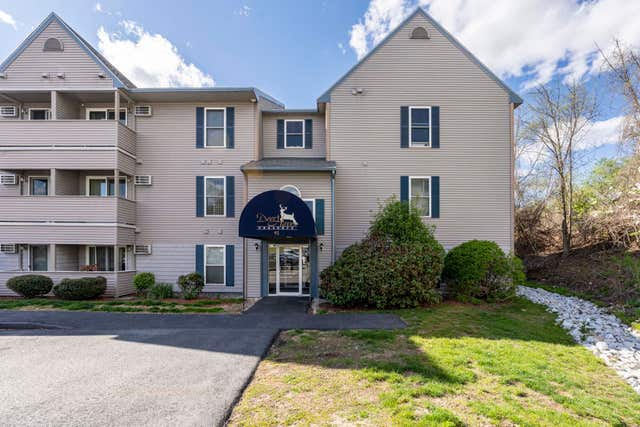

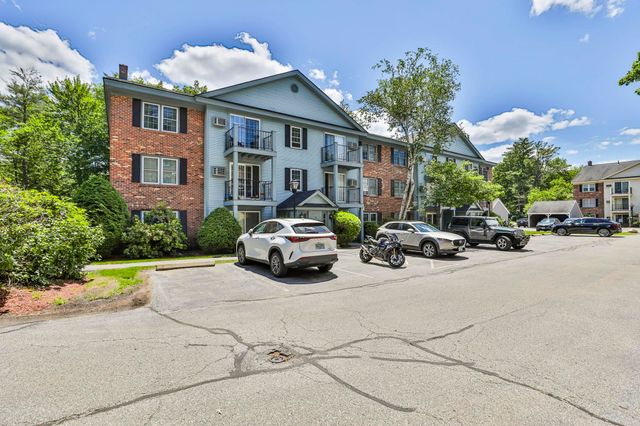

Similar Home Values
Comparable nearby listings and their asking prices.
| Address | Price | Beds | Baths | Sq Ft |
|---|---|---|---|---|
| 144 Eastern Avenue 101, Manchester, NH | $249,000 | 2 | 1 | 833 |
| 106 Eastern Avenue 204, Manchester, NH | $249,000 | 2 | 1 | 836 |
| 92 Eastern Avenue 202, Manchester, NH | $250,000 | 2 | 1 | 748 |
| 14 Northbrook Drive 1404, Manchester, NH | $250,000 | 1 | 1 | 730 |
| 9 Northbrook Drive 904, Manchester, NH | $257,000 | 1 | 1 | 725 |
| 122 Eastern Avenue 101, Manchester, NH | $259,000 | 2 | 1 | 835 |


