

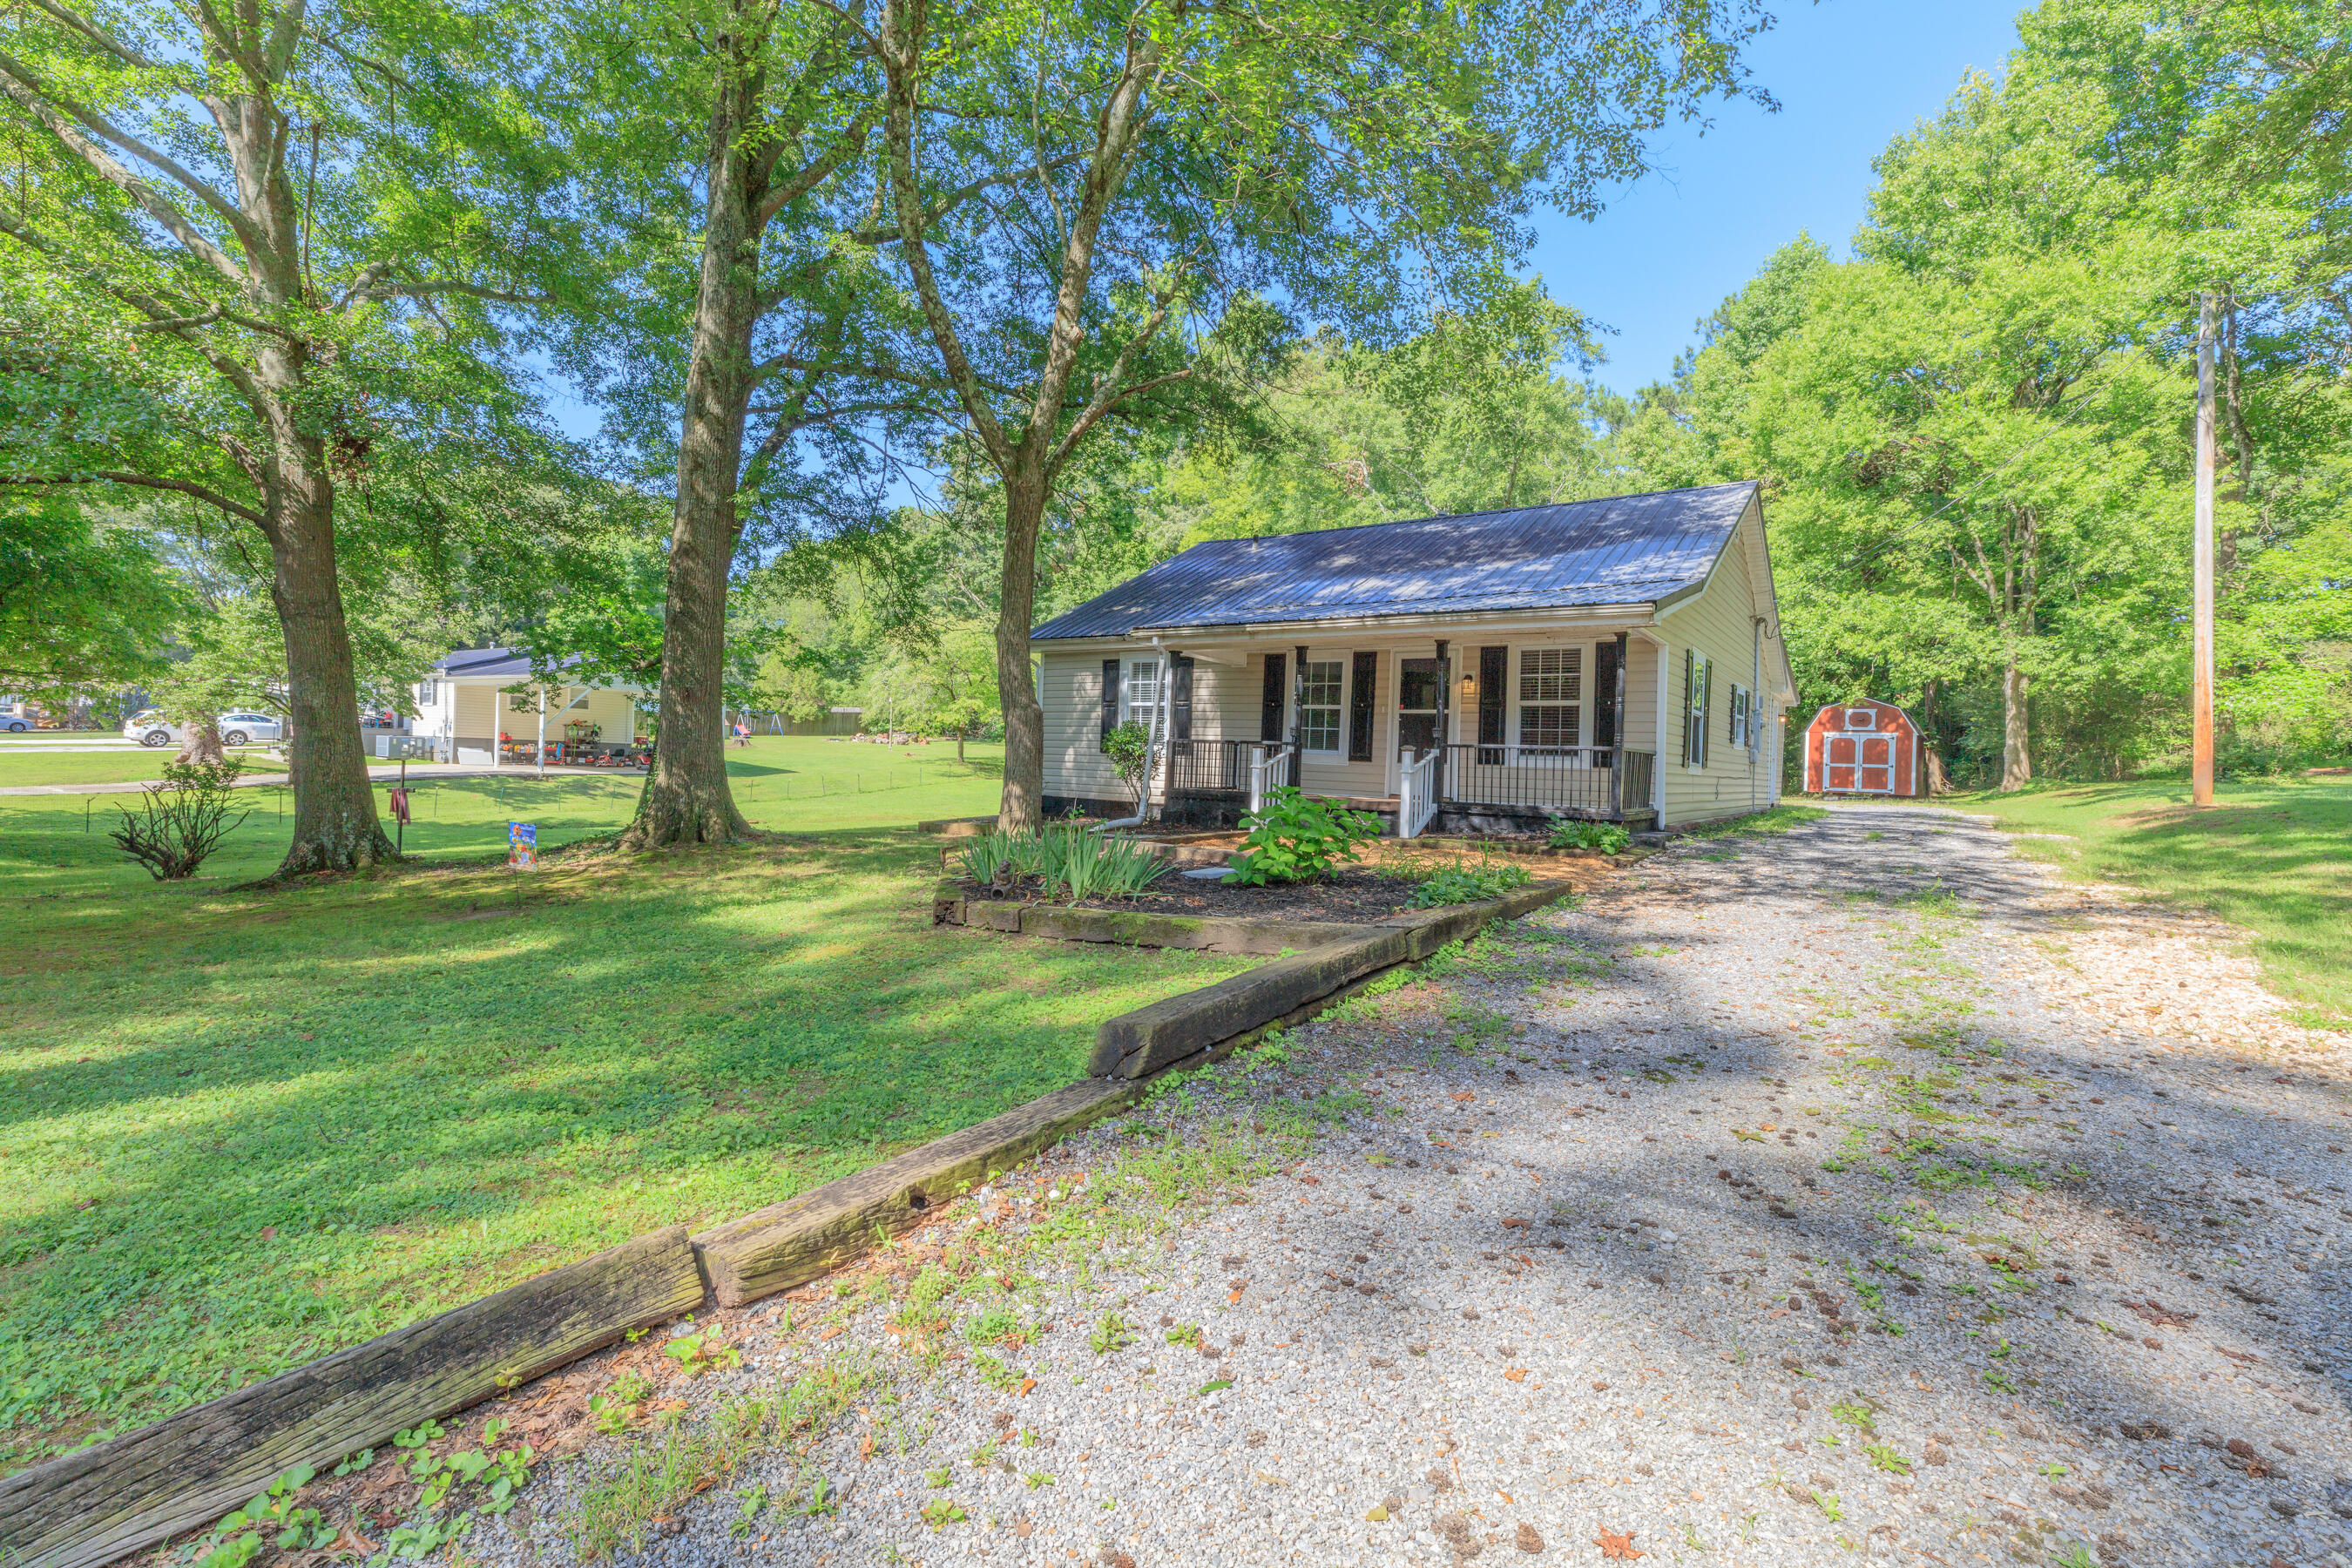
701 N Duke Street, LaFayette, GA 30728
Shattuck · Walker County
Key Facts
Description
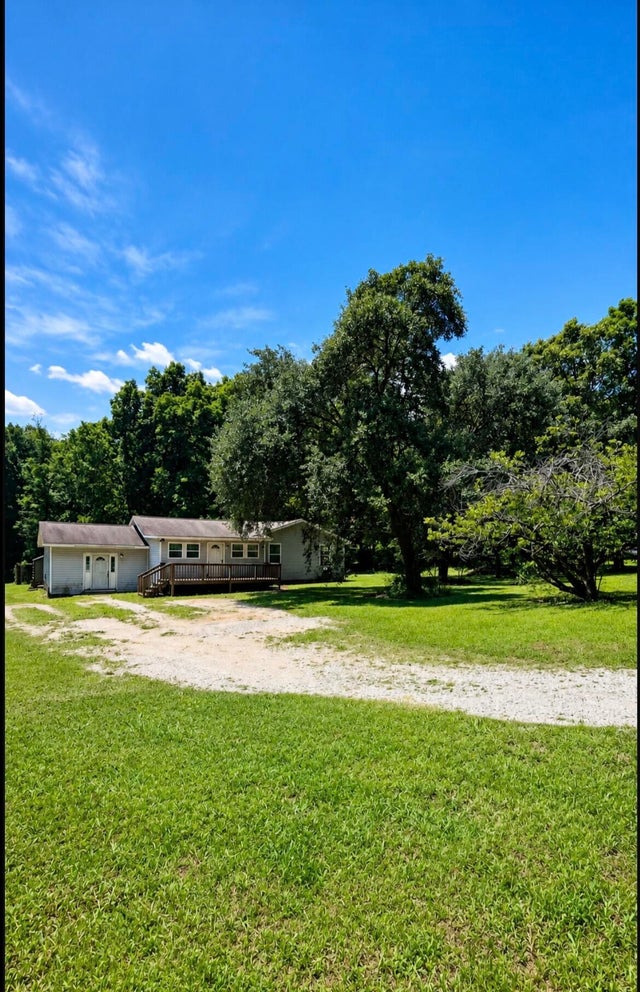
Welcome home to this charming 1947 cottage-style gem, nestled on 0.69 acres! This beautiful home offers 3 bedrooms, 2 bathrooms, plus a versatile bonus room that can serve as a home office, playroom, guest room, or even a potential 4th bedroom, this home provides plenty of flexible living space. Inside, you'll find numerous updates throughout, including wood, laminate, and tile flooring, elegant crown molding, and relaxing whirlpool tubs in both bathrooms. The kitchen comes fully equipped with a gas stove, refrigerator, and dishwasher, all of which will remain with the home. The exterior features low-maintenance vinyl siding, a metal roof serviced in 2025, and a welcoming covered front porch that's perfect for enjoying your morning coffee or relaxing in the evenings. Major updates include new plumbing and a new water heater, both completed in 2025, offering added peace of mind. Outside, you'll also find a 10x14 lofted barn, providing excellent storage, workshop space, or hobby potential. With its blend of timeless charm, modern updates, and spacious lot, this move-in-ready home is one you won't want to miss. Schedule your private showing today!
Property Information
Property Type
Residential
Sub-Type
Single Family Residence
Year Built
1947
Living Area
1,394 sq ft
Lot Size
0.69 acres
Lot Dimensions
128X200
MLS® Listing#
1538699
Property Features
Exterior
Appliances
Cooling
Heating
Flooring
Basement
Parking
Laundry
Patio
Lot Features
Construction
Foundation
Roof
Community
Utilities
Sewer
Water Source
Rooms
- BathroomFirst
- BathroomFirst
- BedroomFirst
- BedroomFirst
- BedroomFirst
- Dining RoomFirst
- Living RoomFirst
Schools
- Elementary:
- North LaFayette Elem School
- Middle:
- LaFayette Middle
- High:
- LaFayette High
Financial Details
HOA
None
Annual Taxes
$1,543
Parcel Number
1018 065
Directions
Hwy 27 South to LaFayette, stay on Hwy 27 Business / Main St, left on Hendrix (at traffic signal by CVS Pharmacy), right on N. Duke, house will be on the right.
Affordability Calculator
$48,000
Estimated monthly payment
$1,277/mo
Principal $192,000 · Est. interest $267,857 over 30 yrs
Neighborhood Market Statistics
How this home compares to active listings in LaFayette, GA
- $277,966
- Median Listing Price
- 65
- Median Days on Market
- 1,572
- Median Sq Ft
- $167
- Median Price / Sq Ft
- 116
- Active Listings
- This home’s price is 14% below the area median.
- Its price per sq ft is 3% above the area median.
Market statistics compiled from active EXIT Realty® and MLS listings in LaFayette, GA.
Location
Map is currently unavailable for this location.
Points of Interest in LaFayette, GA
Showing the LaFayette area map.
Commute Calculator
Nearby Homes

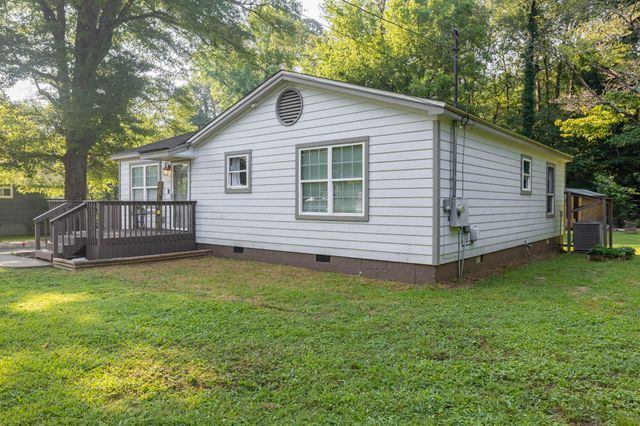


Similar Homes Nearby
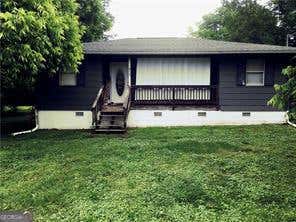
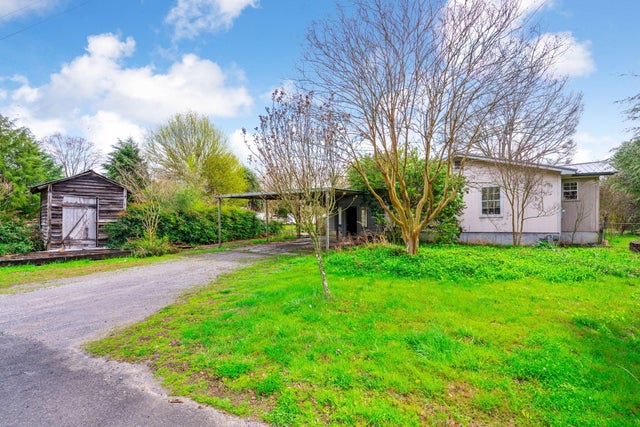


Similar Home Values
Comparable nearby listings and their asking prices.
| Address | Price | Beds | Baths | Sq Ft |
|---|---|---|---|---|
| 415 Magnolia ST, Lafayette, GA | $169,000 | 3 | — | 916 |
| 10 Laminack Circle, LaFayette, GA | $169,900 | 2 | 2 | 1,594 |
| 4062 Corinth Road, LaFayette, GA | $169,900 | 3 | 2 | 2,046 |
| 145 Henry CIR, Lafayette, GA | $190,000 | 2 | — | 1,080 |
| 208 Warthen Street, LaFayette, GA | $194,500 | 3 | 2 | 1,255 |
| 208 Warthen ST, Lafayette, GA | $194,500 | 3 | — | 1,255 |
Moving Cost Estimate
EXIT Agents in LaFayette


Listing Courtesy: Better Homes and Gardens Real Estate Jackson Realty - 7066394663
Presented by: Teresa G Hogg