

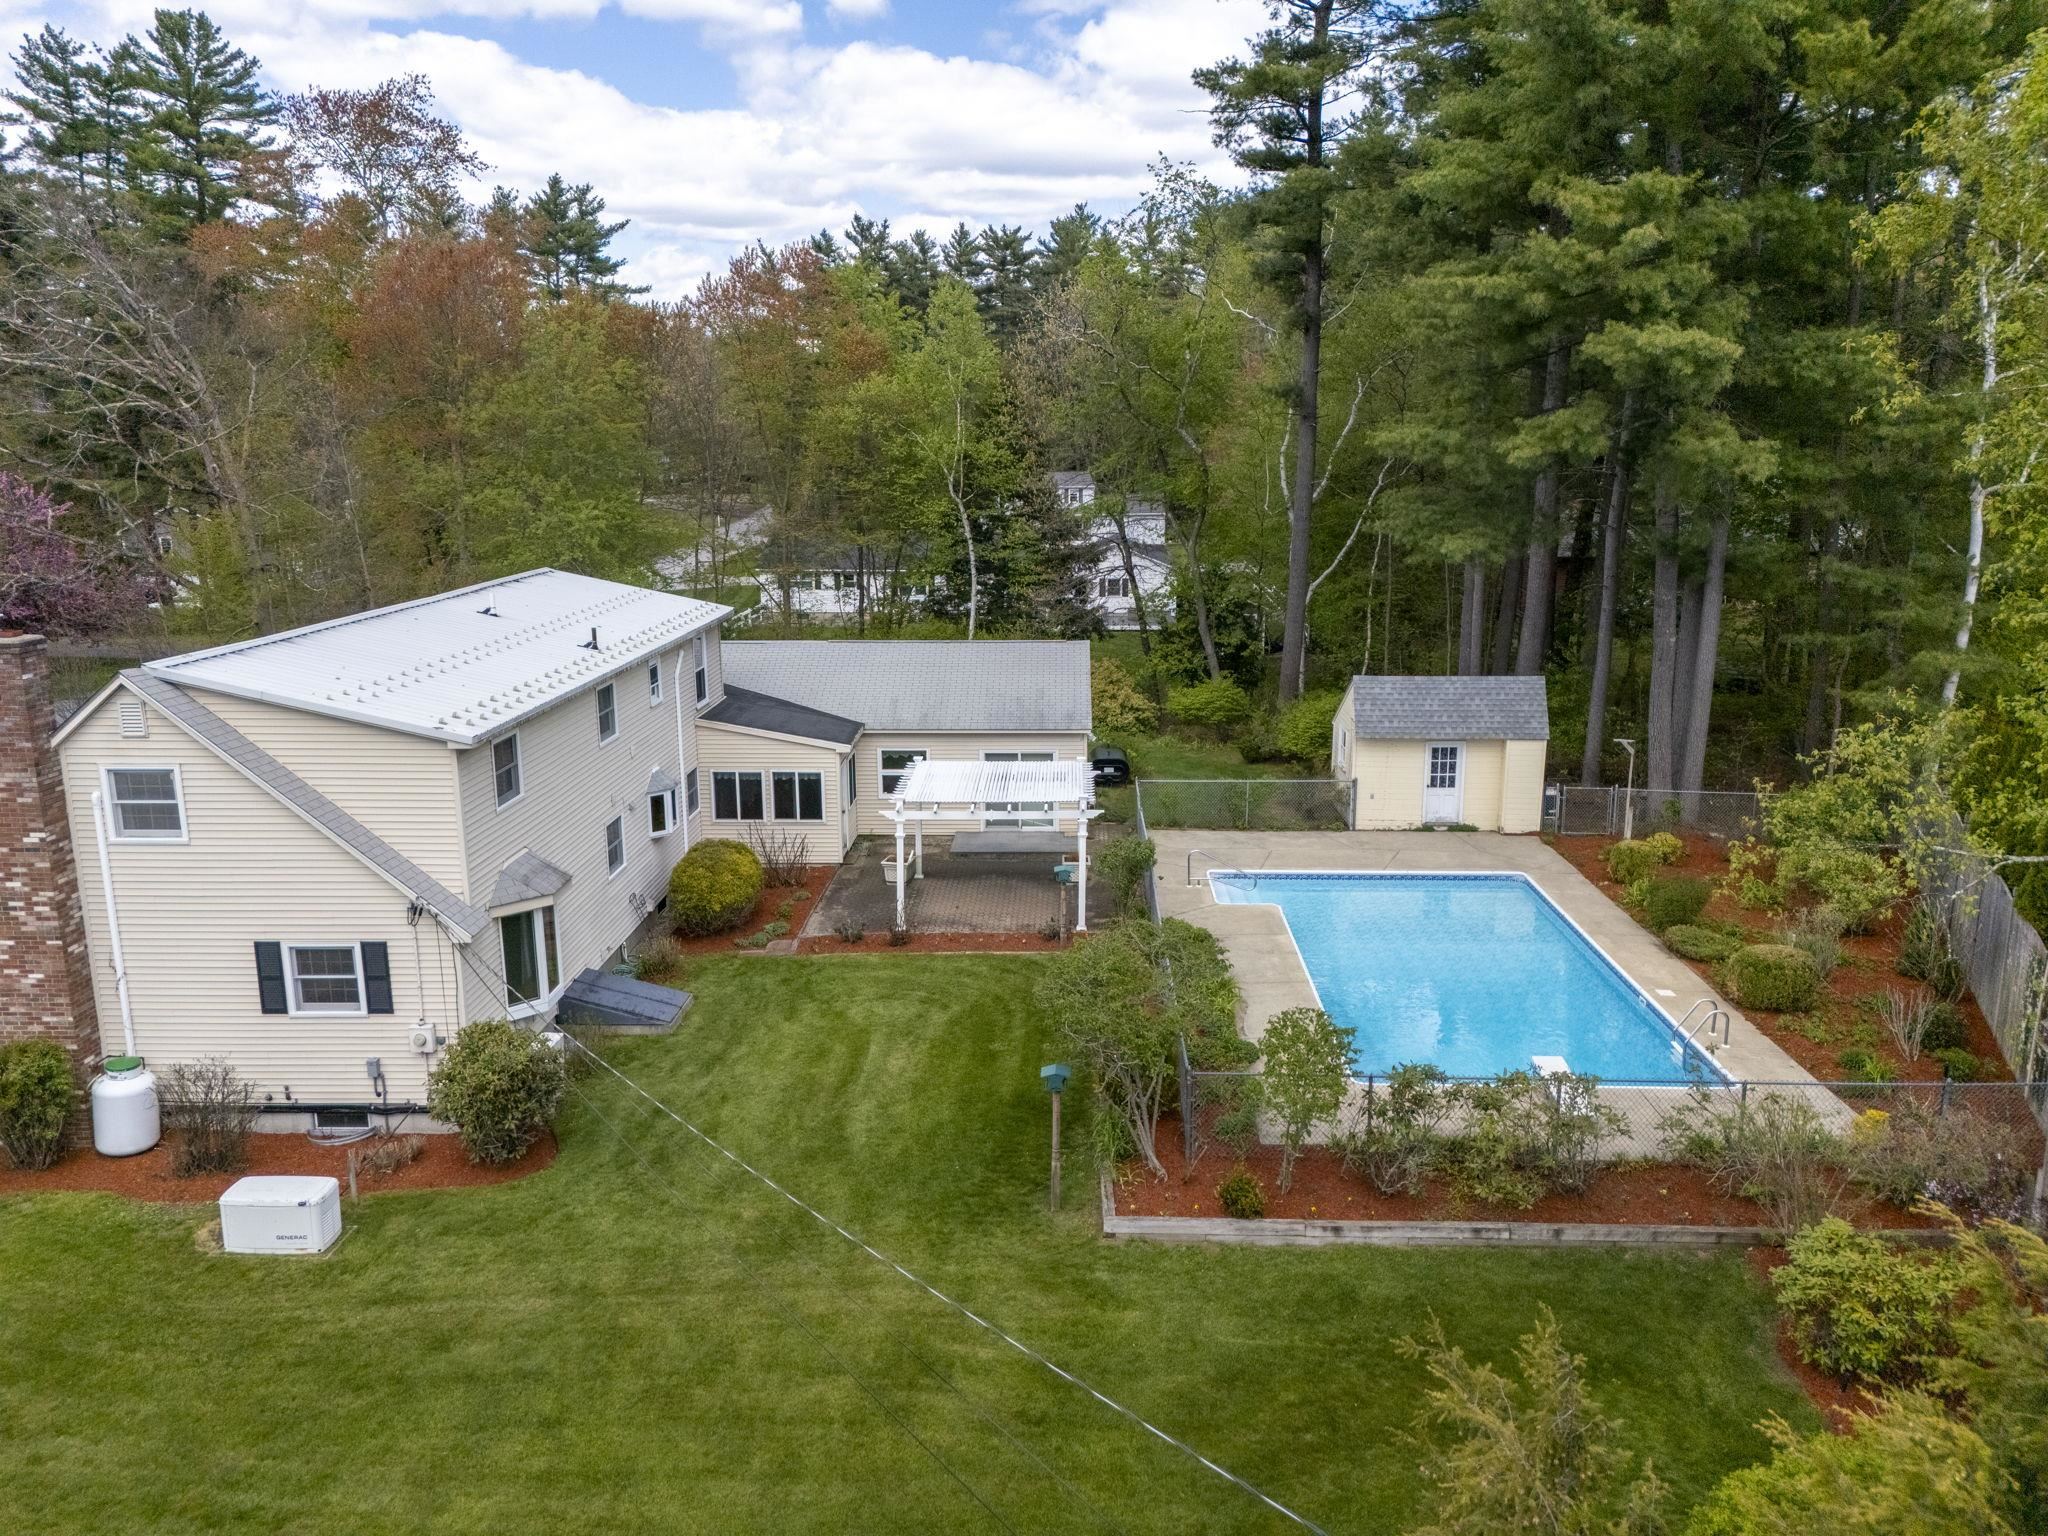
5 Courtland Drive, Merrimack, NH 03054
NH-Hillsborough County
Key Facts
Description
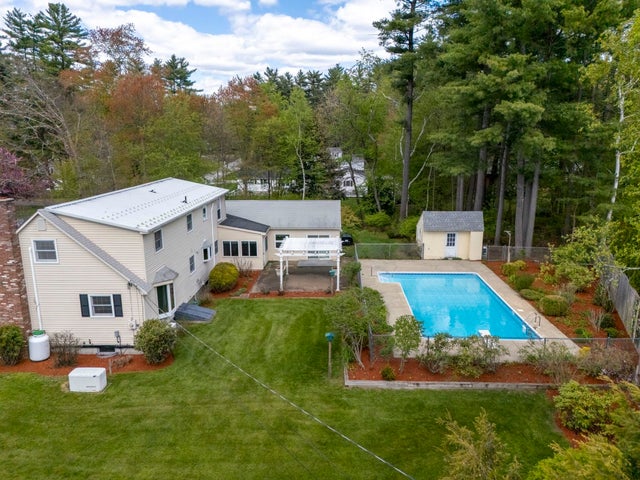
Sprawling Dormered Cape on Corner Lot, One Owner Home with Many updates over the Years, 3+ Bedrooms, 2 Car Attached Garage, 3 Baths, Attached Double Breezeway to the Great Room Addition Featuring Pine Cathedral Ceilings and Tile Flooring, Kitchen offering Granite Countertops and Stainless Appliances, Formal Dining Rm space for family gatherings, Living Room with Propane Gas Fireplace/Mantle, 1st floor Den/Office ...or use as Bedroom, Hardwood Floors throughout most of the Main Home, 4 Mini Splits for A/C, Primary Bedroom Ensuite Addition w/3/4 Bath, Granite Counters w/Double Sinks, Washer/Dryer and Walk-in closet all on 2nd Level, Basement has 2nd Set of Laundry Hk-ups, 18x36 Heated Built-in Pool, Cabana Shed and Chain Link Fence, Pergola w/Patio, Standby Generator, Central Vac, Multi-zone Boiler, Shed by Driveway, Beautifully Landscaped, 9 Zone Irrigation and Ready for New Owner! A Must See! Open House Saturday May 16th 11am-1pm.
Property Information
Property Type
Residential
Sub-Type
Single Family Residence
Style
Cape
Year Built
1967
Stories
2
Living Area
3,605 sq ft
Lot Size
0.66 acres
Garage Spaces
2
Parking Spaces
2
Zoning
Residential
Days on Market
9
MLS® Listing#
5088706
Property Features
Interior
Exterior
Appliances
Cooling
Heating
Flooring
Fireplace
Basement
Pool
Parking
Fencing
Lot Features
Construction
Roof
Security
Other Structures
Utilities
Sewer
Water Source
Rooms
- 7.6 x 9.6
- 15.4 x 11.7
- 10.5 x 12
- Bathroom 1
- Bathroom 2
- Bathroom 3
- Bedroom 111.5 x 13.5
- Bedroom 213.3 x 11.9
- Bedroom 49.4 x 16.6
- Dining Room13.4 x 13.4
- Great Room21.5 x 23.4
- Kitchen11.8 x 12.3
- Living Room13.5 x 20
Schools
- Elementary:
- James Mastricola Elem
- Middle:
- Merrimack Middle School
- High:
- Merrimack High School
- District:
- Merrimack Sch Dst SAU #26
Financial Details
Annual Taxes
$10,000
Tax year 2025
Directions
Baboosic Lake Rd. to Courtland Drive on Corner of Valleyview Drive.
Affordability Calculator
$145,000
Estimated monthly payment
$3,859/mo
Principal $580,000 · Est. interest $809,152 over 30 yrs
Neighborhood Market Statistics
How this home compares to active listings in Merrimack, NH
- $531,250
- Median Listing Price
- 69
- Median Days on Market
- 1,902
- Median Sq Ft
- $264
- Median Price / Sq Ft
- 63
- Active Listings
- This home’s price is 36% above the area median.
- Its price per sq ft is 24% below the area median.
Market statistics compiled from active EXIT Realty® and MLS listings in Merrimack, NH.
Location
Map is currently unavailable for this location.
Points of Interest in Merrimack, NH
Showing the Merrimack area map.
Commute Calculator
Nearby Homes

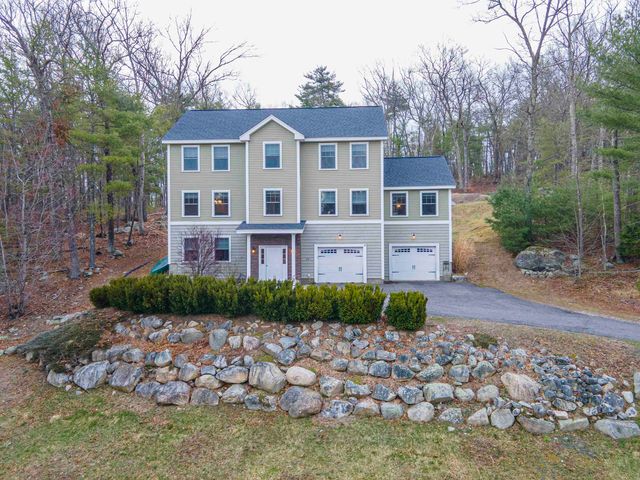
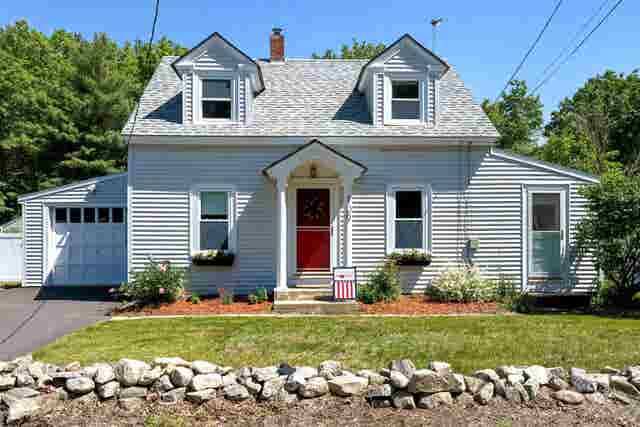
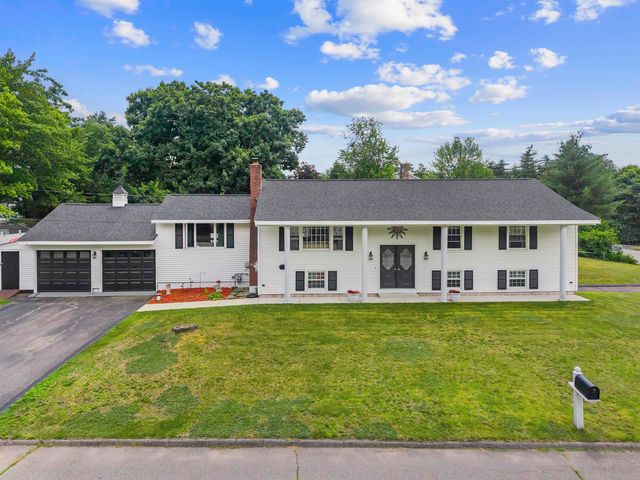

Similar Homes Nearby
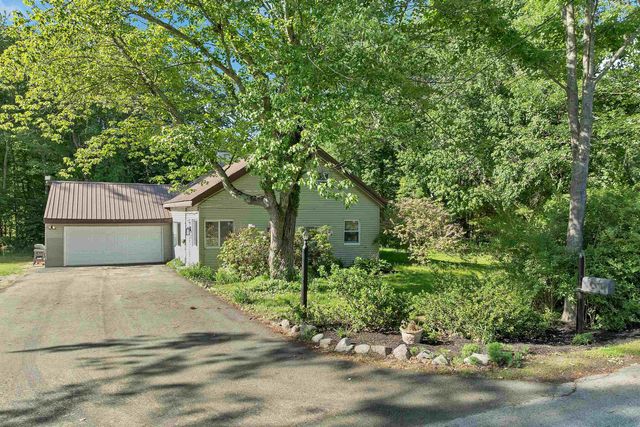
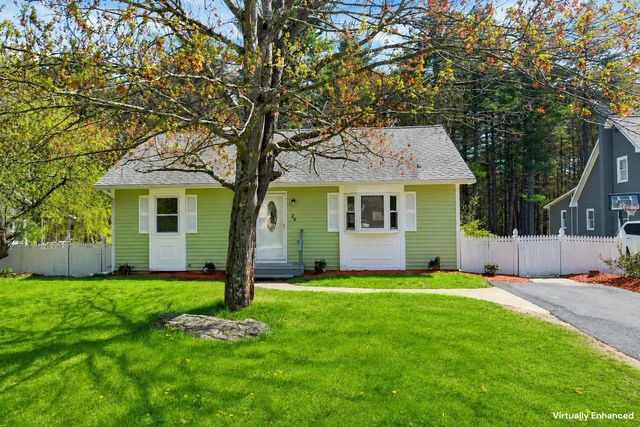
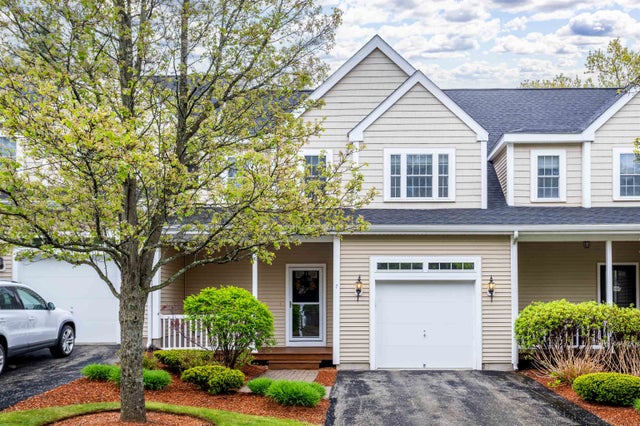
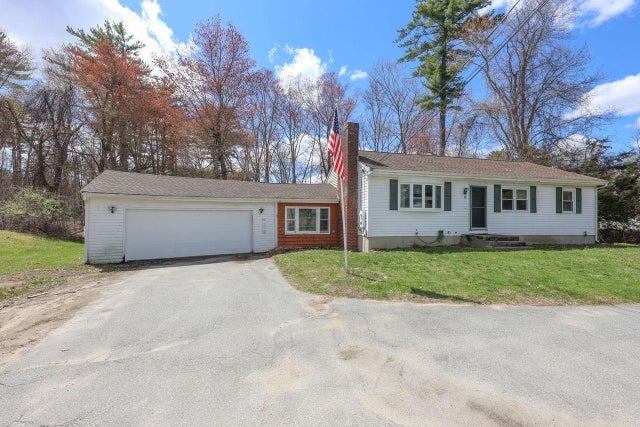
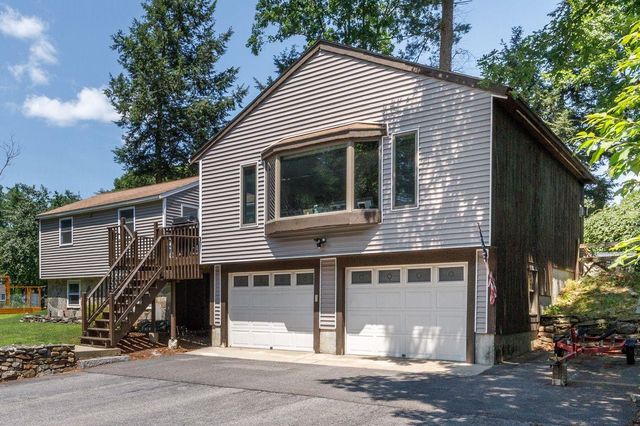

Similar Home Values
Comparable nearby listings and their asking prices.
| Address | Price | Beds | Baths | Sq Ft |
|---|---|---|---|---|
| 3 Carter Road, Merrimack, NH | $509,900 | 4 | 2 | 1,400 |
| 26 Packard Drive, Merrimack, NH | $539,900 | 3 | 2 | 1,488 |
| 7 Augustus Circle, Merrimack, NH | $540,000 | 2 | 3 | 2,125 |
| 95 Turkey Hill Road, Merrimack, NH | $540,000 | 3 | 1 | 1,864 |
| 6 John Lane, Merrimack, NH | $544,900 | 3 | 1 | 1,632 |
| 24 Souhegan Drive, Merrimack, NH | $545,000 | 3 | 2 | 1,626 |


