

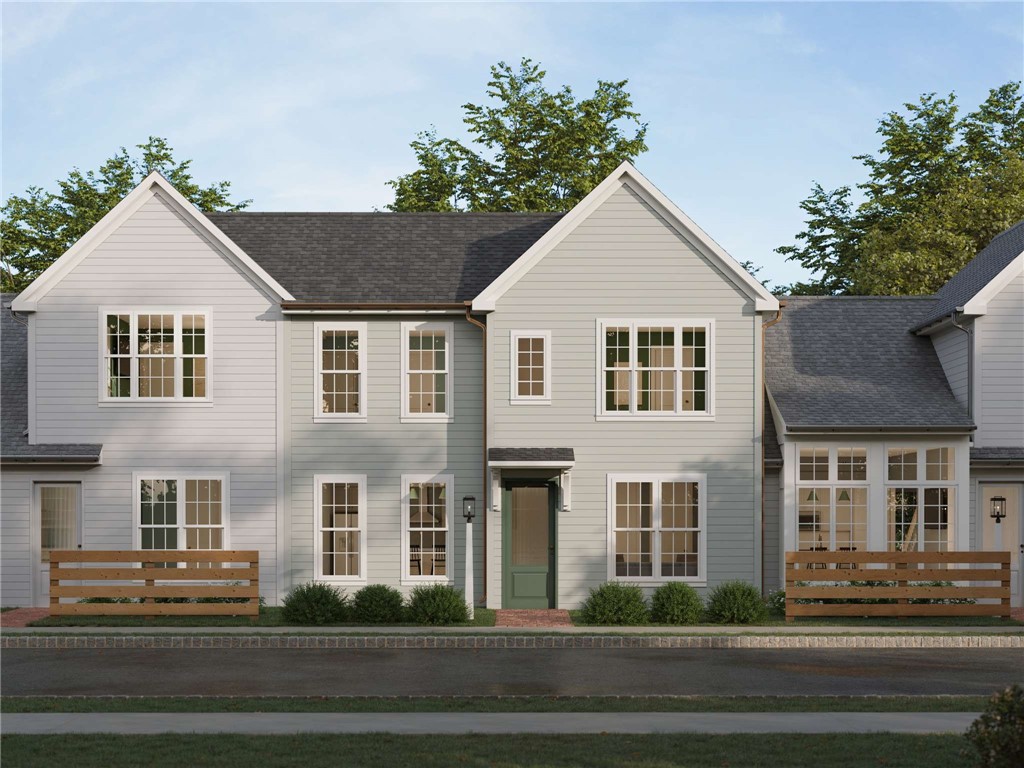
705 Bower Street, Cranberry Twp, PA 16066
Brookvue · Butler County
Key Facts
Description
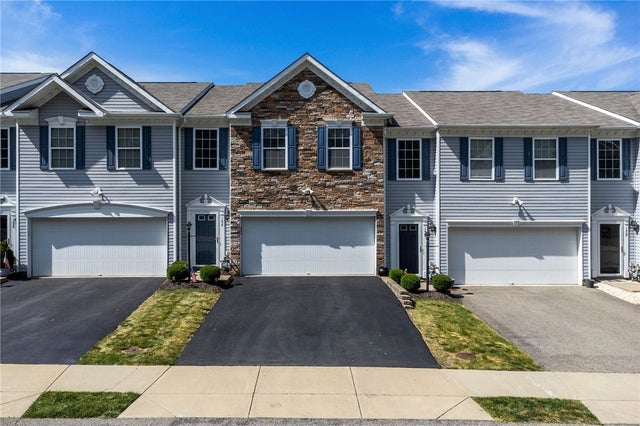
Welcome to Brookvue, where low-maintenance living meets thoughtful design. This townhome offers 1,508 square feet of beautifully finished living space and enjoys a prime location overlooking green space, just steps from the neighborhood TerraPark. Inside, you'll find a highly sought-after main-level primary bedroom suite and laundry room, providing the convenience of first-floor living without sacrificing space. The open-concept layout features 9' ceilings and a seamless flow between the great room, dining area, and kitchen, creating an inviting atmosphere for everyday living and entertaining. The designer kitchen is appointed with maple cabinetry in an elegant oat-painted finish, quartz countertops, a large center island, and stainless-steel appliances. The spacious primary suite offers a walk-in closet and a private full bath, creating a comfortable retreat on the main level. Upstairs, two additional bedrooms and two full bathrooms provide plenty of room for family, guests, or a home office. A two-car garage adds convenience and extra storage. With 3 bedrooms, 3 full baths, an expanded primary bedroom, and a premium homesite overlooking open green space, this is a special opportunity. Nestled into the northern landscape of Cranberry Twp in the Ehrman Crest Elementary & Middle School of the Seneca Valley Schools, Brookvue includes preserved spaces, gathering places, walks and trails, & TerraPark.
Property Information
Property Type
Residential
Sub-Type
Townhouse
Style
Contemporary, Two Story
Year Built
2026
Living Area
1,508 sq ft
Lot Size
0.05 acres
Lot Dimensions
-
Garage Spaces
1
Parking Spaces
1
MLS® Listing#
1758835
Property Features
Interior
Appliances
Cooling
Heating
Flooring
Pool
Parking
Construction
Roof
Sewer
Water Source
Financial Details
Assessed Value
$439,990
Directions
From US-19 N. In 0.4 miles, turn left onto Rochester Rd. In 0.6 miles, turn right onto Graham School Rd. In 0.3 miles, turn left onto Unionville Rd. The Brookvue Home Store on right in 0.2 miles.
Affordability Calculator
$87,998
Estimated monthly payment
$2,342/mo
Principal $351,992 · Est. interest $491,060 over 30 yrs
Location
Map is currently unavailable for this location.
Points of Interest in Cranberry Twp, PA
Showing the Cranberry Twp area map.
Commute Calculator
Nearby Homes


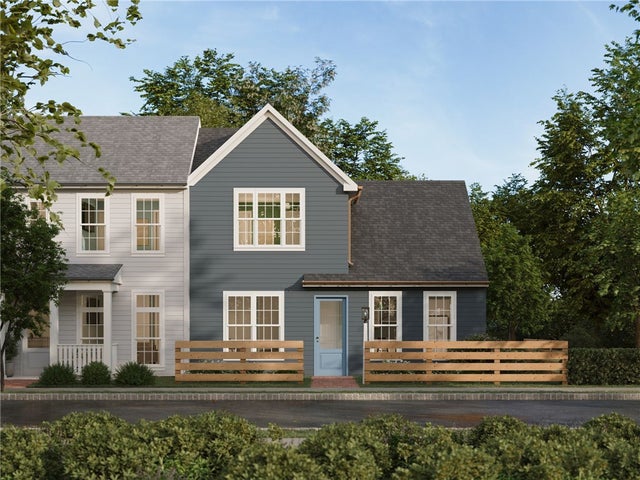

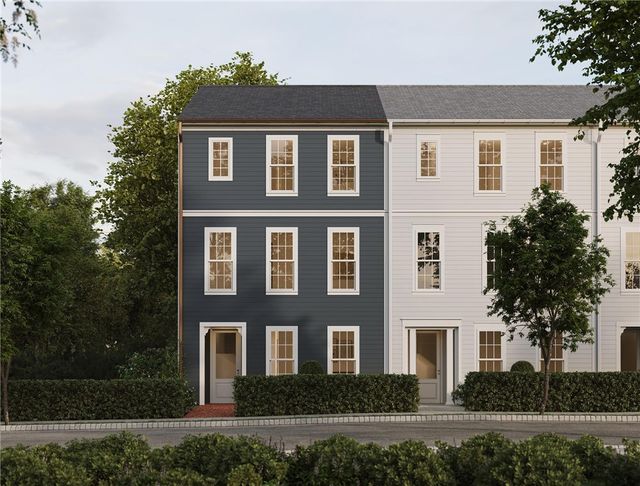

Similar Homes Nearby
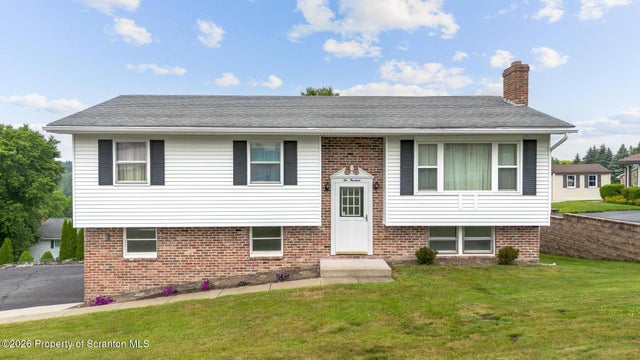



Similar Home Values
Comparable nearby listings and their asking prices.
| Address | Price | Beds | Baths | Sq Ft |
|---|---|---|---|---|
| 213 Leach Hill Road, South Abington Twp, PA | $309,000 | 3 | 2 | 1,461 |
| 154 Rylie Dr Ste 201, Jackson Twp, PA | $309,000 | 3 | 3 | 2,022 |
| 2091 Winchester Ct, Connoquenessing Twp, PA | $309,000 | 3 | 3 | 2,494 |
| 5 Leah Lane, Clifton Twp, PA | $309,800 | 3 | 2 | 1,728 |
| 1504 Greentree Road, Scott Twp, PA | $309,900 | 4 | 2 | 1,972 |
| 3303 Maple Crest Court, Twp of But SW, PA | $309,990 | 3 | 3 | 1,901 |
Moving Cost Estimate
Listing Courtesy: CYGNET REAL ESTATE, INC. - 7174908000
Last Updated: 2026-06-08