

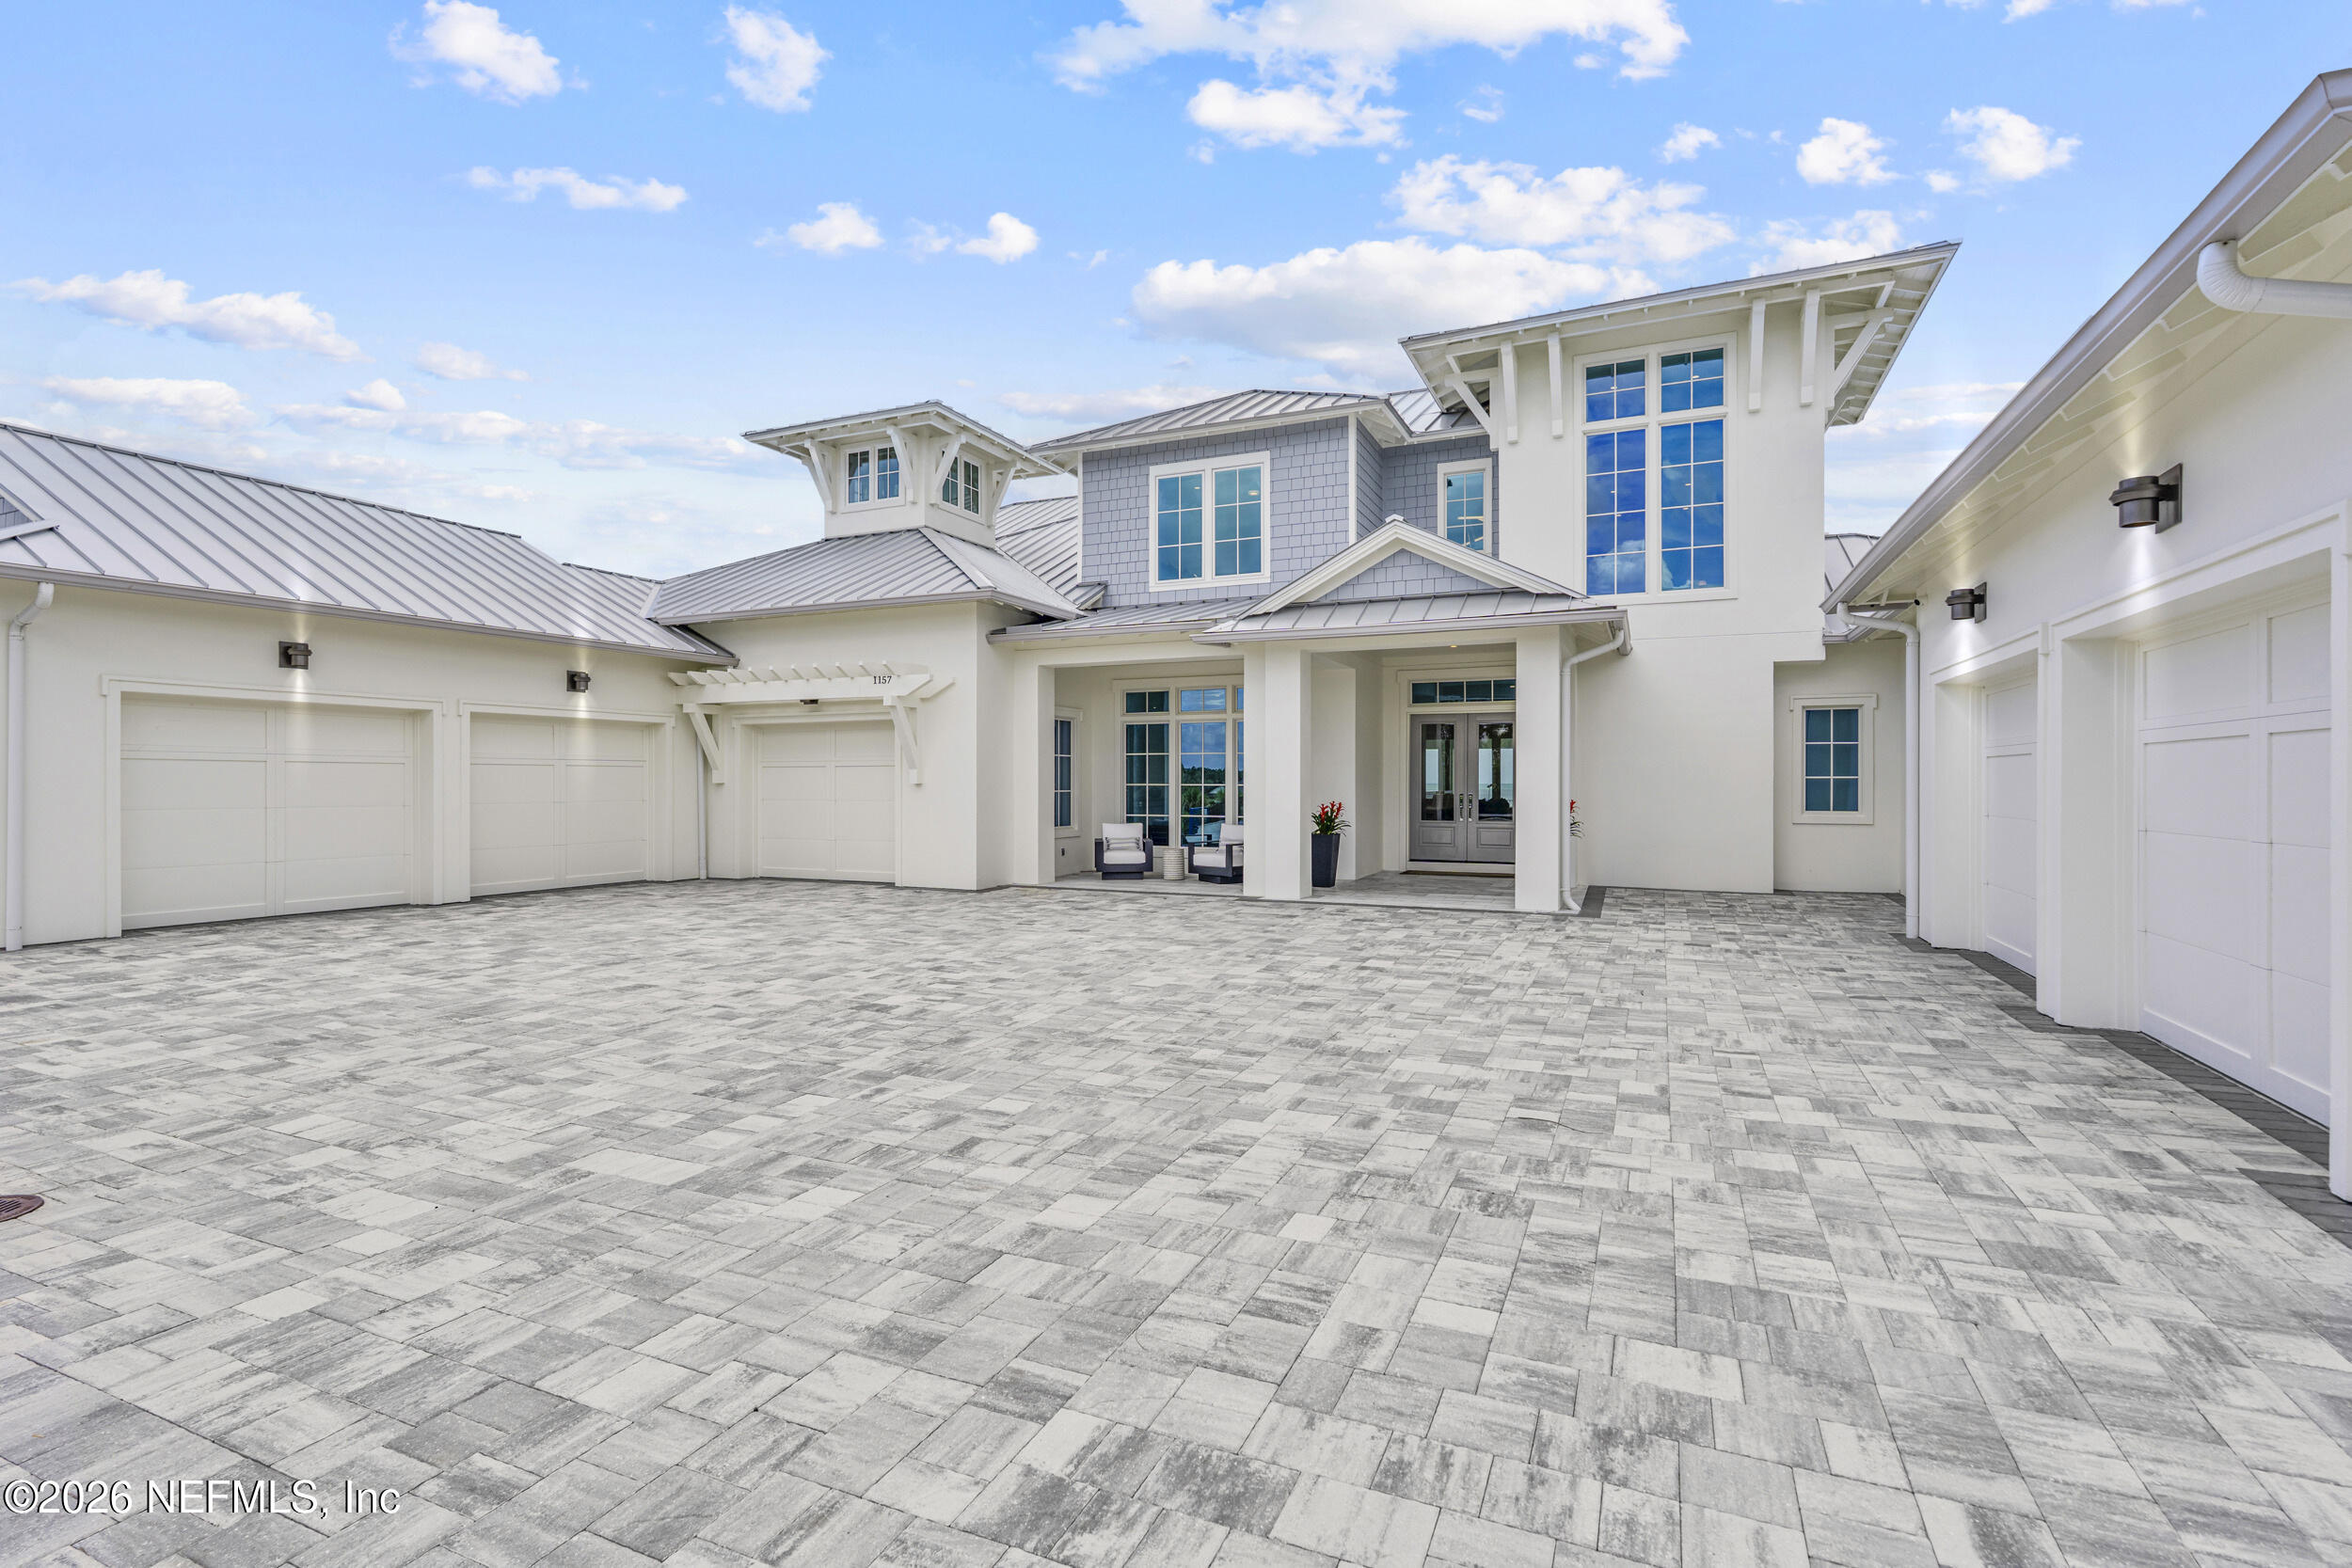
1157 PONTE VEDRA Boulevard, Ponte Vedra Beach, FL 32082
Ponte Vedra Beach · St. Johns County
Key Facts
Description
Set on a high dune and 150' of pristine oceanfront, this extraordinary 2023 estate blends coastal luxury with relaxed sophistication to both relax and entertain. Kevin Gray and ArchClassics have created elegance on 1.6 private acres. 7 bedrooms, 6.5 baths, a 6 car garage, sunlit interiors, and nearly 12' ceilings frame sweeping ocean views. The show stopping kitchen reveals River City cabinetry, Viking appliances, a hidden pantry and striking surfaces. The serene primary suite opens outdoors and features a spa inspired steam shower and custom wardrobe. A stunning outdoor oasis invites unforgettable days with an infinity pool and spa, summer kitchen, putting green, life-size chess and fireside movie nights. Smart home technology, impact glass, first floor block construction, a metal roof and 48KW whole home generator offer comfort and confidence. Boldly modern, beautifully welcoming and built to endure. This EIFS stucco system home comes complete with a 1-year extended builder warranty.
Property Information
Property Type
Residential
Sub-Type
Single Family Residence
Style
Contemporary
Year Built
2023
Living Area
10,690 sq ft
Lot Size
1.60 acres
Garage Spaces
6
MLS® Listing#
2156029
Property Features
Interior
Exterior
Appliances
Cooling
Heating
Flooring
Fireplace
Pool
Parking
Laundry
Patio
Fencing
Lot Features
Construction
Roof
Other Structures
Utilities
Sewer
Water Source
Schools
- Elementary:
- Ocean Palms
- Middle:
- Alice B. Landrum
- High:
- Ponte Vedra
Financial Details
HOA
None
Annual Taxes
$82,218
Tax year 2025
Parcel Number
0597400010
Directions
A1A South past the Micklers intersection. Home will be approximately 1.3 miles on your left.
Affordability Calculator
$4,000,000
Estimated monthly payment
$106,448/mo
Principal $16,000,000 · Est. interest $22,321,424 over 30 yrs
Neighborhood Market Statistics
How this home compares to active listings in Ponte Vedra Beach, FL
- $505,380
- Median Listing Price
- 118
- Median Days on Market
- 1,403
- Median Sq Ft
- $385
- Median Price / Sq Ft
- 27,544
- Active Listings
- This home’s price is 3857% above the area median.
- Its price per sq ft is 386% above the area median.
Market statistics compiled from active EXIT Realty® and MLS listings in Ponte Vedra Beach, FL.
Location

Getting Around
Points of Interest in Ponte Vedra Beach, FL
Showing the Ponte Vedra Beach area map.
Nearby Schools
Cambridge Prep School
School · 2.2 mi away
Alice B. Landrum Middle School
Secondary · 2.3 mi away
Ocean Palms Elementary School
Elementary · 2.3 mi away
Collage Day School
Elementary · 2.9 mi away
The Bolles School
School · 3.4 mi away
The Compassionate Gunner
School · 3.5 mi away
Ponte Vedra High School
Secondary · 3.6 mi away
Goddard School
School · 4.5 mi away
PVPV/Rawlings Elementary School
Elementary · 4.5 mi away
Primrose Schools
Elementary · 4.9 mi away
Valley Ridge Academy
School · 7.1 mi away
Nease High School
Secondary · 7.5 mi away
Sailboat Club & Sailing School
School · 7.7 mi away
The Broach School Ponte Vedra
School · 7.8 mi away
Moonbow
School · 8.3 mi away
Seabreeze Elementary School
Elementary · 8.5 mi away
Bartram Springs Elementary
Elementary · 9.0 mi away
Jacksonville Beach Elementary School
Elementary · 9.3 mi away
J. Allen Axson Montessori School
Elementary · 9.4 mi away
Goddard School
School · 9.4 mi away
Commute Calculator
Nearby Homes


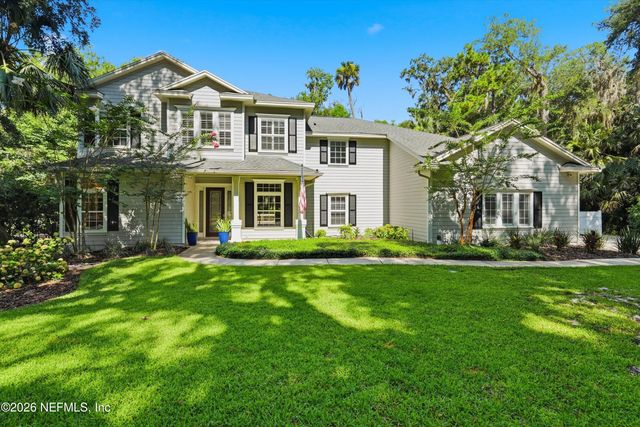
Similar Homes Nearby
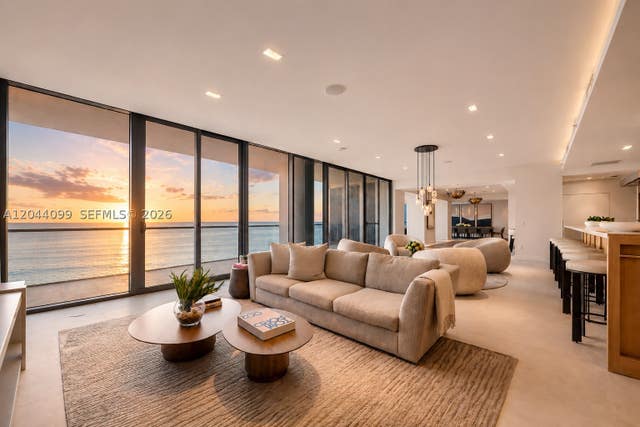
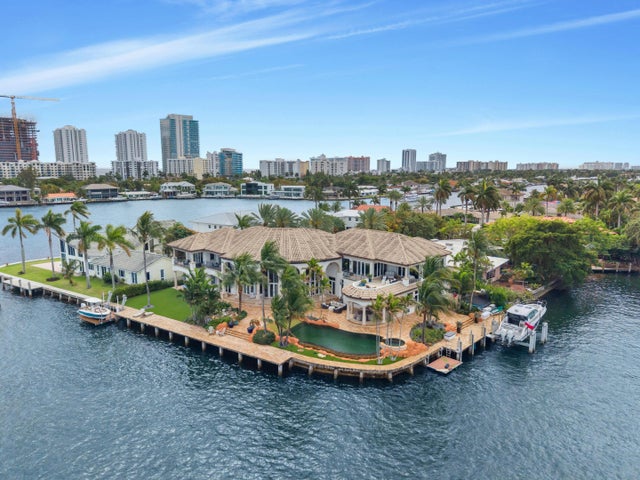

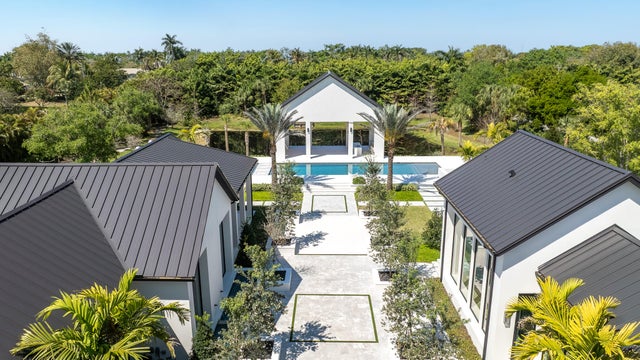
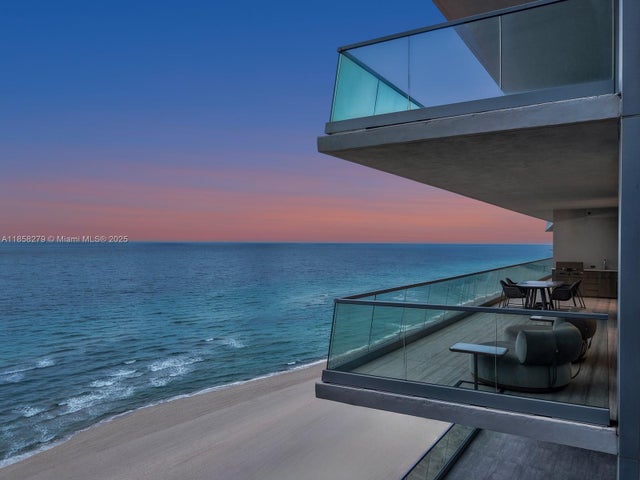
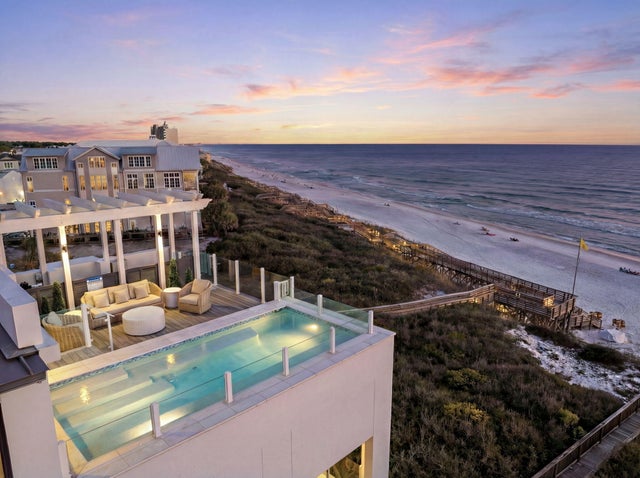
Similar Home Values
Comparable nearby listings and their asking prices.
| Address | Price | Beds | Baths | Sq Ft |
|---|---|---|---|---|
| 5959 Collins Ave 1804/1805, Miami Beach, FL | $14,800,000 | 6 | 7 | 7,789 |
| 2593 SE 8th Street, Pompano Beach, FL | $14,995,000 | 6 | 8 | 10,505 |
| 201 Palm Trail, Delray Beach, FL | $14,995,000 | 6 | 9 | 5,550 |
| 10468 El Caballo Court, Delray Beach, FL | $15,250,000 | 6 | 11 | 12,286 |
| 18501 Collins Ave 1401/02, Sunny Isles Beach, FL | $15,500,000 | 6 | 7 | 6,049 |
| 41 Sea Walk Circle, Santa Rosa Beach, FL | $15,500,000 | 6 | 9 | 6,608 |
Moving Cost Estimate
EXIT Agents in Ponte Vedra Beach


Listing Courtesy: ENGEL & VOLKERS FIRST COAST - 9044783832
Data provided is deemed reliable but is not guaranteed. The data relating to real estate for sale on this website comes in part from the Northeast Florida Multiple Listing Service, Inc. The information being provided is for consumers personal, non-commercial use and may not be used for any purpose other than to identify prospective properties consumers may be interested in purchasing. Information deemed reliable but not guaranteed. Copyright ©2026 Northeast Florida Multiple Listing Service, Inc. All Rights Reserved.