

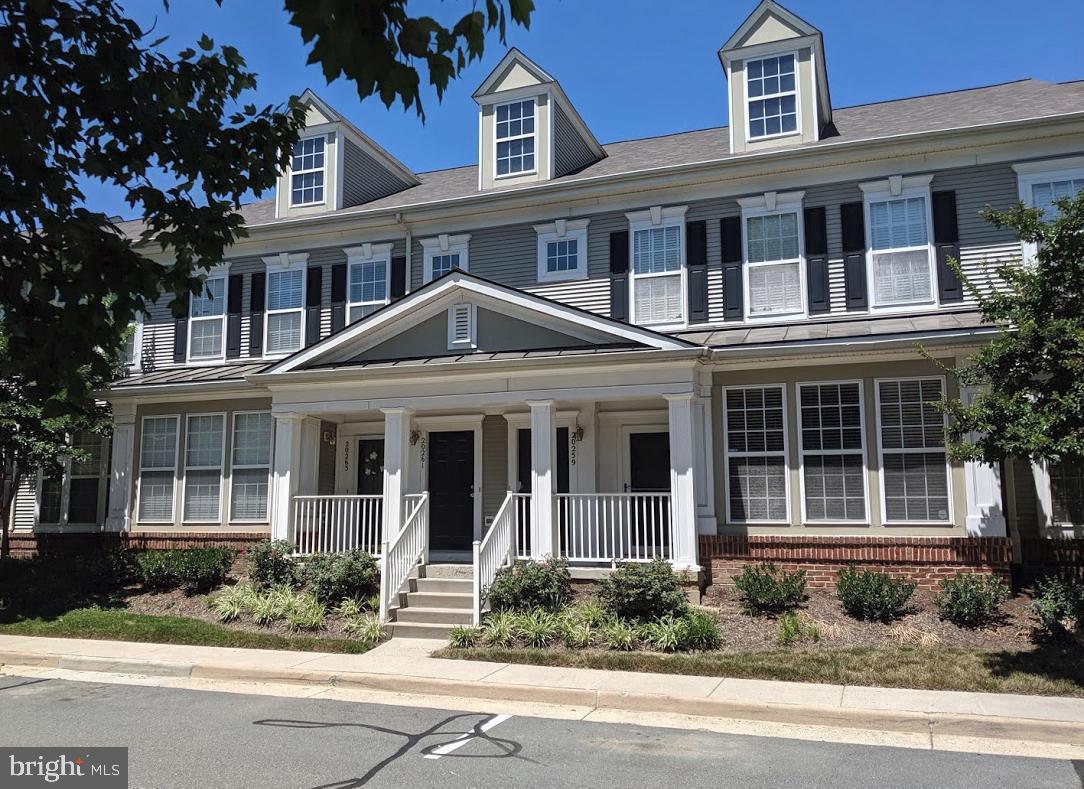
20261 OWINGS TERRACE, ASHBURN, VA 20147
BELMONT GREENE CONDO · LOUDOUN County
Key Facts
Description
Spacious and conveniently located 2 BR/2BA/1 Car garage 2 level TH in lovely Belmont Greene. 1,500+ Sqft of living space with an Open floor plan. KT has granite counters, a large island plus eat-in area. It also features a Primary bedroom with walk in closet and bathroom. Great location in Ashburn near main roads, schools and shopping areas. Please call for more information.
Property Information
Property Type
Residential Lease
Sub-Type
Townhouse
Structure Type
Townhouse
Year Built
2002
Living Area
1,598 sq ft
Garage Spaces
1
Parking Spaces
1
Zoning
PDH3
Days on Market
1
MLS® Listing#
VALO2127470
Property Features
Interior
Appliances
Cooling
Heating
Flooring
Pool
Parking
Construction
Foundation
Community
Sewer
Water Source
Rooms
- Main
- Bathroom 2
- Bedroom 2
- Dining Room
- Family Room
- Kitchen
- Living Room
Schools
- High:
- CALL SCHOOL BOARD
- District:
- LOUDOUN COUNTY PUBLIC SCHOOLS
Financial Details
HOA
None
Parcel Number
115253636003
Directions
Please use GPS - FROM DULLES GREENWAY (RT. 267) TO BELMONT RIDGE ROAD (EXIT #4), R ON BELMONT, DRIVE APPROX. 2 MILES, R ON PORTSMOUTH, IMMEDIATE L ON NIGHTWATCH, IMMEDIATE R ON OLD GALLIVAN, IMMEDIATE R ON OWINGS.
Affordability Calculator
$585
Estimated monthly payment
$16/mo
Principal $2,340 · Est. interest $3,265 over 30 yrs
Neighborhood Market Statistics
How this home compares to active listings in ASHBURN, VA
- $738,806
- Median Listing Price
- 33
- Median Days on Market
- 2,476
- Median Sq Ft
- $311
- Median Price / Sq Ft
- 203
- Active Listings
- This home’s price is 100% below the area median.
- Its price per sq ft is 99% below the area median.
Market statistics compiled from active EXIT Realty® and MLS listings in ASHBURN, VA.
Location

Points of Interest in ASHBURN, VA
Showing the ASHBURN area map.
Nearby Schools
Montessori Academy at Belmont Greene
Elementary · 0.1 mi away
Belmont Station Elementary School
Elementary · 0.1 mi away
Loudoun County Public Schools
Elementary · 0.5 mi away
Stone Bridge High School
Secondary · 0.5 mi away
Trailside Middle School
Secondary · 0.5 mi away
Sanders Corner Elementary School
Elementary · 1.3 mi away
Ha'Penny Montessori School
Elementary · 1.5 mi away
Loudoun School for Advanced Studies
Secondary · 1.5 mi away
Loudoun County Public Schools
Secondary · 1.6 mi away
Cedar Lane Elementary School
Elementary · 1.7 mi away
Ashburn Elementary School
Elementary · 1.9 mi away
Montessori Kids Universe Ashburn
Elementary · 1.9 mi away
Seldens Landing Elementary School
Elementary · 2.0 mi away
Fusion Academy Loudoun
School · 2.1 mi away
Merit School of Broadlands
Elementary · 2.1 mi away
Primrose Schools
Elementary · 2.2 mi away
Compass School
Elementary · 2.2 mi away
St Theresa School
Secondary · 2.2 mi away
Dominion Trail Elementary School
Elementary · 2.3 mi away
Academies of Loudoun
School · 2.3 mi away
Commute Calculator
Nearby Homes


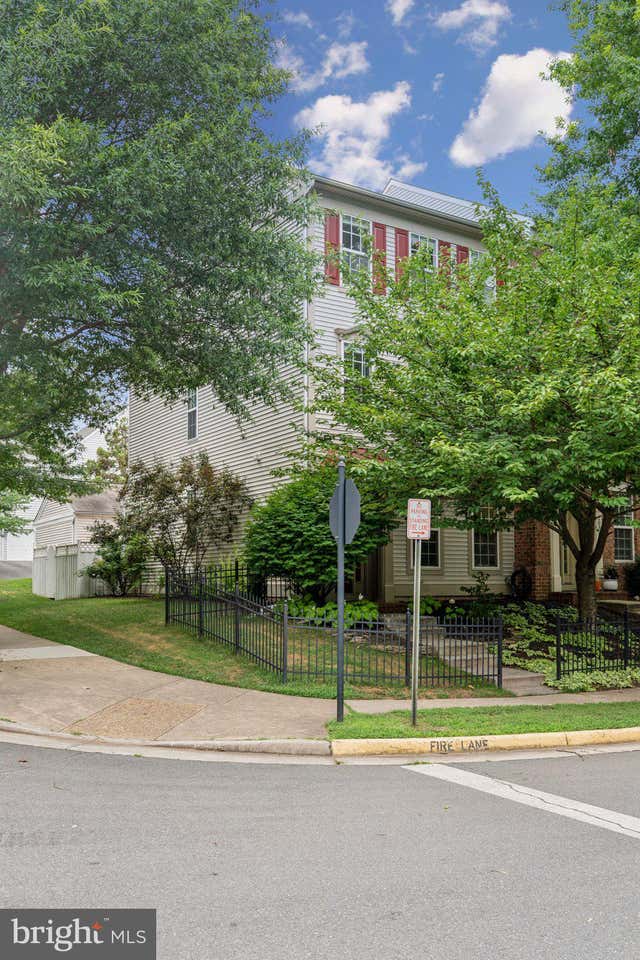
Similar Homes Nearby

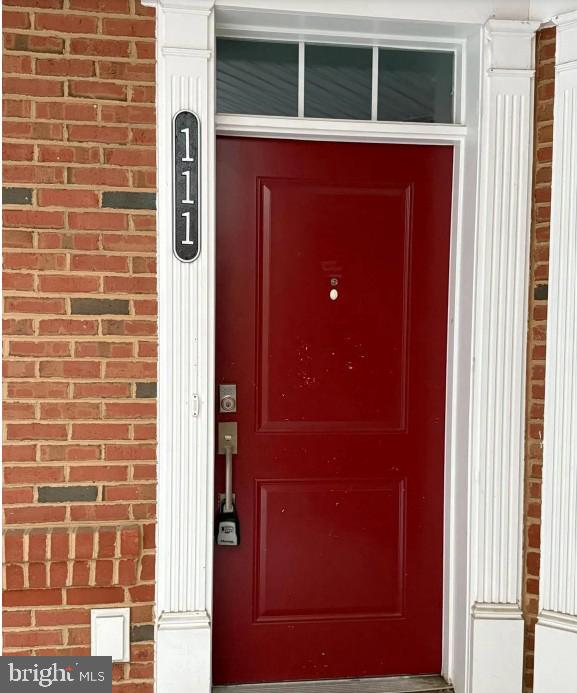




Similar Home Values
Comparable nearby listings and their asking prices.
| Address | Price | Beds | Baths | Sq Ft |
|---|---|---|---|---|
| 42435 HOLLYHOCK TERRACE 304, ASHBURN, VA | $2,250/mo | 2 | 2 | 848 |
| 23235 MILLTOWN KNOLL SQUARE 111, ASHBURN, VA | $2,395/mo | 2 | 2 | 942 |
| 20991 TIMBER RIDGE TERRACE 204, ASHBURN, VA | $2,450/mo | 2 | 2 | 1,006 |
| 20600 CORNSTALK TERRACE 302, ASHBURN, VA | $2,500/mo | 2 | 2 | 1,222 |
| 44691 WELLFLEET DRIVE 201, ASHBURN, VA | $2,600/mo | 1 | 1 | 805 |
| 20604 CORNSTALK TERRACE 301, ASHBURN, VA | $2,650/mo | 2 | 2 | 1,222 |
Moving Cost Estimate
EXIT Agents in ASHBURN


Listing Courtesy: Pearson Smith Realty, LLC - 5713861075