

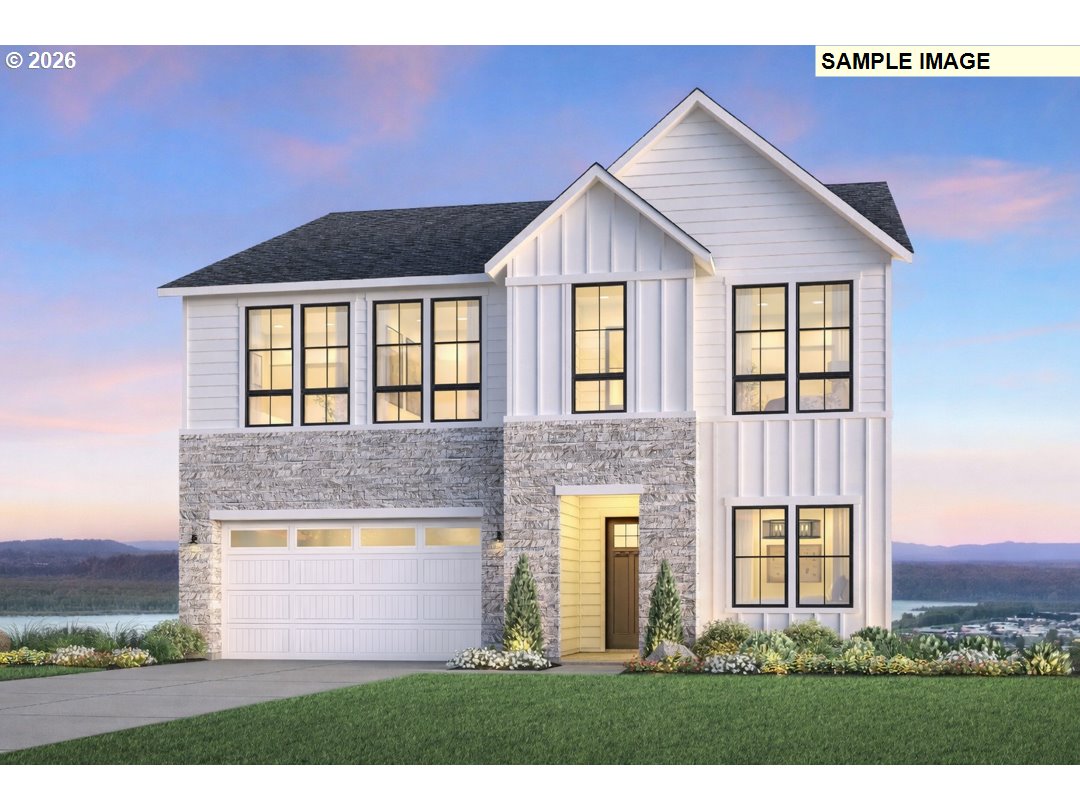
610 N Y ST, Washougal, WA 98671
BLUFFS AT GRANITE HIGHLANDS · Clark County
Key Facts
Description
Unobstructed, panoramic Columbia River Gorge views and breathtaking sunset vistas set the stage for this farmhouse-style Stratus, offering exceptional year-round outdoor living from two covered decks. Inside, a welcoming two-story foyer opens to a flexible front room ideal for a home office or creative space. The soaring great room with a cozy fireplace flows seamlessly into a well-appointed kitchen featuring a large island, walk-in pantry, and casual dining area. A main-level bedroom with full bath provides a comfortable option for guests or multigenerational living. Upstairs, the primary suite offers a peaceful retreat with a spacious walk-in closet and spa-inspired bath with dual vanities, soaking tub, and oversized shower. The finished basement expands the living space with an additional bedroom and nearby bath, ideal for guests or recreation. Located at Bluffs at Granite Highlands, just minutes from downtown Camas and Washougal, dining, hiking, and recreation, and above the future Parker’s Landing Waterfront. Approximately 20 minutes to the airport, Palisades Town Center, and the Vancouver Waterfront. Build-to-order opportunities available with guidance from the onsite sales team; taxes not yet assessed and photos are of model home or renderings, not the actual home. Toll Brothers® is an award winning, Fortune 500, home builder that leads the nation in building luxurious new construction homes in some of America's most sought-after locations.
Property Information
Property Type
Residential
Sub-Type
Single Family Residence
Style
Farmhouse
Year Built
2026
Stories
2
Living Area
4,410 sq ft
Garage Spaces
3
Parking Spaces
3
Days on Market
70
MLS® Listing#
274214532
Property Features
Interior
Appliances
Cooling
Heating
Flooring
Fireplace
Basement
Parking
Patio
Lot Features
Construction
Foundation
Roof
Windows
Security
Sewer
Water Source
Schools
- Elementary:
- Hathaway
- Middle:
- Jemtegaard
- High:
- Washougal
Financial Details
HOA
$271 / Monthly
Parcel Number
New Construction
Directions
From 3rd Ave. left on LeBrrun BLVD, then left on 4th St, then right on Y ST - Office on N. Y ST.
Affordability Calculator
$307,999
Estimated monthly payment
$8,197/mo
Principal $1,231,996 · Est. interest $1,718,744 over 30 yrs
Neighborhood Market Statistics
How this home compares to active listings in Washougal, WA
- $850,000
- Median Listing Price
- 162
- Median Days on Market
- 2,567
- Median Sq Ft
- $333
- Median Price / Sq Ft
- 96
- Active Listings
- This home’s price is 81% above the area median.
- Its price per sq ft is 5% above the area median.
Market statistics compiled from active EXIT Realty® and MLS listings in Washougal, WA.
Location

Points of Interest in Washougal, WA
Showing the Washougal area map.
Nearby Schools
Riverside Christian School
School · 0.4 mi away
Washougal Transport Department
School · 1.0 mi away
Woodburn Elementary
Elementary · 1.1 mi away
St Thomas Aquinas Catholic Church
School · 1.4 mi away
Hathaway Elementary School
Elementary · 1.4 mi away
Hewitt Research Foundation
School · 1.4 mi away
Evolutions Preschool
School · 1.7 mi away
Hayes Freedom High School
Secondary · 1.7 mi away
Helen Baller Elementary School
Elementary · 1.8 mi away
Liberty Middle School
Secondary · 1.8 mi away
Gause Elementary School
Elementary · 1.8 mi away
Camas High School
Secondary · 1.9 mi away
Washougal High School
Secondary · 2.0 mi away
Camas Montessori School
Elementary · 2.0 mi away
Spanish with Sarah
School · 2.0 mi away
Lacamas Heights Elementary School
Elementary · 2.1 mi away
Washougal School District
School · 2.8 mi away
Jemtegaard Middle School
Secondary · 3.0 mi away
Columbia River Gorge Elementary School
Elementary · 3.0 mi away
Dorothy Fox Elementary School
Elementary · 3.1 mi away
Commute Calculator
Nearby Homes
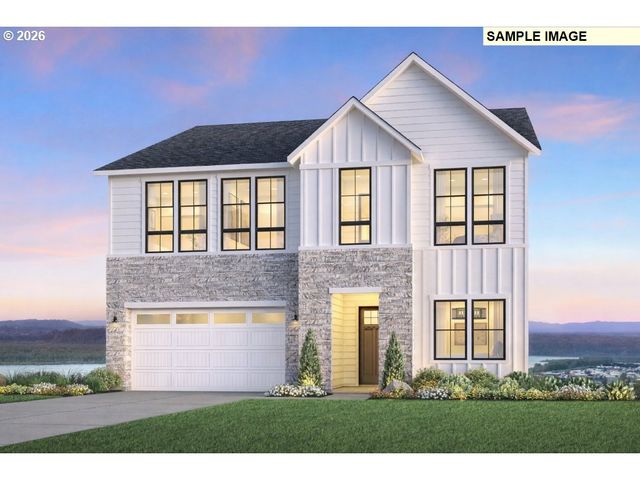

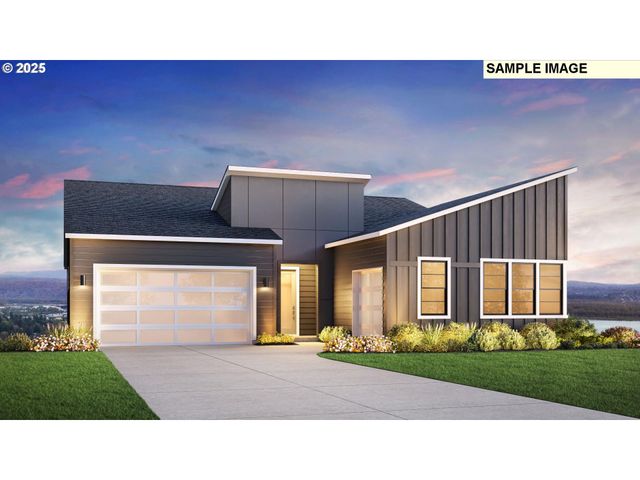

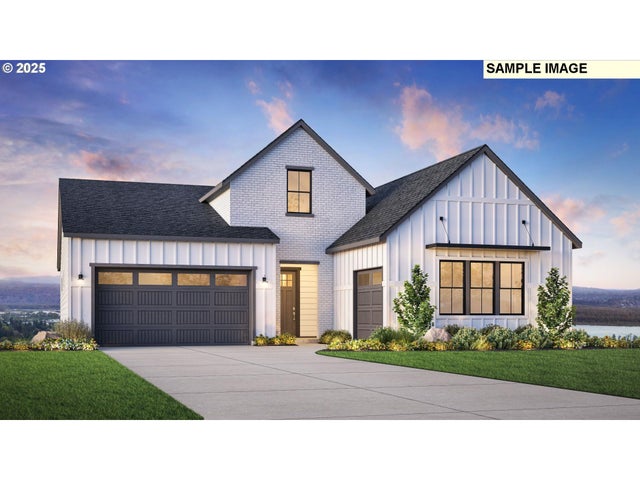
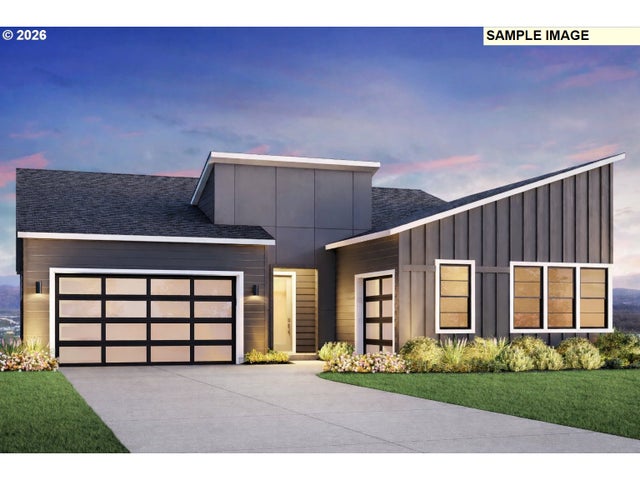
Similar Homes Nearby
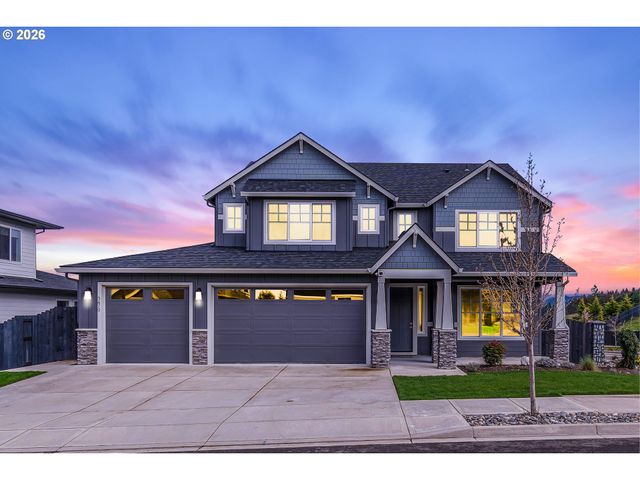

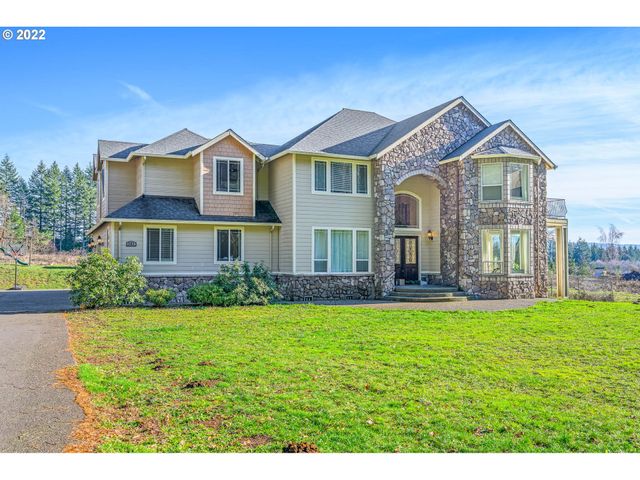
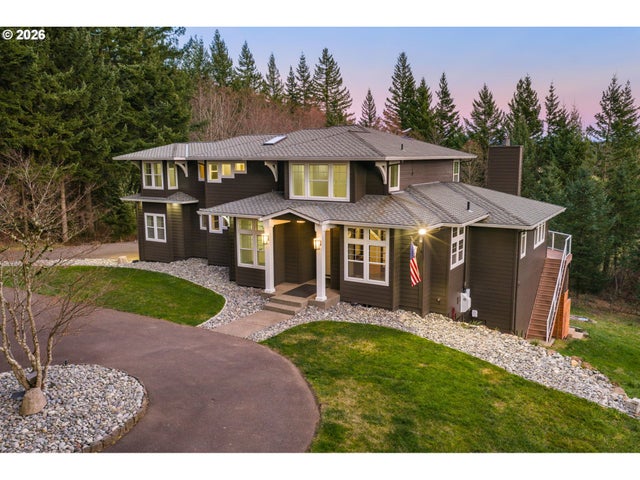
Similar Home Values
Comparable nearby listings and their asking prices.
| Address | Price | Beds | Baths | Sq Ft |
|---|---|---|---|---|
| 3470 W 3RD ST, Washougal, WA | $1,188,000 | 5 | 4 | 3,407 |
| 441 W IVY ST, Washougal, WA | $1,201,783 | 6 | 6 | 4,492 |
| 381 PANDA RD, Washougal, WA | $1,249,900 | 7 | 3 | 4,610 |
| 670 N Y ST, Washougal, WA | $1,449,995 | 5 | 4 | 3,375 |
| 37020 SE 13TH ST, Washougal, WA | $1,450,000 | 5 | 5 | 4,674 |
| 630 N Y ST, Washougal, WA | $1,559,995 | 6 | 6 | 4,430 |
Moving Cost Estimate
EXIT Agents in Washougal


Listing Courtesy: Toll Brothers Real Estate Inc - 4258251955
Presented by: Lauren Geannopoulos
Last Updated: 2026-01-08