

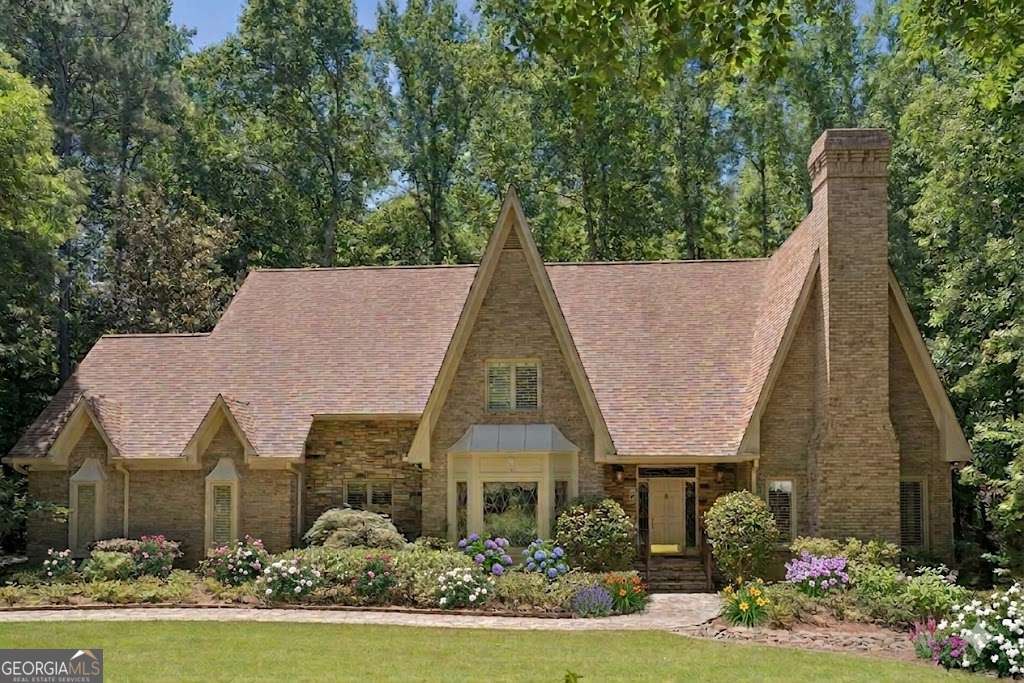
4957 Chedworth DR, Smoke Rise, GA 30087
Kanawha Hills · DeKalb County
Key Facts
Description
Stately brick and stone manor home in the highly sought-after Kanawha Hills enclave of Smoke Rise, situated just one house away from the Smoke Rise Country Club. Positioned on 1.66 acres of beautifully manicured grounds, this unique estate offers over 6,300 square feet of meticulously maintained finished living space, completely ready for your personal updates. The expansive floor plan is perfect for multigenerational living, featuring dual primary suites-one on the main level and one on the upper level. The interior boasts soaring vaulted ceilings, a true banquet-sized dining room made for entertaining, and a cozy keeping room off the kitchen. Enjoy the warmth of four distinct fireplaces located in the Great Room, Keeping Room, Primary Bedroom, and the fully finished lower level. The massive basement recreation room provides endless flexible space for a media room, gym, or play area. High-quality functional upgrades include a tankless water heater and a whole-house generator. The exterior features excellent curb appeal with a 2-car garage, classic cobblestone walkways, and a long, manicured 100-foot paver driveway providing abundant parking. Enjoy the peace of a premier golf course community with the convenience of being just minutes from downtown Tucker's shopping, dining, and easy highway access. A rare find with exceptional bones and unmatched space!
Property Information
Property Type
Residential
Sub-Type
Single Family Residence
Structure Type
House
Year Built
1985
Lot Size
1.66 acres
Garage Spaces
6
Parking Spaces
6
Days on Market
35
MLS® Listing#
10780996
Property Features
Interior
Exterior
Appliances
Cooling
Heating
Flooring
Fireplace
Basement
Parking
Laundry
Patio
Lot Features
Construction
Foundation
Roof
Windows
Security
Community
Utilities
Sewer
Water Source
Rooms
- Dining Room
- Kitchen
Schools
- Elementary:
- Smoke Rise
- Middle:
- Tucker
- High:
- Tucker
Financial Details
HOA
None
Annual Taxes
$11,264
Tax year 2025
Parcel Number
18 183 01 162
Directions
Hugh Howell to McCurdy to Chedworth then left to home. House is on left right before entrance to Smoke Rise Country Club
Affordability Calculator
$169,980
Estimated monthly payment
$4,524/mo
Principal $679,920 · Est. interest $948,549 over 30 yrs
Neighborhood Market Statistics
How this home compares to active listings in Smoke Rise, GA
- $700,000
- Median Listing Price
- 49
- Median Days on Market
- 4,374
- Median Sq Ft
- $162
- Median Price / Sq Ft
- 16
- Active Listings
- This home’s price is 21% above the area median.
Market statistics compiled from active EXIT Realty® and MLS listings in Smoke Rise, GA.
Location
Map is currently unavailable for this location.
Points of Interest in Smoke Rise, GA
Showing the Smoke Rise area map.
Commute Calculator
Nearby Homes

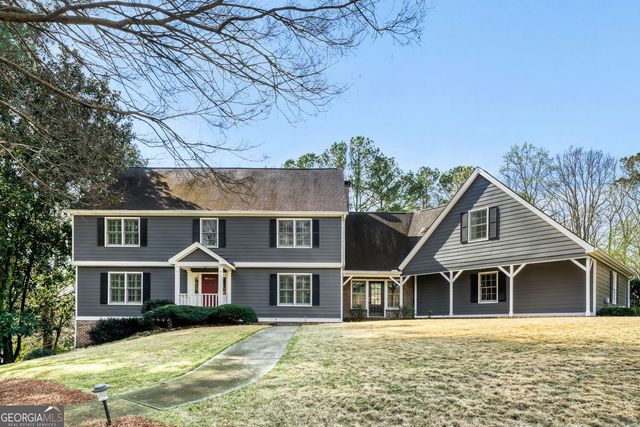

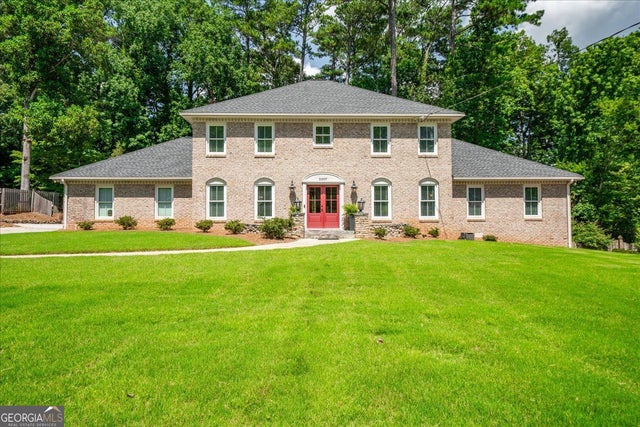

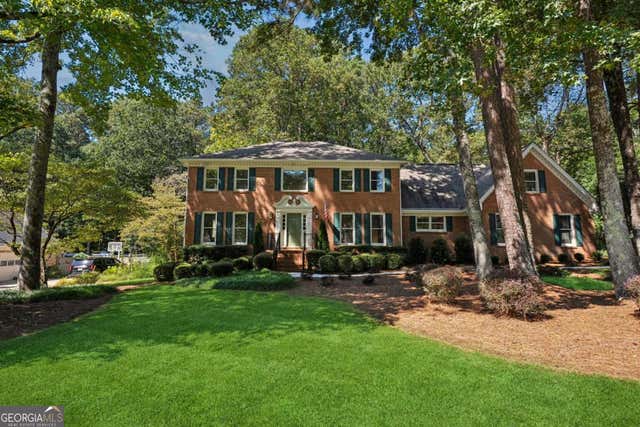
Similar Homes Nearby
Similar Home Values
Comparable nearby listings and their asking prices.
| Address | Price | Beds | Baths | Sq Ft |
|---|---|---|---|---|
| 4957 Chedworth Drive, Smoke Rise, GA | $849,900 | 7 | 5 | 6,383 |
Moving Cost Estimate
EXIT Agents in Smoke Rise


Listing Courtesy: NorthGroup Real Estate Inc - 4043836616