

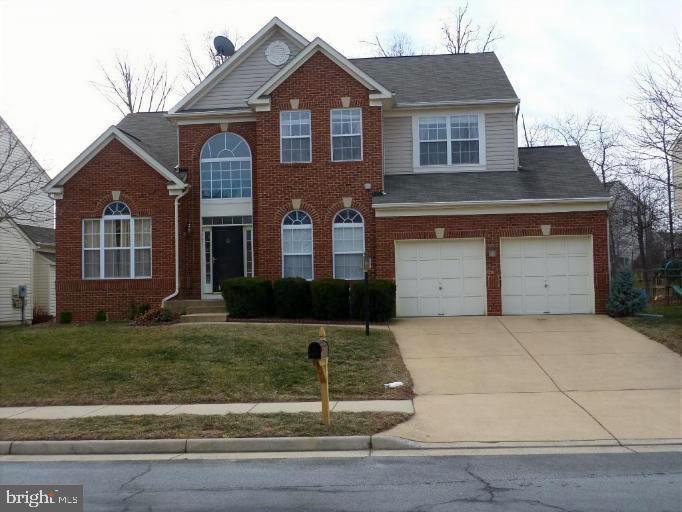
44331 LADIESBURG PLACE, ASHBURN, VA 20147
ASHBURN VILLAGE · LOUDOUN County
Key Facts
Description
MAGNIFICENT SINGLE-FAMILY HOME AT A TOWNHOUSE PRICE! This exquisite 4-bedroom, Home Theater, 3.5-bath home with a 2 car garage offers exceptional value and modern appeal. Hardwood floors and fresh neutral paint throughout create a bright, contemporary feel. The center island kitchen with a dining area flows seamlessly into the spacious family room, perfect for everyday living and entertaining. The primary suite features a ceiling fan and a generous walk in closet for added comfort. The lower level includes a versatile entertainment room/den/bedroom complete with a wet bar and a full bath—ideal for guests or recreation. Enjoy a private deck perfect for relaxing or hosting gatherings. Located in one of Ashburn’s most established and sought after neighborhoods with great schools, this home includes full access to all Ashburn Village amenities: a comprehensive family-friendly gym, indoor and outdoor pools, tennis and basketball courts, soccer and baseball fields, playgrounds, miles of walking trails, and multiple lakes and ponds. HOA dues include access to the Sports Pavilion. Just minutes from the Dulles Greenway, Route 28, Route 7, and the Silver Line Metro with shopping, dining, and golf courses nearby—this home blends elegance with convenience. Don’t miss your chance to make it yours. It won’t last.
Property Information
Property Type
Residential Lease
Sub-Type
Single Family Residence
Structure Type
House
Year Built
1999
Living Area
3,434 sq ft
Lot Size
0.17 acres
Garage Spaces
2
Parking Spaces
2
Zoning
PDH4
Days on Market
3
MLS® Listing#
VALO2130934
Property Features
Cooling
Heating
Basement
Pool
Parking
Foundation
Community
Sewer
Water Source
Schools
- District:
- LOUDOUN COUNTY PUBLIC SCHOOLS
Financial Details
Parcel Number
059464350000
Directions
Follow Google Maps
Affordability Calculator
$800
Estimated monthly payment
$21/mo
Principal $3,199 · Est. interest $4,463 over 30 yrs
Neighborhood Market Statistics
How this home compares to active listings in ASHBURN, VA
- $743,284
- Median Listing Price
- 35
- Median Days on Market
- 2,499
- Median Sq Ft
- $311
- Median Price / Sq Ft
- 196
- Active Listings
- This home’s price is 99% below the area median.
- Its price per sq ft is 100% below the area median.
Market statistics compiled from active EXIT Realty® and MLS listings in ASHBURN, VA.
Location
Map is currently unavailable for this location.
Points of Interest in ASHBURN, VA
Showing the ASHBURN area map.
Commute Calculator
Nearby Homes


Similar Homes Nearby
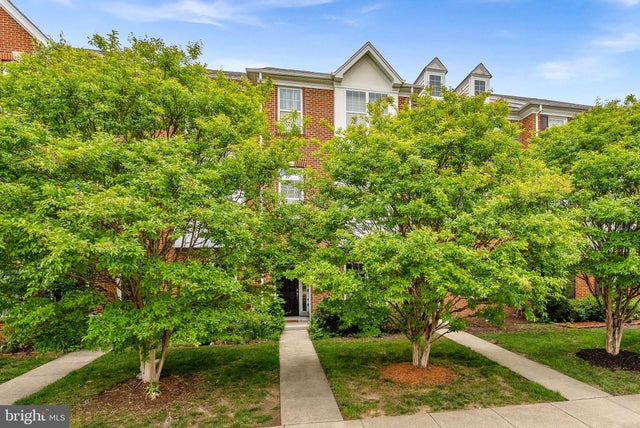
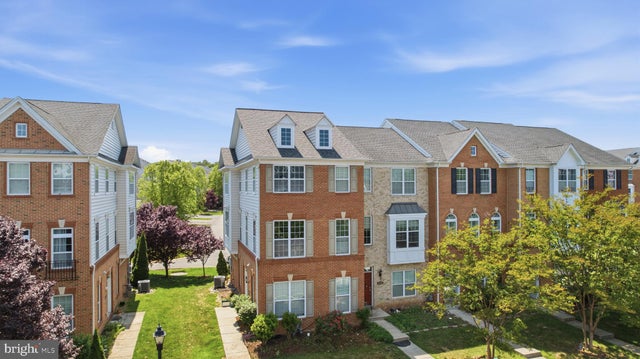
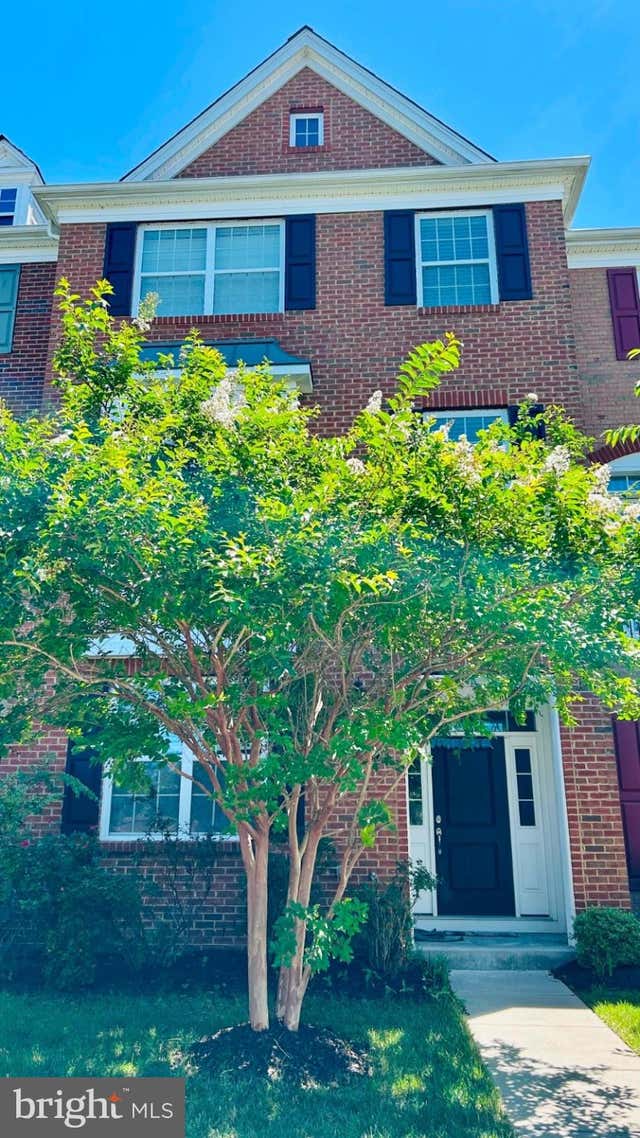
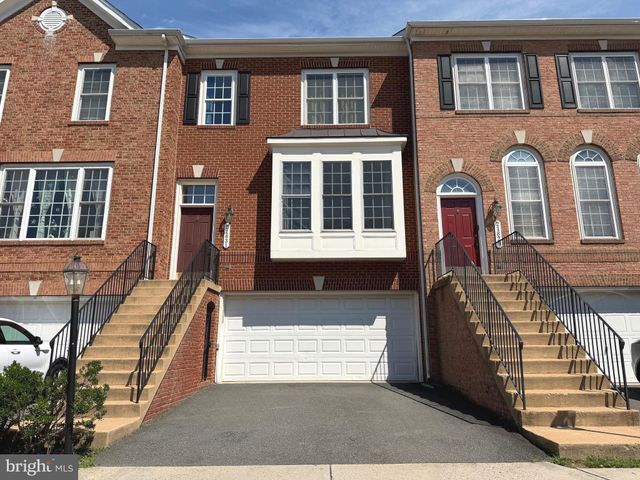
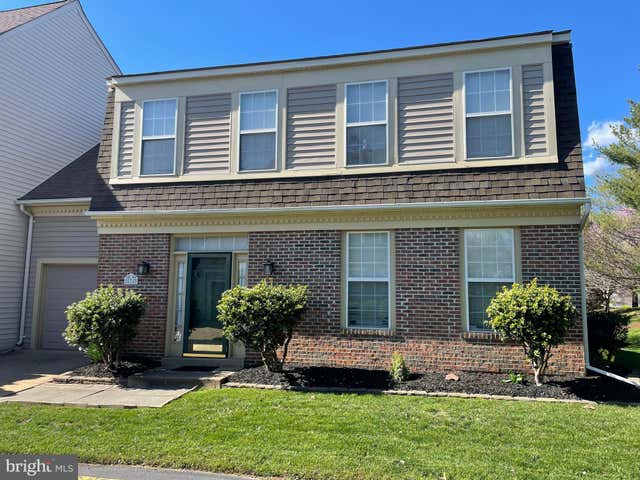
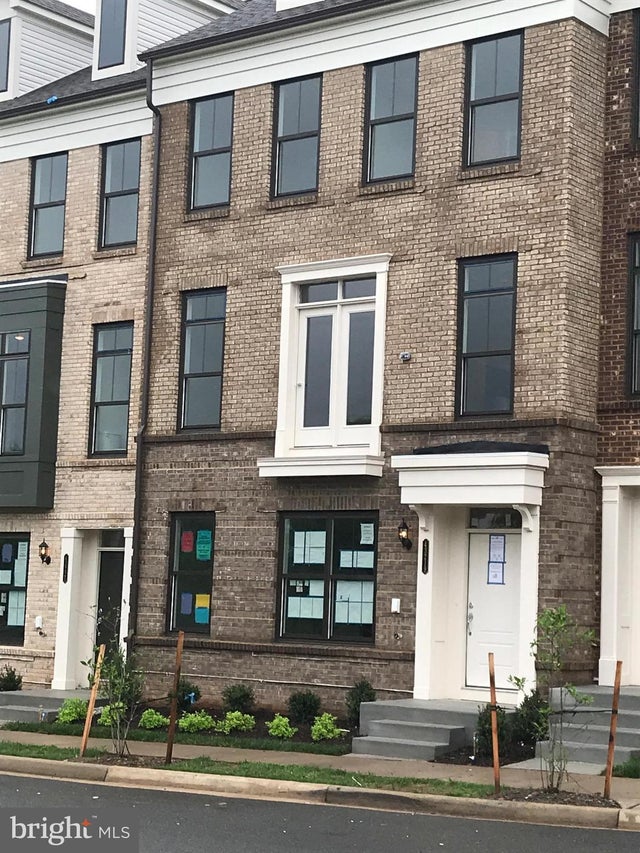
Similar Home Values
Comparable nearby listings and their asking prices.
| Address | Price | Beds | Baths | Sq Ft |
|---|---|---|---|---|
| 23144 FLORA MURE DRIVE, ASHBURN, VA | $3,000/mo | 4 | 4 | 1,858 |
| 23149 FLORA MURE DRIVE, ASHBURN, VA | $3,000/mo | 4 | 4 | 1,954 |
| 23382 MADISON HEIGHTS TERRACE, ASHBURN, VA | $3,300/mo | 4 | 3 | 2,171 |
| 21831 LADYSLIPPER SQUARE, ASHBURN, VA | $3,350/mo | 4 | 4 | 2,269 |
| 20389 RADCLIFF TERRACE, ASHBURN, VA | $3,400/mo | 4 | 3 | 2,078 |
| 43219 CLARENDON SQUARE, ASHBURN, VA | $3,400/mo | 4 | 4 | 2,325 |
Moving Cost Estimate
EXIT Agents in ASHBURN


Listing Courtesy: FAB Realty LLC - 4433365623