

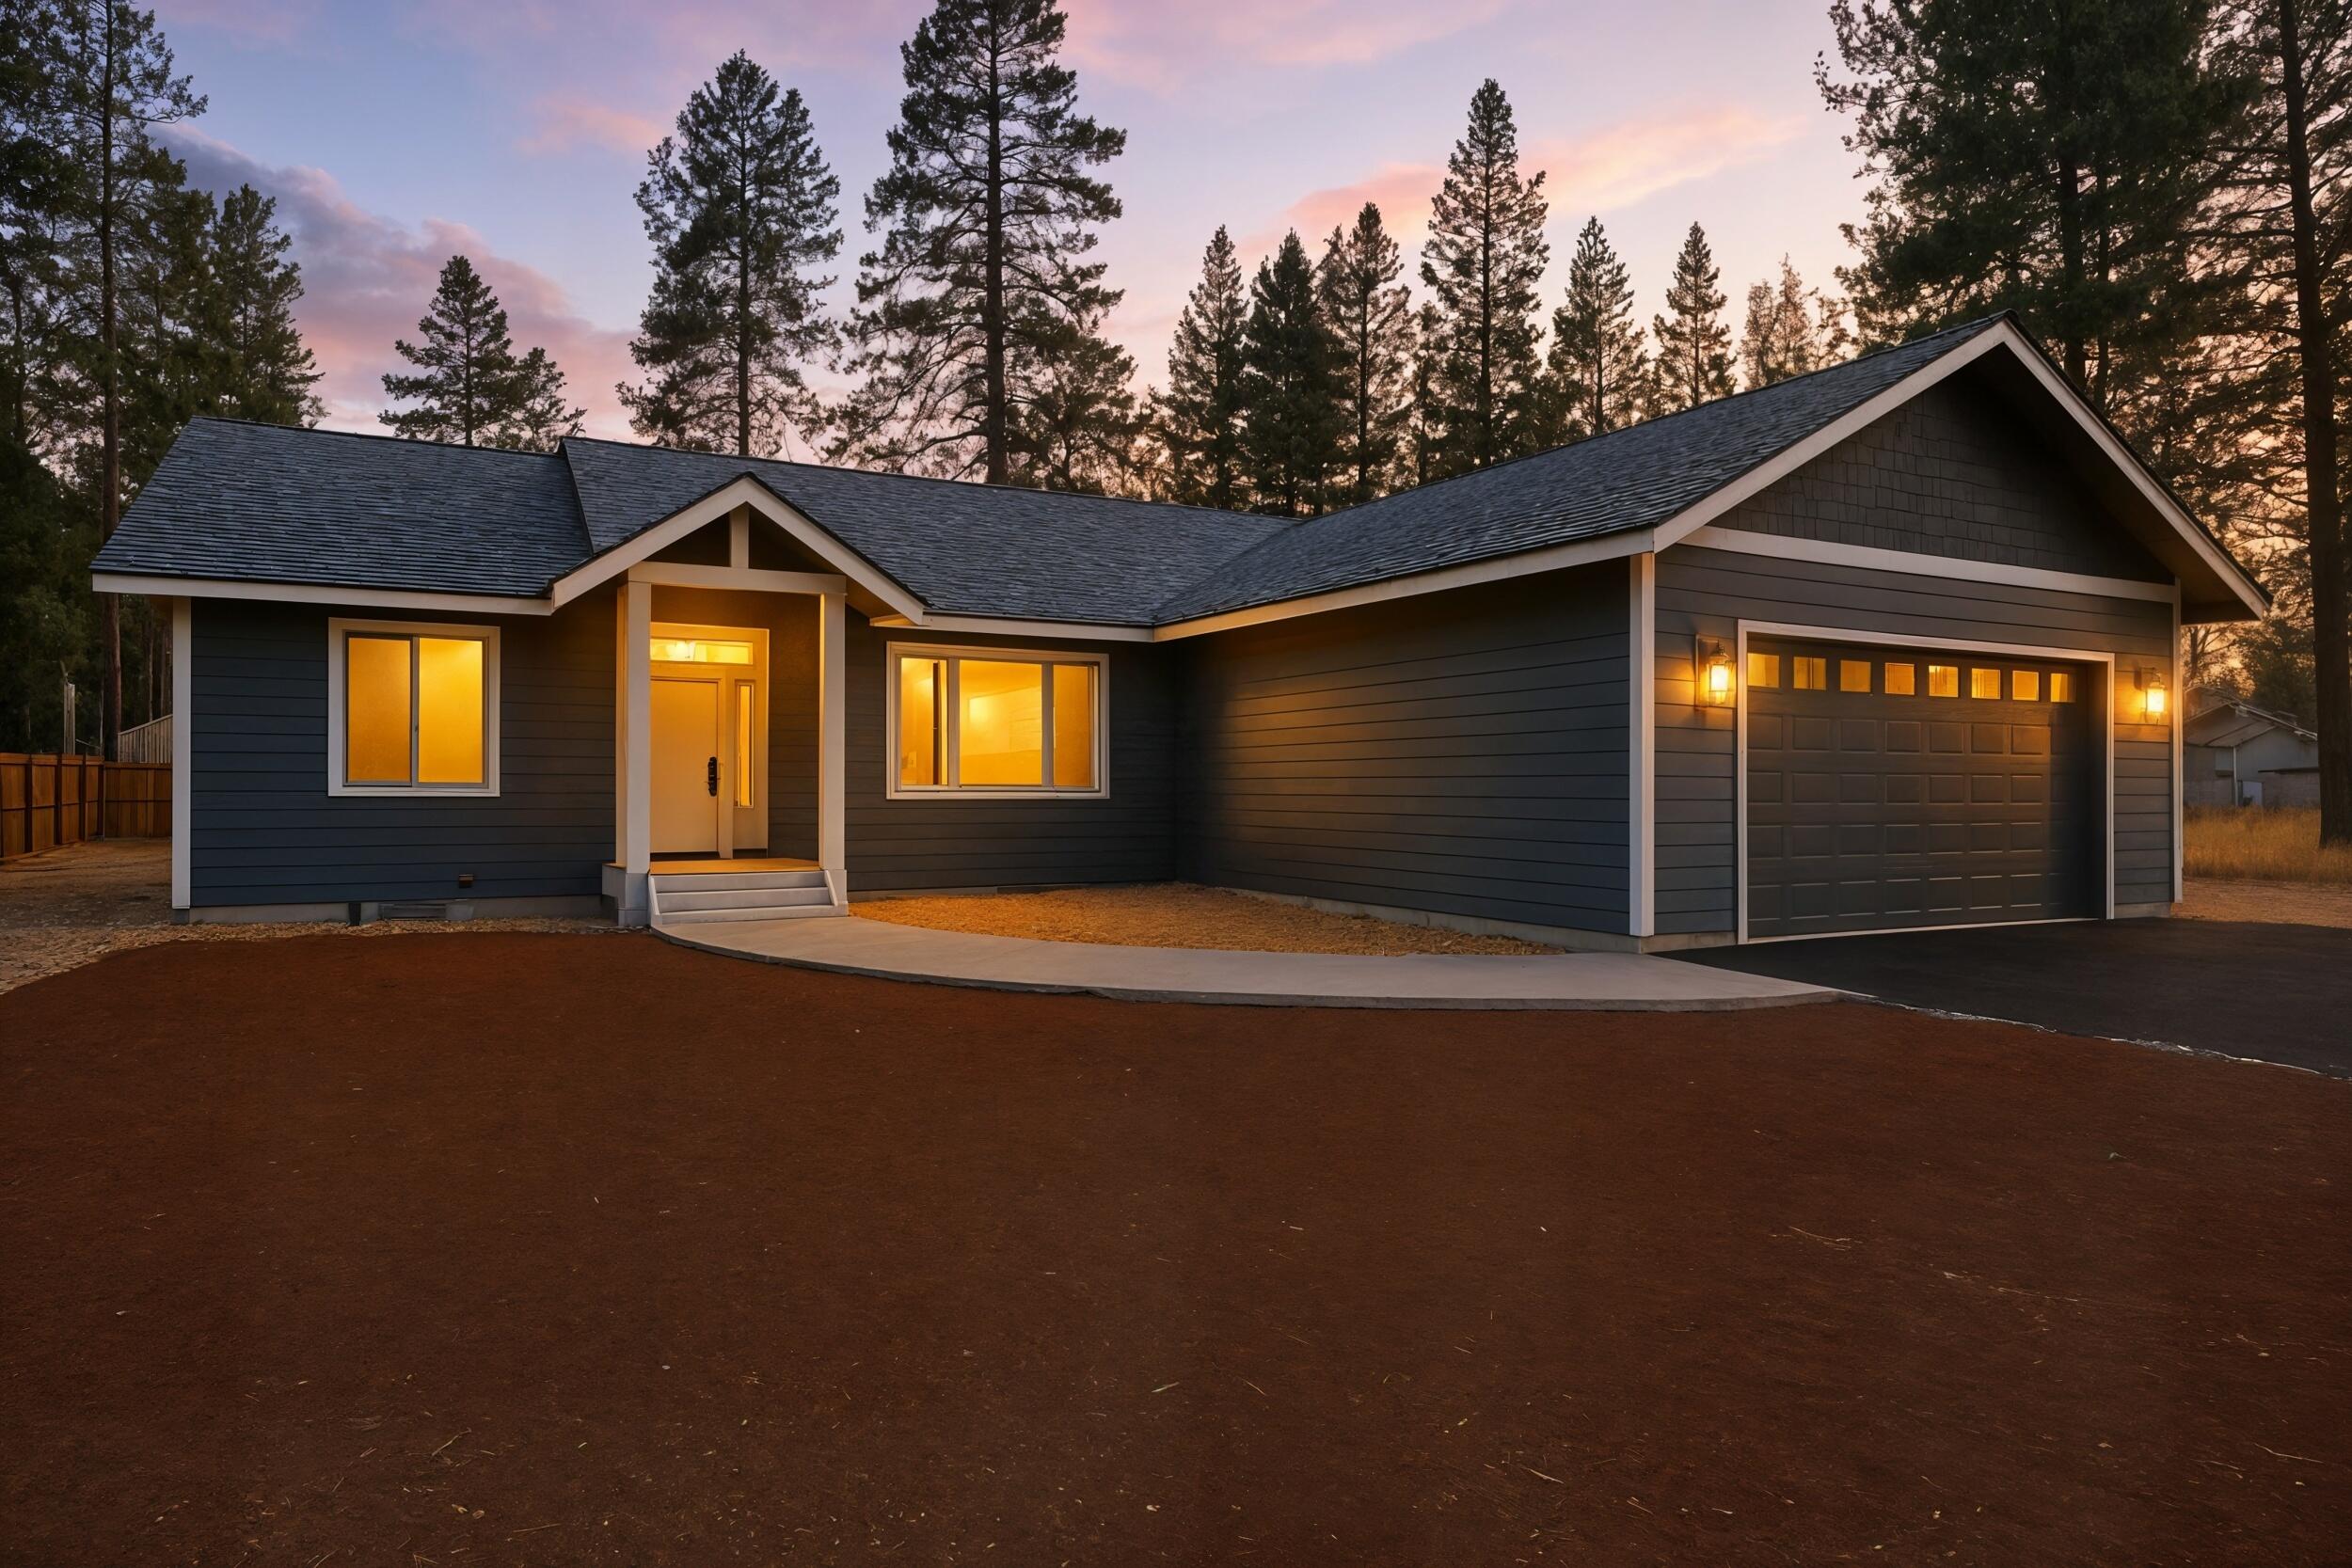
52327 Allen Drive 5, La Pine, OR 97739
Glenwood Acres · Deschutes County
Key Facts
Description
Discover your perfect home! If a 24'x24' shop will bring pen to paper, then let's negotiate! This stunning, newly built stick-frame home was completed in 2025. The home has the comfort & luxury you've been searching for. Situated on a paved road near the scenic Little Deschutes River. Step inside this thoughtfully designed open-concept layout featuring 3 spacious beds, 2 modern baths, & a generous 1,924 square feet of living space. The kitchen boasts a large island, stainless steel appliances, Alderwood cabinets w/soft close doors and cabinets, quartz and granite countertops, and stylish tile backsplashes--ideal for both entertaining and everyday living. The primary suite impresses with a beautifully tiled shower & floors, while the split floor plan ensures privacy and space for everyone. Luxury vinyl flooring runs throughout the home except the beds & baths. The home is complemented by neutral tones, large closets, and oversized bedrooms and baths. Includes a spacious laundry room!
Property Information
Property Type
Residential
Sub-Type
Single Family Residence
Structure Type
House
Year Built
2025
Living Area
1,924 sq ft
Lot Size
0.43 acres
Garage Spaces
2
Days on Market
242
MLS® Listing#
220212069
Property Features
Interior
Appliances
Cooling
Heating
Flooring
Basement
Pool
Parking
Patio
Fencing
Lot Features
Construction
Foundation
Roof
Windows
Security
Sewer
Water Source
Schools
- Elementary:
- Check with District
- Middle:
- Check with District
- High:
- Check with District
Financial Details
HOA
None
Annual Taxes
$302
Tax year 2025
Parcel Number
114391
Directions
Hwy 97 South, Right on Burgess, Left on Huntington, Right on Glennwood, Right on Allen and home is on the Left .
Affordability Calculator
$131,800
Estimated monthly payment
$3,507/mo
Principal $527,200 · Est. interest $735,491 over 30 yrs
Neighborhood Market Statistics
How this home compares to active listings in La Pine, OR
- $490,299
- Median Listing Price
- 105
- Median Days on Market
- 1,690
- Median Sq Ft
- $292
- Median Price / Sq Ft
- 311
- Active Listings
- This home’s price is 34% above the area median.
- Its price per sq ft is 17% above the area median.
Market statistics compiled from active EXIT Realty® and MLS listings in La Pine, OR.
Location

Points of Interest in La Pine, OR
Showing the La Pine area map.
Nearby Schools
Cub Corner Learning Center
School · 0.2 mi away
Rosland Elementary School
Elementary · 0.5 mi away
La Pine High School
Secondary · 1.5 mi away
La Pine Middle School
Secondary · 1.8 mi away
La Pine Elementary School
Elementary · 1.8 mi away
Three Rivers School
Elementary · 12.0 mi away
Gilchrist Elementary School
Elementary · 18.0 mi away
Morning Star Christian School
Secondary · 21.4 mi away
Wondery Art + Adventure School
School · 22.7 mi away
Elk Meadow Elementary School
Elementary · 23.0 mi away
Pine Ridge Elementary
Elementary · 23.8 mi away
Caldera High School
Secondary · 23.8 mi away
Re Jewell Elementary School
Elementary · 24.3 mi away
Cascade Middle School
Secondary · 24.5 mi away
Bend-La Pine Schools
School · 24.5 mi away
High Desert Middle School
Secondary · 24.7 mi away
Mama Bear's Eco-Kidz
School · 25.0 mi away
Silver Rail Elementary
Elementary · 25.2 mi away
William E Miller Elementary
Elementary · 25.3 mi away
Pacific Crest Middle School
Secondary · 25.4 mi away
Commute Calculator
Nearby Homes
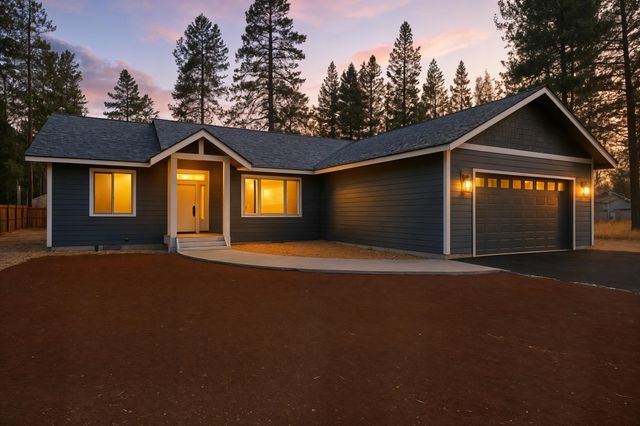
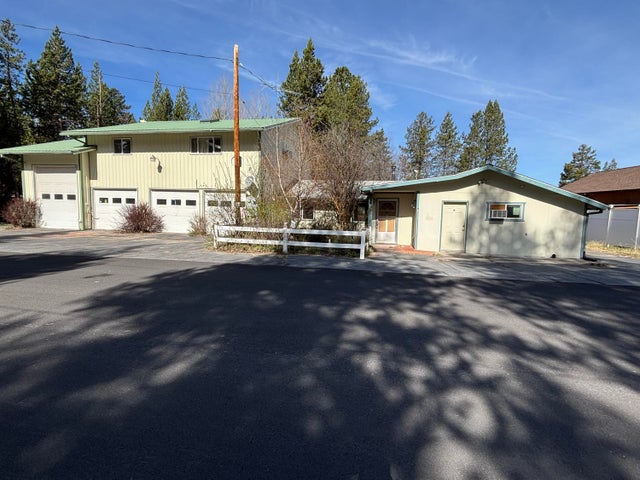

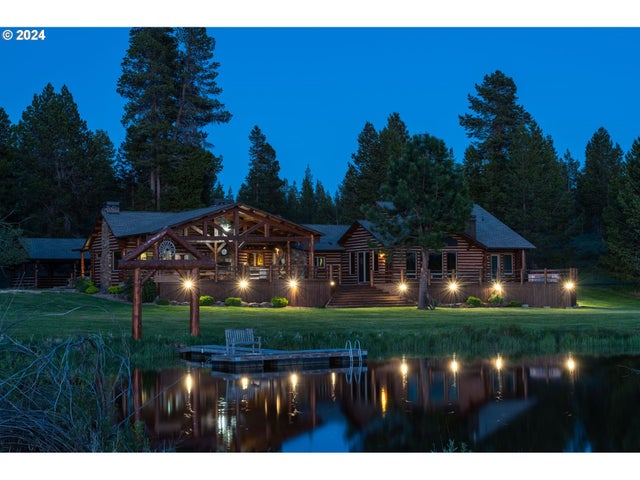
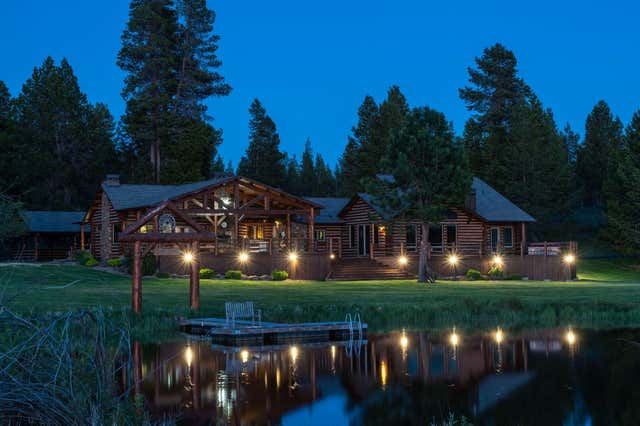

Similar Homes Nearby
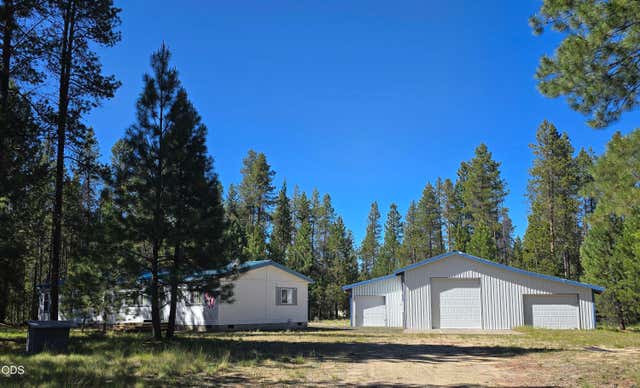
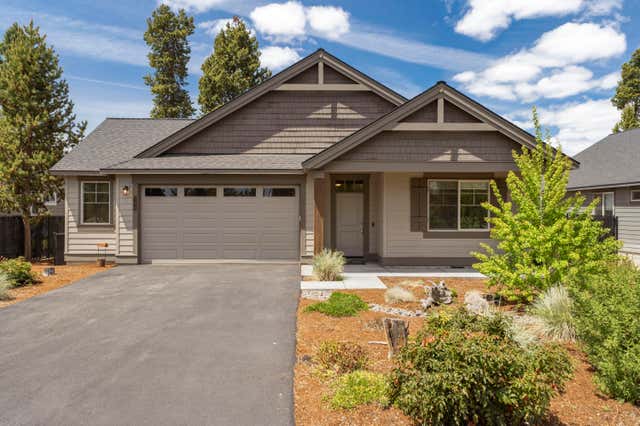
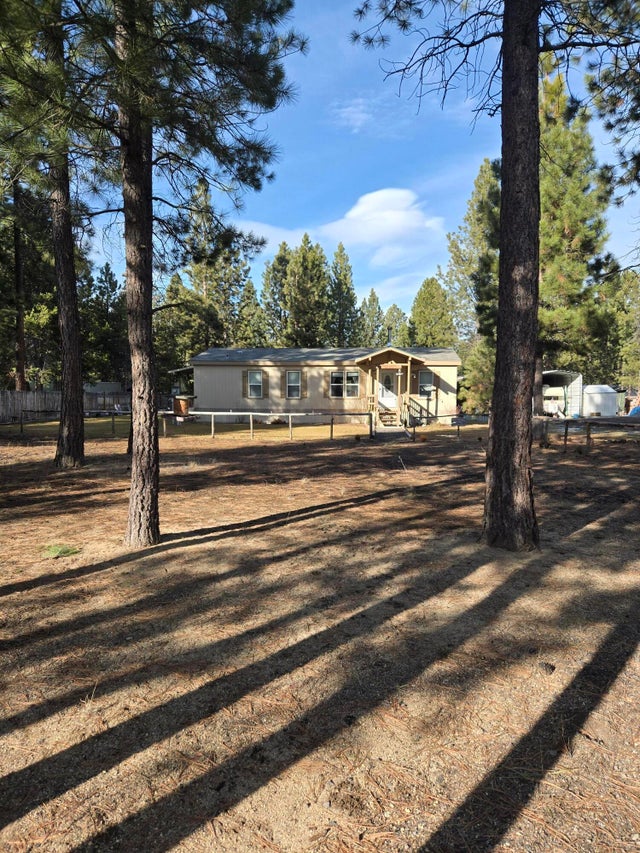
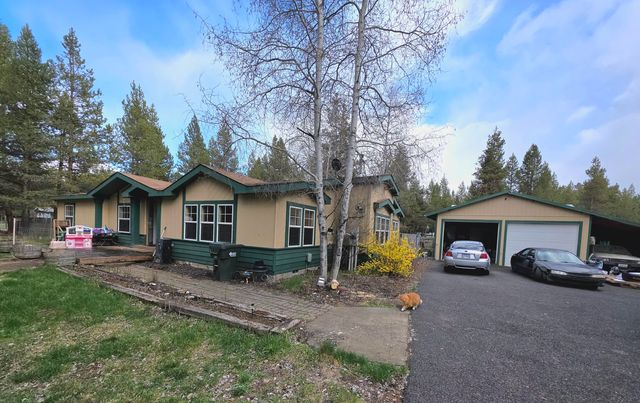
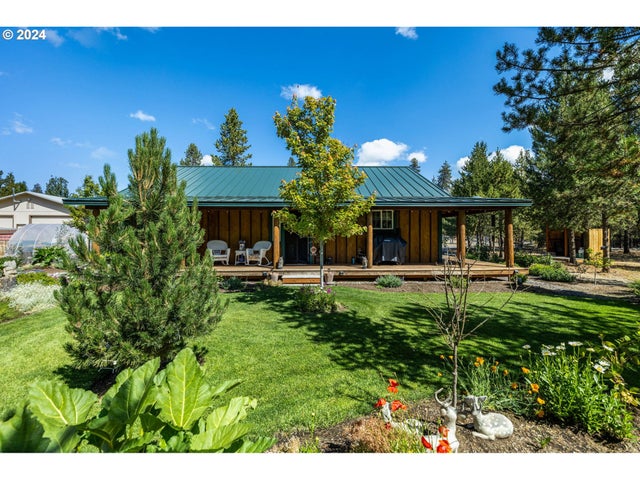
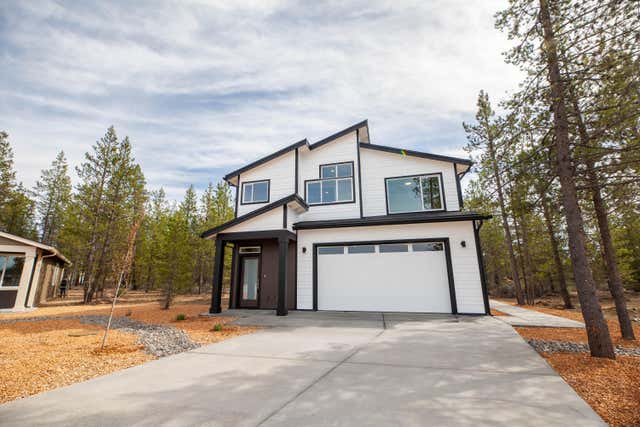
Similar Home Values
Comparable nearby listings and their asking prices.
| Address | Price | Beds | Baths | Sq Ft |
|---|---|---|---|---|
| 151511 Hackamore Lane, La Pine, OR | $465,000 | 3 | 3 | 1,742 |
| 51925 Campfire Drive, La Pine, OR | $465,000 | 3 | 2 | 1,853 |
| 1325 Cheryl Drive, La Pine, OR | $465,900 | 3 | 2 | 1,296 |
| 53666 Central Way, La Pine, OR | $469,000 | 3 | 3 | 2,393 |
| 11963 BEECHWOOD DR, La Pine, OR | $469,999 | 2 | 2 | 1,200 |
| 16671 Neil Ct 9, La Pine, OR | $472,250 | 3 | 3 | 1,650 |
Moving Cost Estimate
EXIT Agents in La Pine


Listing Courtesy: La Pine Realty - 5415361711
Last Updated: 2025-11-17