

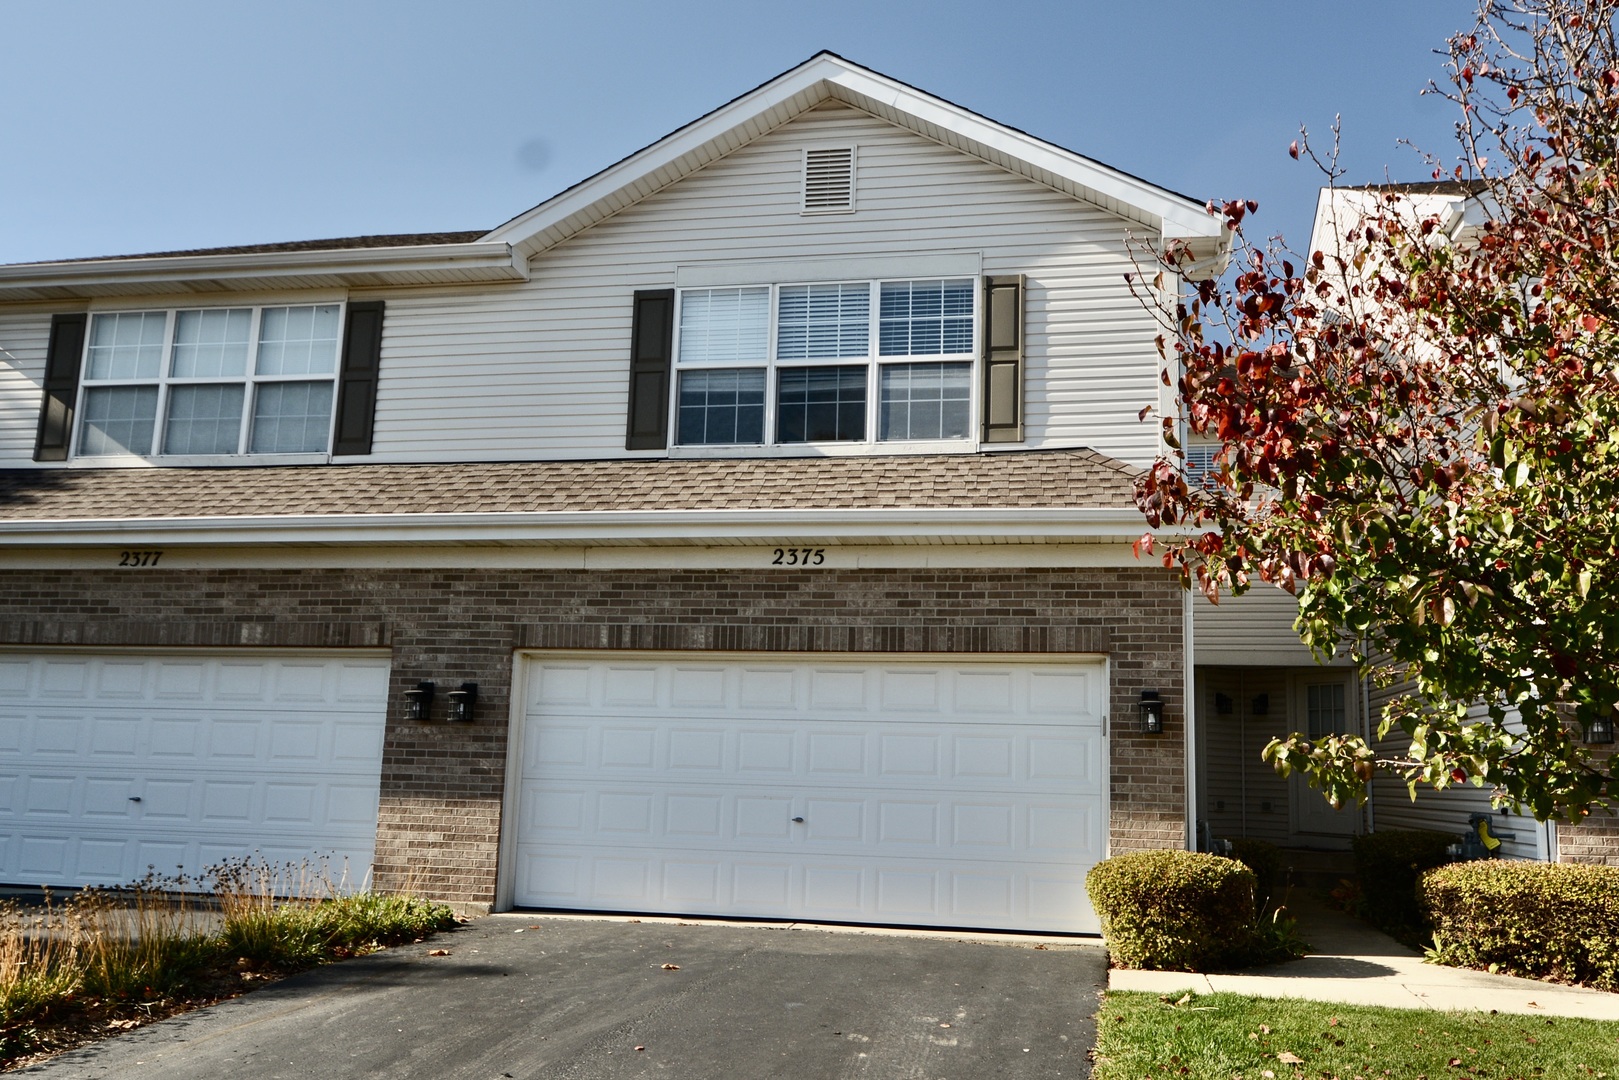
2375 Stoughton Circle, Aurora, IL 60502
Park Avenue · DuPage County
Key Facts
Description
One of the nicest units in Park Avenue. Fabulous 2 bedroom plus large loft and unfinished basement. Updated with vinyl plank flooring throughout. Patio off dining room. Kitchen with walk-in pantry. Primary suite with ensuite. 2.1 baths, Plus, a spacious loft and sitting nook in master bedroom. 2 car garage and basement. Great location with award winning 204 schools, easy access to Metra train station. No Smoking and No Pets
Property Information
Property Type
Residential Lease
Sub-Type
Townhouse
Year Built
2002
Stories
2
Living Area
1,668 sq ft
Lot Dimensions
COMMON
Garage Spaces
2
Parking Spaces
2
Days on Market
7
MLS® Listing#
12692362
Property Features
Appliances
Cooling
Heating
Fireplace
Basement
Parking
Laundry
Patio
Construction
Foundation
Roof
Sewer
Water Source
Rooms
- Bedroom 212X10Second
- Bedroom 3
- Bedroom 4
- Dining Room10X10Main
- Family Room
- Kitchen11X8Main
- Laundry6X7Second
- Living Room13X13Main
- Loft13X13Second
- Master Bedroom19X12Second
Schools
- Elementary:
- Steck Elementary School
- Middle:
- Fischer Middle School
- High:
- Waubonsie Valley High School
- District:
- Waubonsie Valley High School
Directions
Rt 59 to New York St, W to Stoughton S to home.
Affordability Calculator
$60,000
Estimated monthly payment
$1,597/mo
Principal $240,000 · Est. interest $334,821 over 30 yrs
Neighborhood Market Statistics
How this home compares to active listings in Aurora, IL
- $448,462
- Median Listing Price
- 21
- Median Days on Market
- 1,840
- Median Sq Ft
- $223
- Median Price / Sq Ft
- 306
- Active Listings
Market statistics compiled from active EXIT Realty® and MLS listings in Aurora, IL.
Location

Points of Interest in Aurora, IL
Showing the Aurora area map.
Nearby Schools
Nancy Young Elementary School
Elementary · 0.6 mi away
Reba O Steck Elementary School
Elementary · 0.7 mi away
Johnson Elementary School
Elementary · 0.7 mi away
Unified Engineering
School · 1.0 mi away
St Therese School
School · 1.2 mi away
Henry W Cowherd Middle School
Secondary · 1.3 mi away
McCarty Elementary School
Elementary · 1.3 mi away
Indian Prairie School District
School · 1.3 mi away
Waubonsie Valley High School
Secondary · 1.3 mi away
Granger Middle School
Secondary · 1.4 mi away
Oak Park Elementary School
Elementary · 1.5 mi away
Gwendolyn Brooks Elementary
Elementary · 1.5 mi away
Indian Prairie School Dist
School · 1.5 mi away
Fischer Middle School
Secondary · 1.5 mi away
Olney C Allen Elementary School
Elementary · 1.6 mi away
The Goddard School
School · 1.7 mi away
Georgetown Elementary School
Elementary · 1.7 mi away
Edna Rollins Elementary School
Elementary · 1.8 mi away
W S Beaupre Elementary School
Elementary · 1.8 mi away
Little Blossom Montessori School
Elementary · 1.8 mi away
Commute Calculator
Nearby Homes

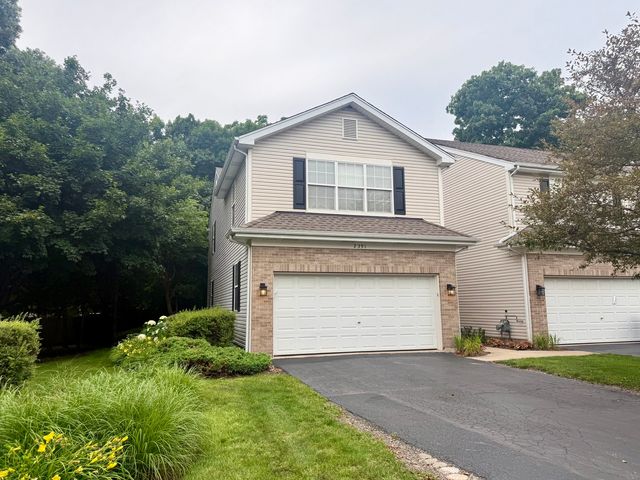
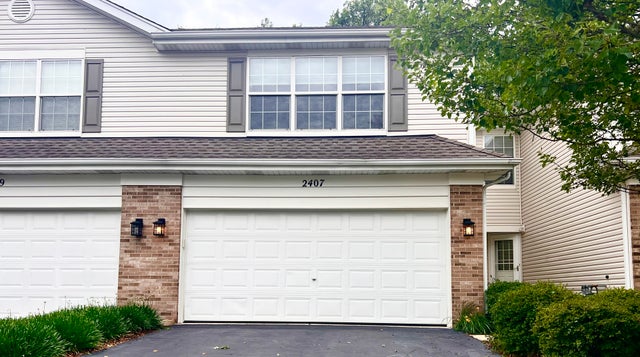

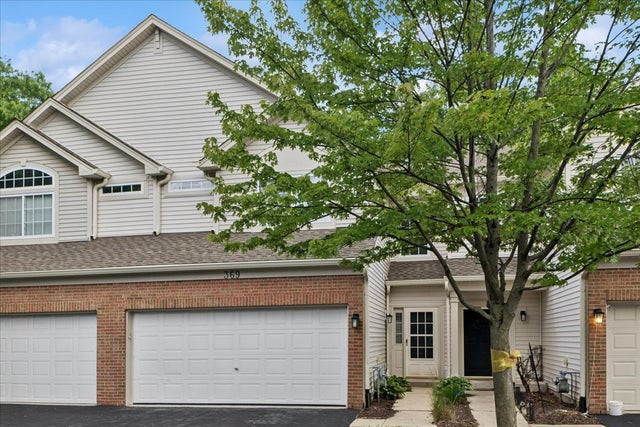
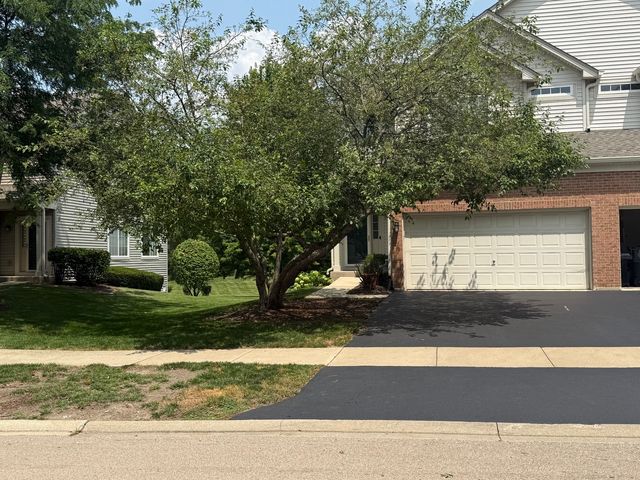
Similar Homes Nearby
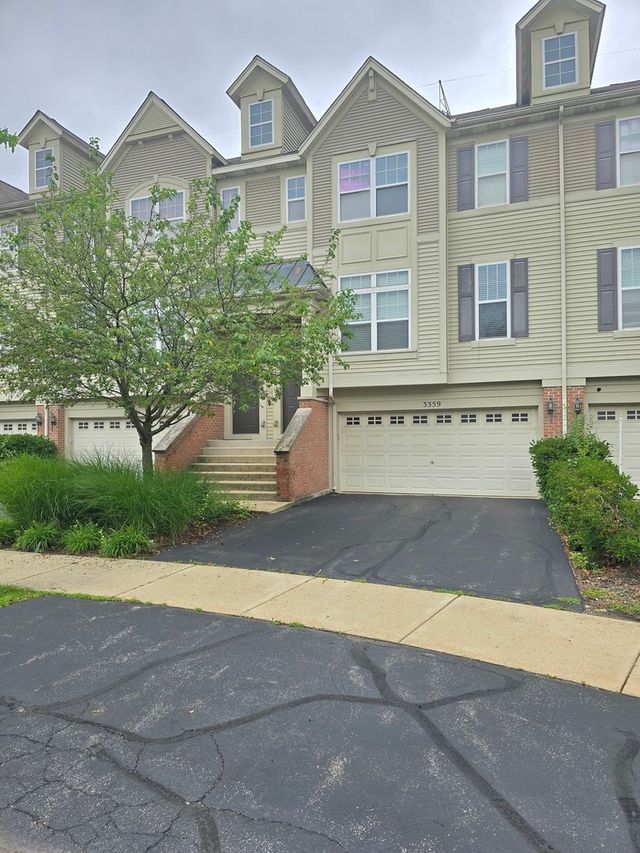


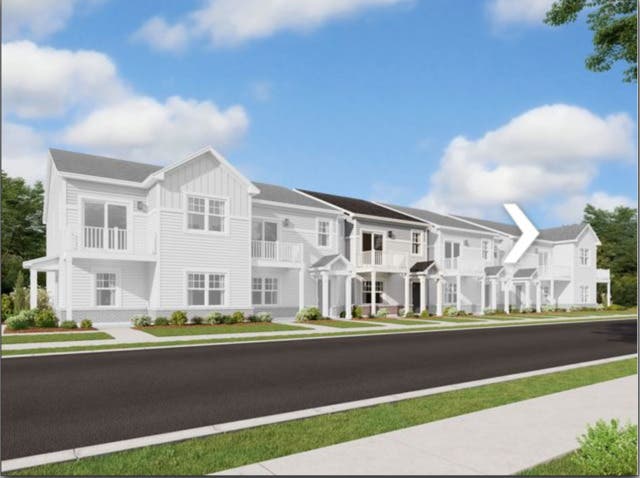
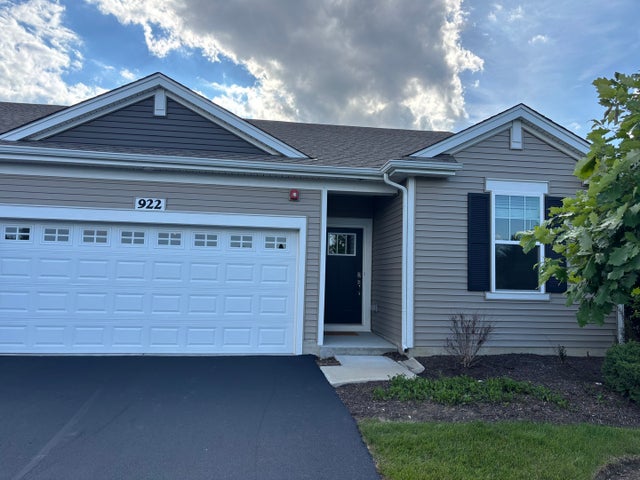

Similar Home Values
Comparable nearby listings and their asking prices.
| Address | Price | Beds | Baths | Sq Ft |
|---|---|---|---|---|
| 3359 Kentshire Circle, Aurora, IL | $2,700/mo | 3 | 3 | 1,864 |
| 1830 Canyon Creek Court, Aurora, IL | $4,200/mo | 5 | 3 | 2,051 |
| 1574 McClure Road 1574, Aurora, IL | $1,850/mo | 2 | 2 | 1,154 |
| 4181 Chelsea Manor Circle, Aurora, IL | $2,699/mo | 3 | 3 | 1,468 |
| 922 Darwin Street, North Aurora, IL | $2,650/mo | 2 | 2 | 1,310 |
| 4125 Chesapeake Drive 3D, Aurora, IL | $1,899/mo | 2 | 1 | 848 |
Moving Cost Estimate
EXIT Agents in Aurora


Listing Courtesy: Keller Williams Infinity - (630) 536-7682
Last Updated: 2026-06-30
481011456