

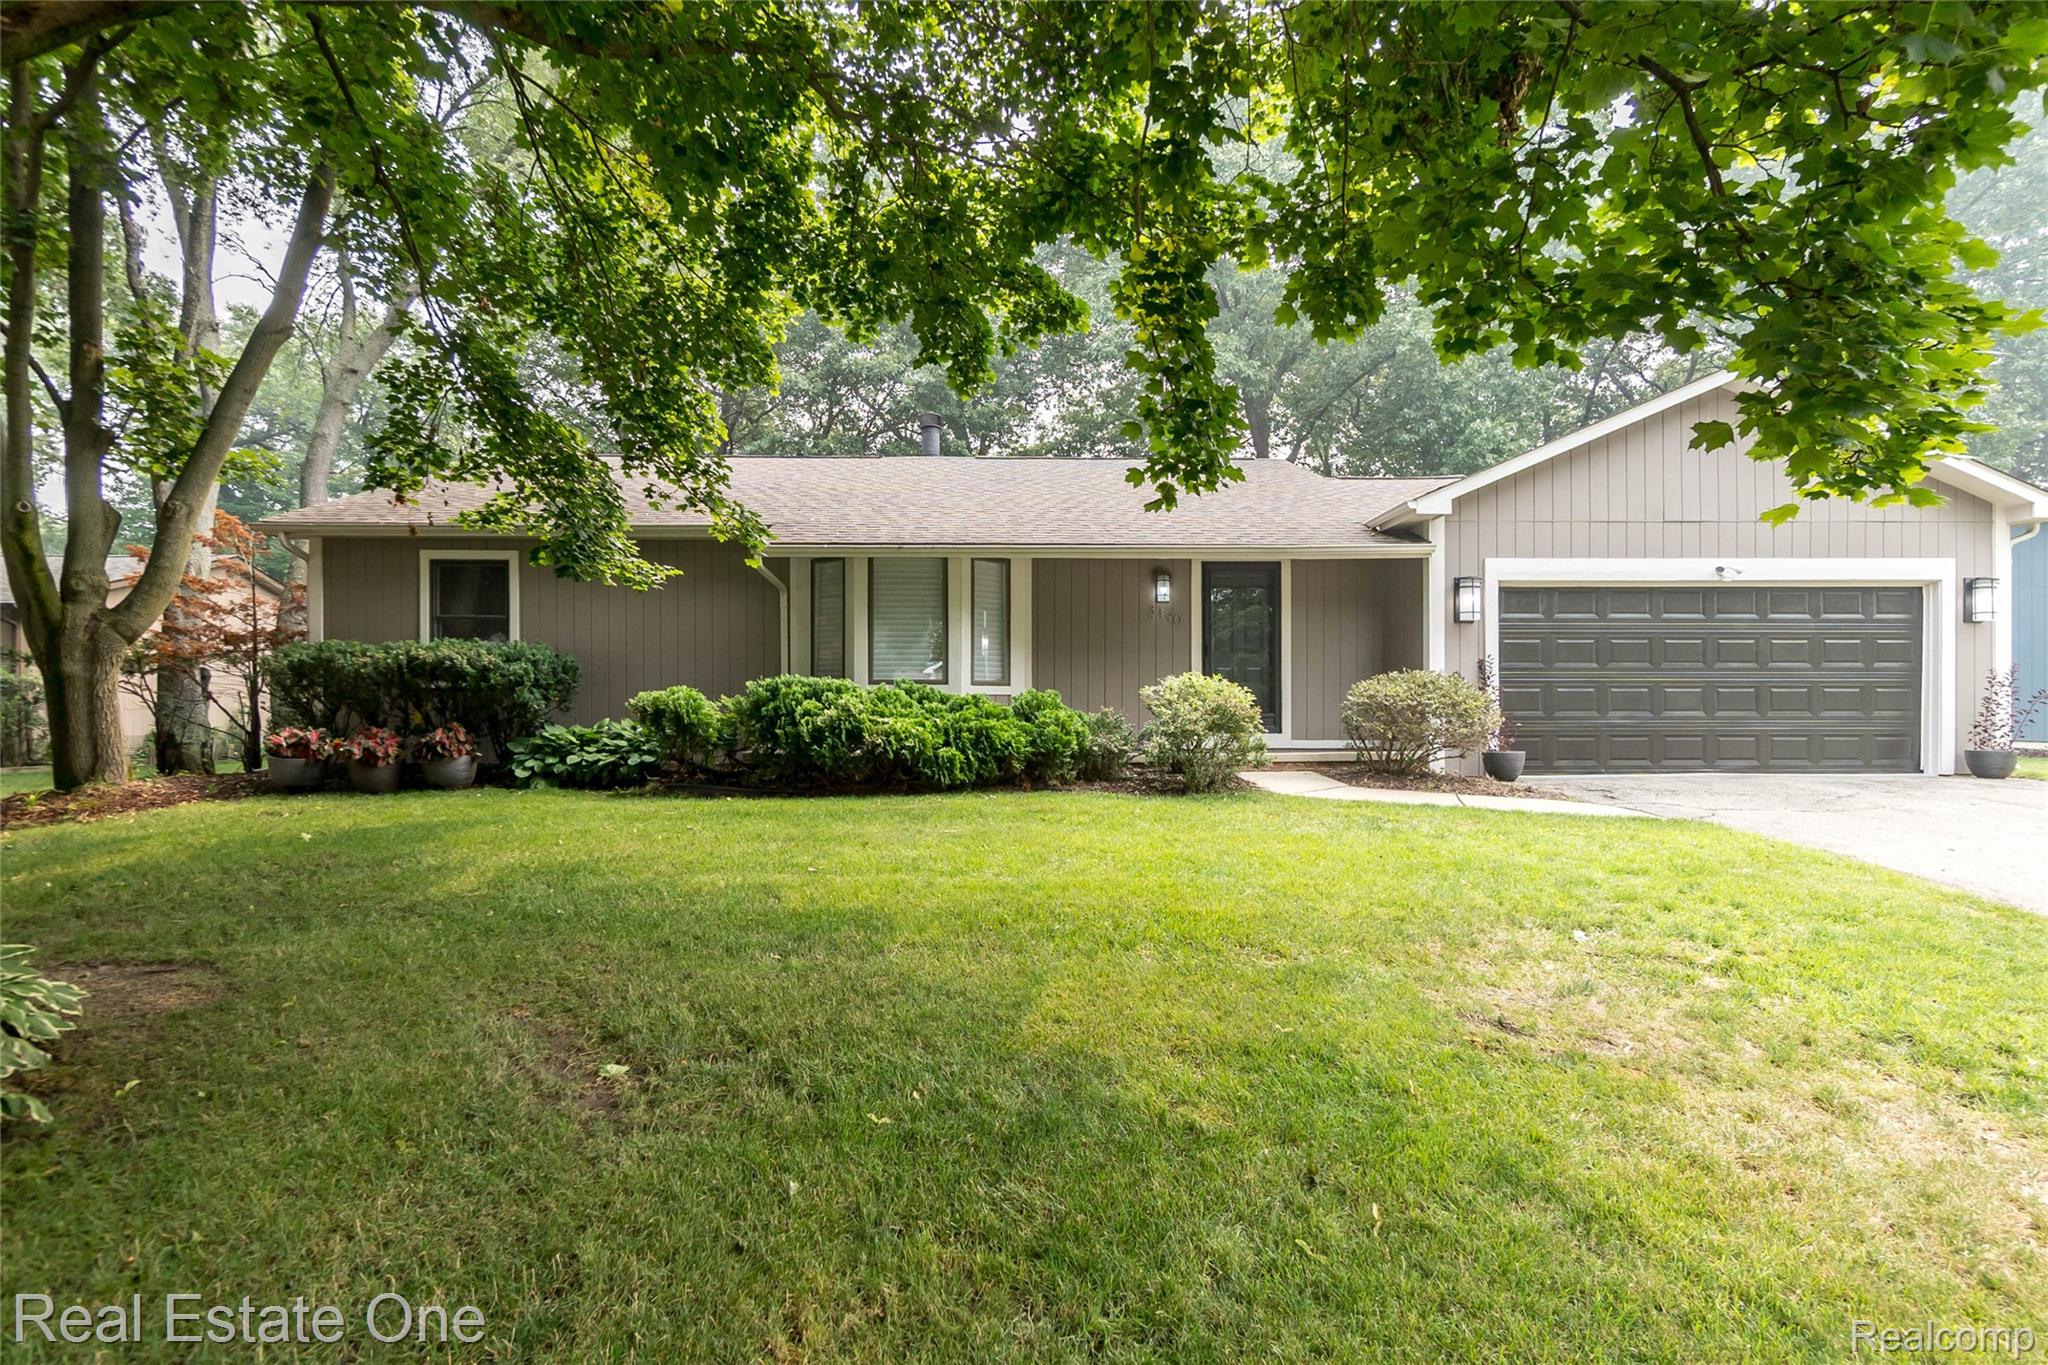
3190 Kenicott Drive, Commerce Charter Township, MI 48390
OAKLEY ACRES 3 · Oakland County
Key Facts
Description
Welcome home to this beautifully renovated 3-bedroom, 2-bath ranch offering approximately 1,500 square feet of stylish, move-in-ready living space in the heart of Commerce Township. From the moment you step inside, you'll appreciate the extensive updates, modern finishes, and pride of ownership throughout. The stunning, fully remodeled kitchen is the centerpiece of the home, featuring granite countertops, premium stainless steel appliances, a designer tile backsplash, abundant cabinetry, and generous counter space—perfect for everyday living and entertaining alike. Brand-new luxury vinyl flooring flows throughout the home, complemented by fresh paint and tasteful finishes that create a bright, welcoming atmosphere. Relax in the spacious living room, complete with a cozy gas-log fireplace, making it the perfect gathering place for family and friends. Both bathrooms have been beautifully updated with modern fixtures and finishes, while the home offers three generously sized bedrooms, including a private primary suite with its own en-suite bath. The full basement is exceptionally clean and provides endless possibilities for additional living space, a home gym, workshop, or storage, ready for your personal finishing touches. Outside, you'll find a large backyard offering plenty of space for entertaining, gardening, or simply enjoying the outdoors. A 2 1/2 car attched garage and a storage shed give you even more options for storage. Conveniently located just minutes from shopping, dining, parks, beautiful lakes, and major freeways, this home offers the perfect combination of modern updates, comfort, and an outstanding location. If you've been searching for a truly turnkey home where every major update has already been completed, this is one you won't want to miss. Schedule your private showing today!
Property Information
Property Type
Residential
Sub-Type
Single Family Residence
Style
Ranch
Year Built
1989
Living Area
1,450 sq ft
Lot Size
0.28 acres
Lot Dimensions
90X135
Garage Spaces
2
Days on Market
1
MLS® Listing#
20261055483
Property Features
Interior
Exterior
Appliances
Cooling
Heating
Fireplace
Basement
Pool
Parking
Laundry
Patio
Lot Features
Construction
Roof
Other Structures
Sewer
Water Source
Rooms
- 8 X 6
- Bedroom15 X 11
- Bedroom11 X 11
- Dining Room10 X 12
- Kitchen10 X 12
- Laundry6 X 4
- Living Room25 X 15
- Master Bathroom8 X 6
- Master Bedroom18 X 12
Financial Details
HOA
None
Annual Taxes
$3,996
Assessed Value
$78,300
Parcel Number
1724103012
Directions
East of Welch & South of Oakley Park Rd
Affordability Calculator
$77,000
Estimated monthly payment
$2,049/mo
Principal $308,000 · Est. interest $429,687 over 30 yrs
Neighborhood Market Statistics
How this home compares to active listings in Commerce Charter Township, MI
- $402,526
- Median Listing Price
- 60
- Median Days on Market
- 1,885
- Median Sq Ft
- $205
- Median Price / Sq Ft
- 11,386
- Active Listings
- This home’s price is 4% below the area median.
- Its price per sq ft is 30% above the area median.
Market statistics compiled from active EXIT Realty® and MLS listings in Commerce Charter Township, MI.
Location

Points of Interest in Commerce Charter Township, MI
Showing the Commerce Charter Township area map.
Nearby Schools
Oakley Park Elementary School
Elementary · 0.5 mi away
Lakes Area Montessori Center
Elementary · 0.7 mi away
Walled Lake Central High School
Secondary · 0.9 mi away
Mary Helen Guest Elementary School
Elementary · 1.5 mi away
Treasure Box Pre-School
School · 1.5 mi away
Walnut Creek Middle School
Secondary · 1.5 mi away
St Matthew Lutheran School
School · 1.5 mi away
Clifford H. smart Middle School
Secondary · 1.8 mi away
Pleasant Lake Elementary School
Elementary · 2.1 mi away
Walled Lake
School · 2.2 mi away
Keith Elementary School
Elementary · 2.2 mi away
Glengary Elementary School
Elementary · 2.4 mi away
Maple Elementary School
Elementary · 2.4 mi away
Commerce Elementary School
Elementary · 2.5 mi away
Walled Lake Consolidated Schools
School · 2.6 mi away
St. William Catholic School
School · 2.7 mi away
Walled Lake Schools Special Services
Elementary · 2.9 mi away
Mi Army National Guard - Farmington Hills
Secondary · 3.1 mi away
Sarah & Irving Pitt Early Childhood Center at the J Detroit
School · 3.1 mi away
Walled Lake Elementary School
Elementary · 3.1 mi away
Commute Calculator
Nearby Homes

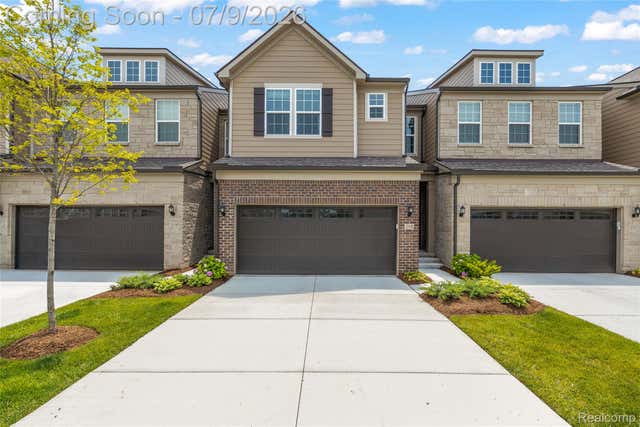
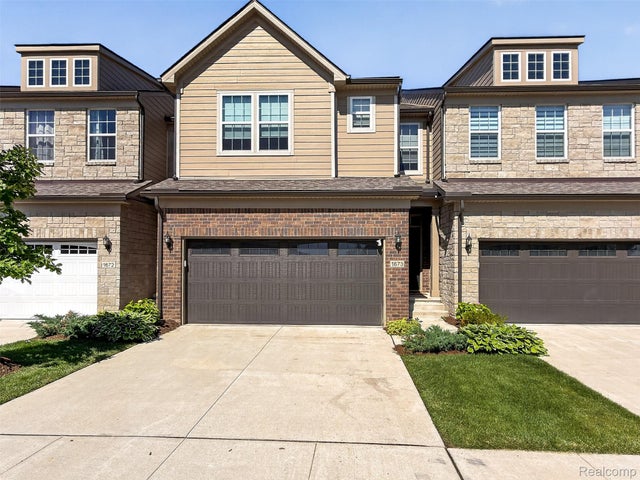


Similar Homes Nearby
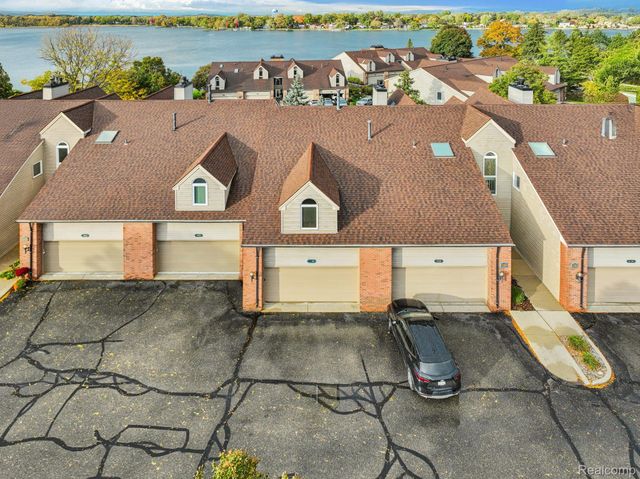
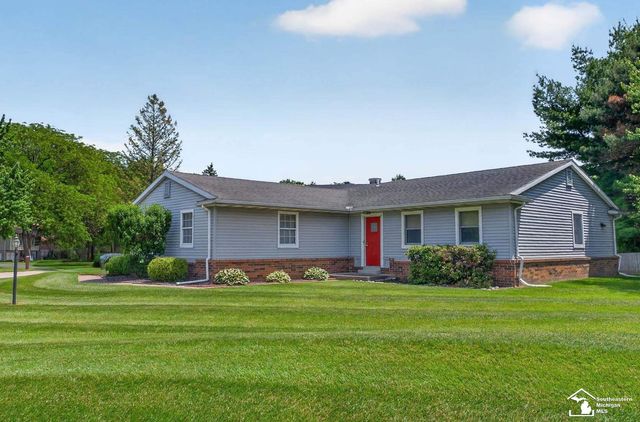
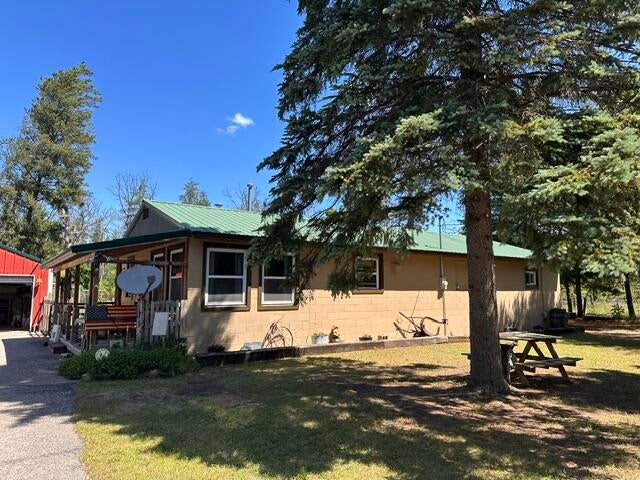
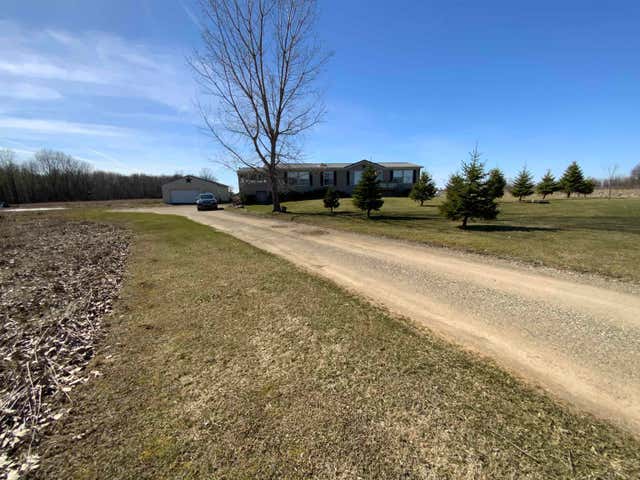
Similar Home Values
Comparable nearby listings and their asking prices.
| Address | Price | Beds | Baths | Sq Ft |
|---|---|---|---|---|
| 3388 Loon Lake Court, Waterford Charter Township, MI | $269,500 | 2 | 2 | 1,632 |
| 7576 Chapelview Court, Bedford Township, MI | $269,500 | 3 | 2 | 1,440 |
| 4092 Saratoga Avenue, Comstock Charter Township, MI | $269,900 | 3 | 2 | 1,986 |
| 164 W 10 Mile, Eden Township, MI | $269,900 | 2 | 1 | 1,296 |
| 2789 Dunmore Drive, Saginaw Charter Township, MI | $269,900 | 4 | 2 | 2,204 |
| 3188 Juhl Road, Flynn Township, MI | $269,900 | 3 | 2 | 1,620 |
Moving Cost Estimate
EXIT Agents in Commerce Charter Township


Listing Courtesy: Real Estate One-Commerce - 2483638300
The accuracy of all information, regardless of source, is not guaranteed or warranted. All information should be independently verified. Any use of search facilities of data on the site, other than by a consumer looking to purchase real estate, is prohibited.