

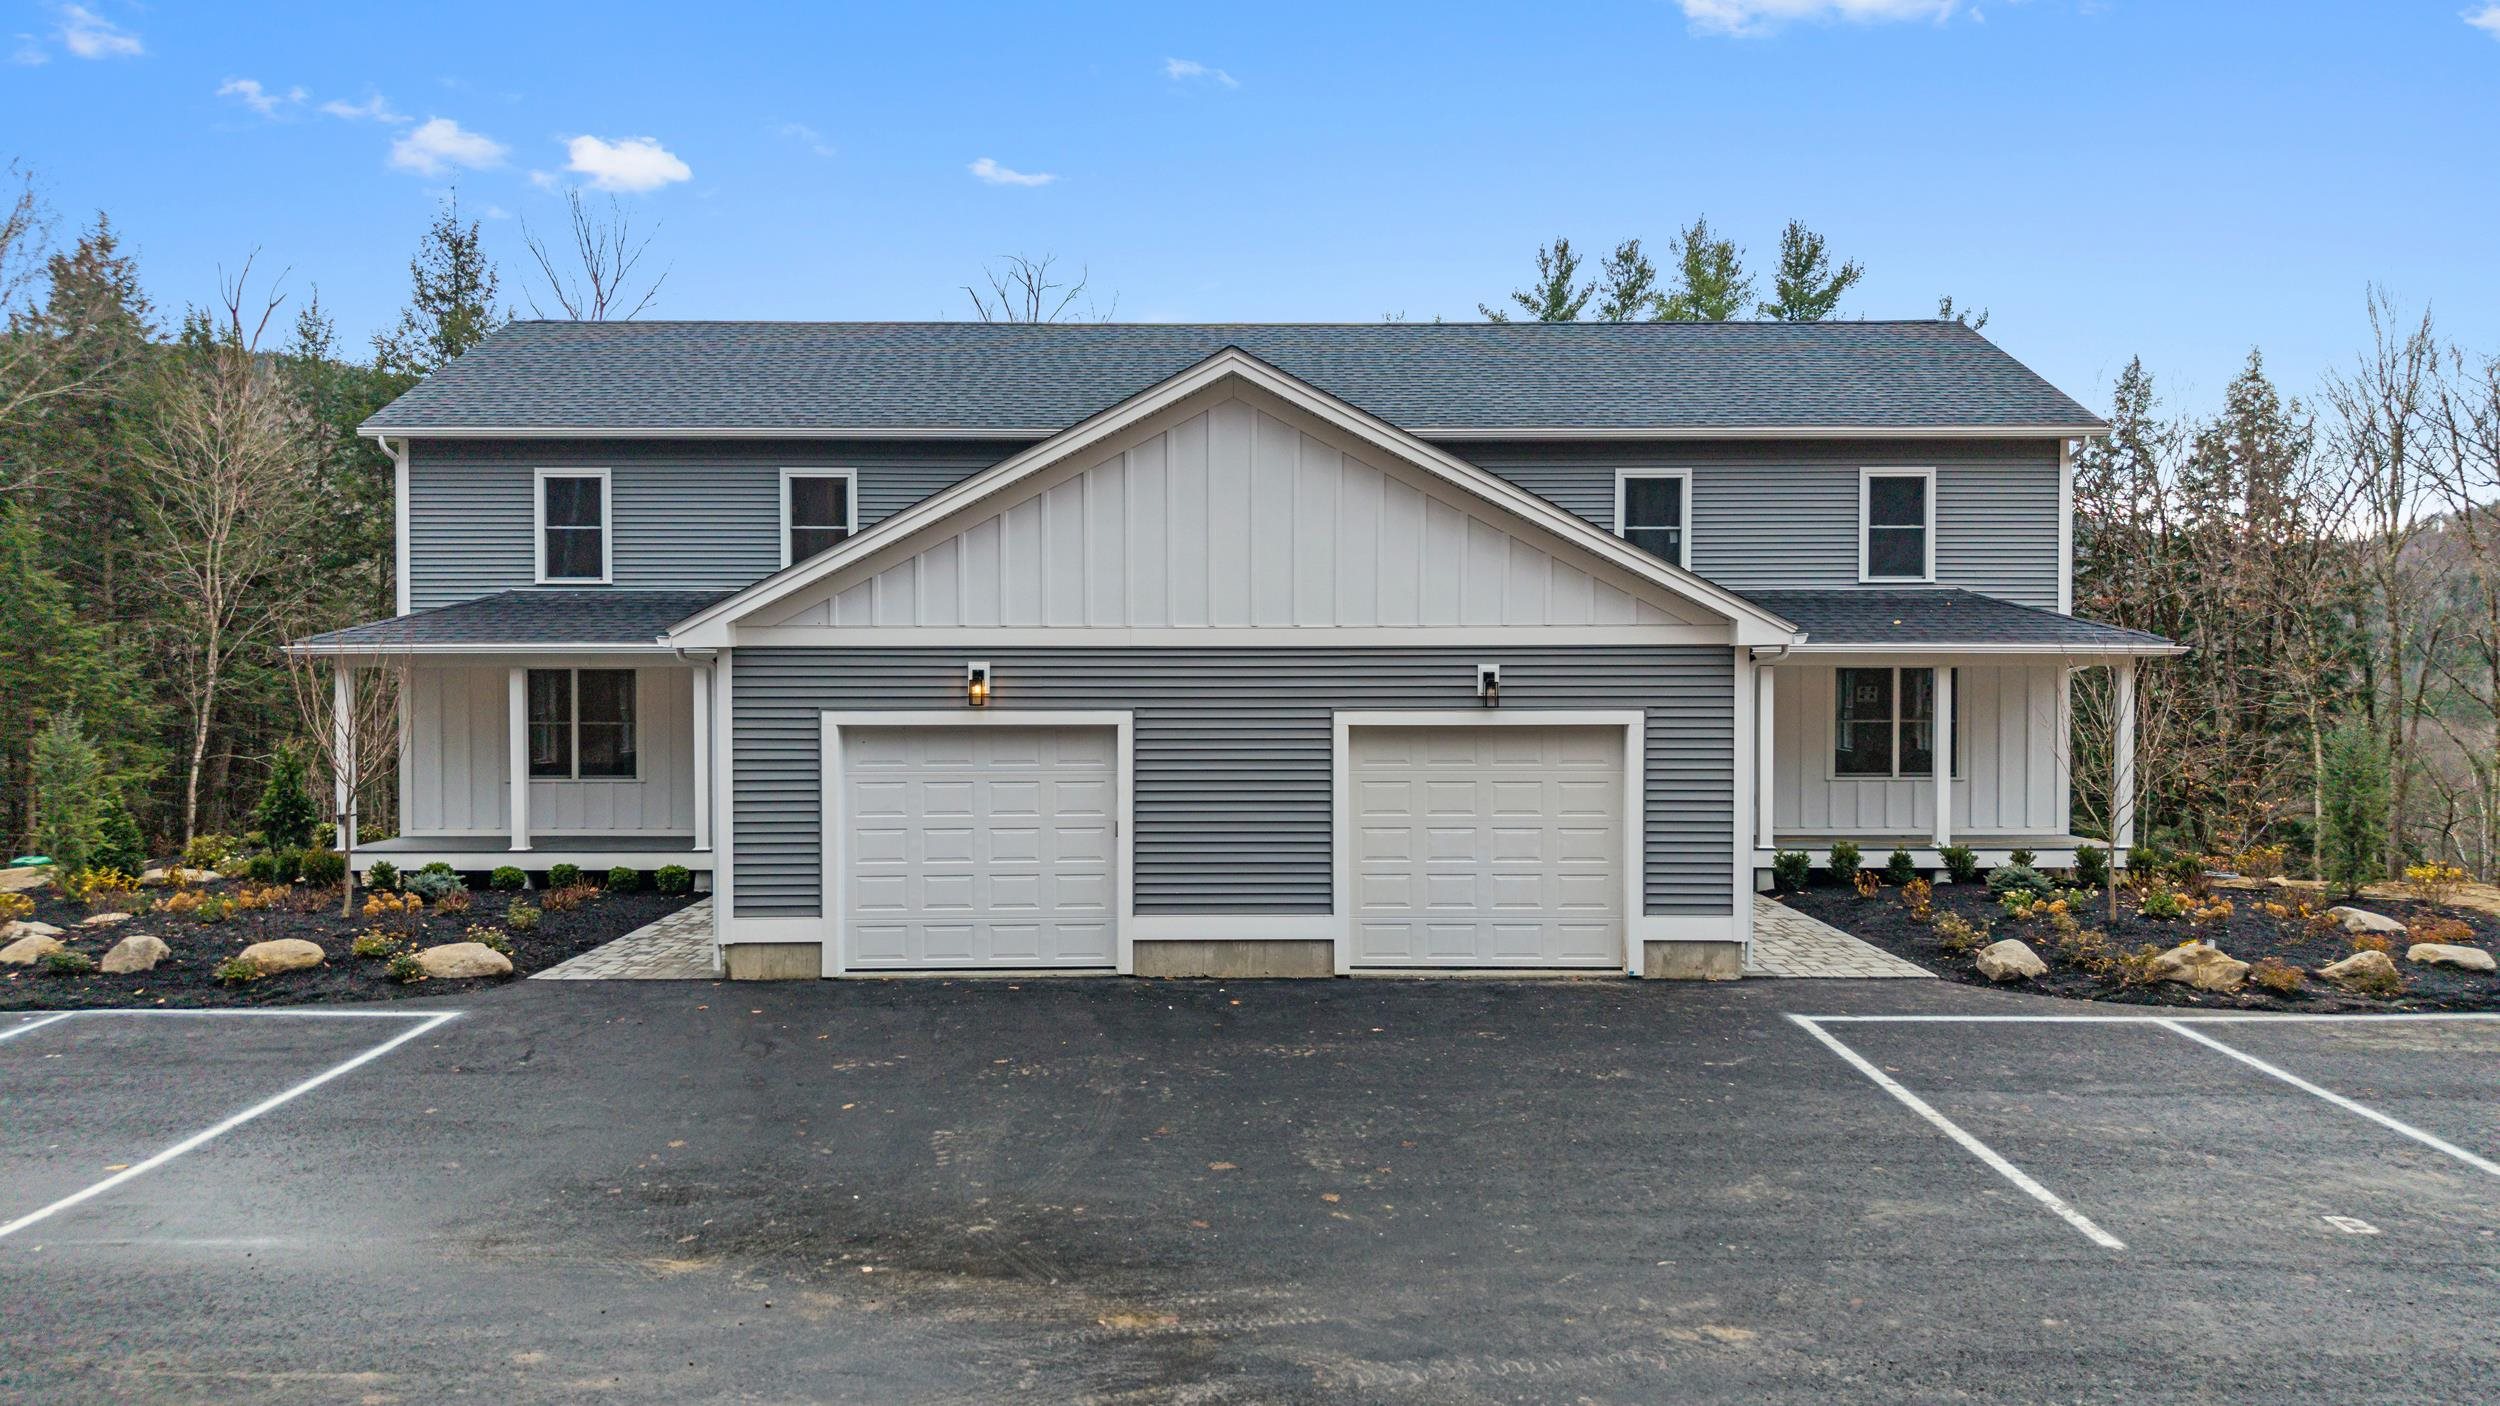
612 Upper Mad River Road B, Thornton, NH 03285
Snow Cap Condominium · NH-Grafton County
Key Facts
Description
**Luxury & Mountain Views: Your Turnkey White Mountain Retreat Awaits." Experience the beauty of White Mountain living in this stunning, newly completed Condo at 612 Upper Mad River Road. Crafted by an experienced custom builder, this 3,000 sq. ft. residence offers the perfect blend of modern luxury and New Hampshire beauty. The open-concept main level features a chef-inspired kitchen with a large center island, a cozy gas fireplace, and expansive windows that flood the home with natural light. With 4 spacious bedrooms and 3.5 baths including a dedicated primary suite and 2nd-floor laundry. There is ample room for family and guests. The finished walkout lower level features a 30x18 family room, bed and full bath leading to a beautiful paved patio, offering a seamless transition to the beautiful landscape, Enjoy a low-maintenance lifestyle, located just 10 minutes from Waterville Valley Resort and minutes from Owl’s Nest Resort and the White Mountain National Forest. This is the ultimate four-season retreat with incredibly low condo fee that covers plowing and landscaping, making it a perfect "lock-and-leave" second home for someone who doesn't want to spend their weekends mowing a 6-acre lot.
Property Information
Property Type
Residential
Sub-Type
Condominium
Style
Duplex / Multi-Level / Townhouse / Walkout Lower Level
Year Built
2025
Stories
2
Living Area
3,000 sq ft
Lot Size
6.00 acres
Garage Spaces
1
Parking Spaces
1
Zoning
Residential
Days on Market
90
MLS® Listing#
5076563
Property Features
Interior
Exterior
Appliances
Cooling
Heating
Flooring
Fireplace
Basement
Parking
Patio
Lot Features
Construction
Roof
Windows
Security
Utilities
Sewer
Water Source
Rooms
- 4x6
- 16x14
- 9x6
- 11x7
- Bathroom 16x6
- Bathroom 29x6
- Bathroom 38x12
- Bathroom 48x5
- Bedroom 115x11
- Bedroom 313x12
- Bedroom 417x13
- Dining Room23x13
- Family Room30x18
- Kitchen16x16
- Living Room23x17
Schools
- Elementary:
- Thornton Central School
- Middle:
- Thornton Central School
- High:
- Plymouth Regional High School
- District:
- Thornton
Financial Details
HOA
$15 / Monthly
Affordability Calculator
$166,800
Estimated monthly payment
$4,439/mo
Principal $667,200 · Est. interest $930,803 over 30 yrs
Neighborhood Market Statistics
How this home compares to active listings in Thornton, NH
- $736,000
- Median Listing Price
- 91
- Median Days on Market
- 2,260
- Median Sq Ft
- $346
- Median Price / Sq Ft
- 80
- Active Listings
- This home’s price is 13% above the area median.
- Its price per sq ft is 20% below the area median.
Market statistics compiled from active EXIT Realty® and MLS listings in Thornton, NH.
Location
Map is currently unavailable for this location.
Points of Interest in Thornton, NH
Showing the Thornton area map.
Commute Calculator
Nearby Homes

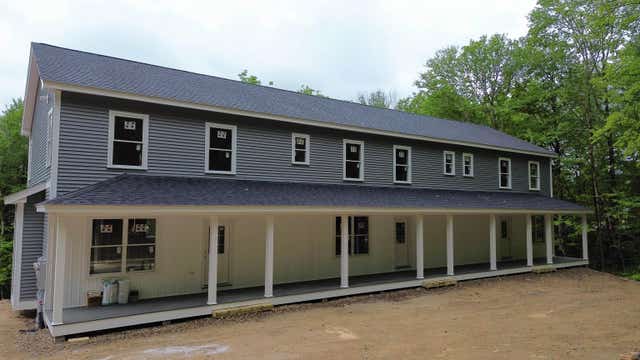
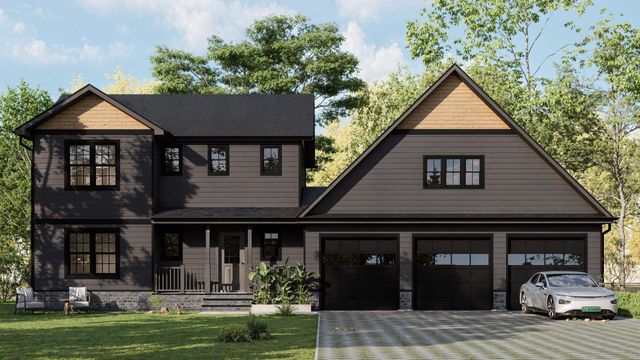
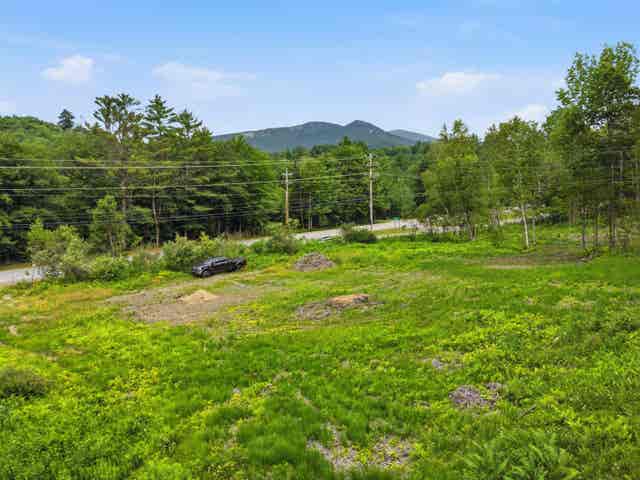
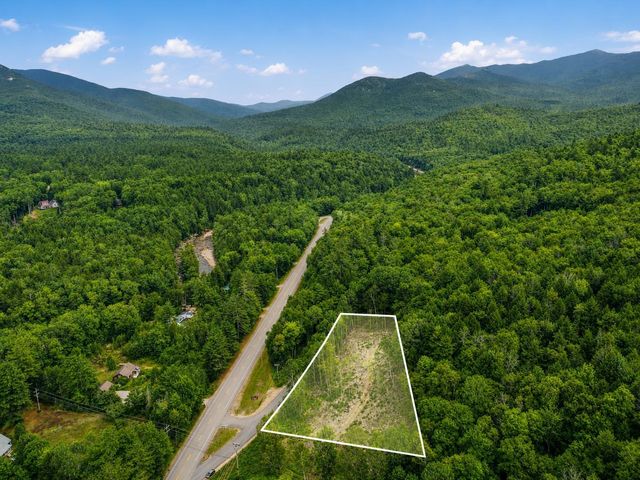

Similar Homes Nearby
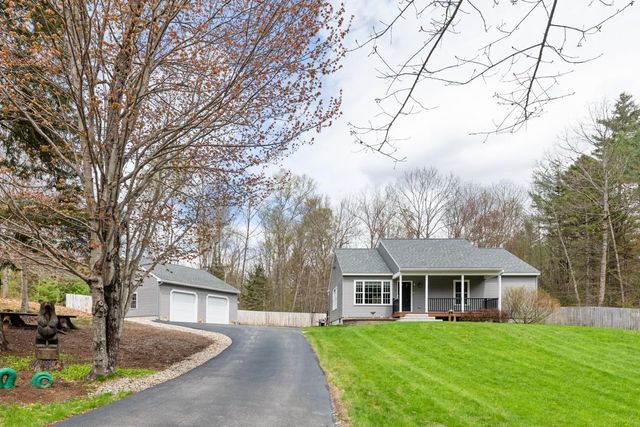
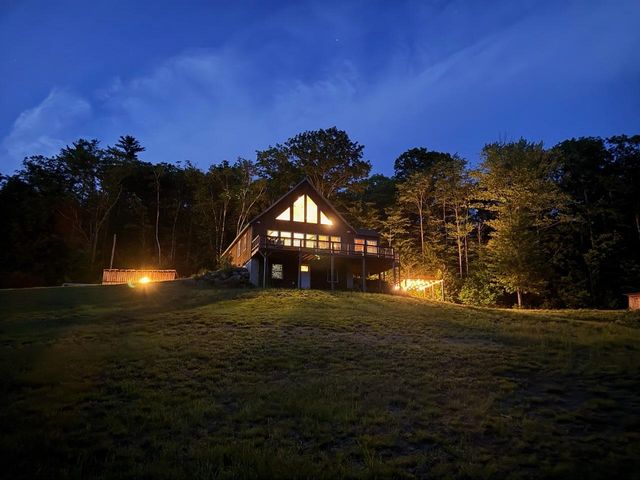
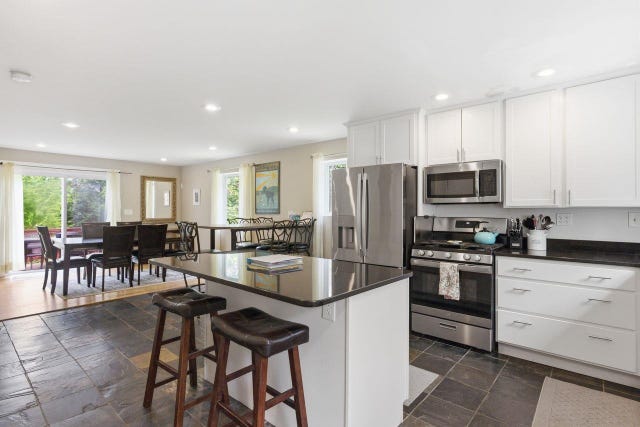
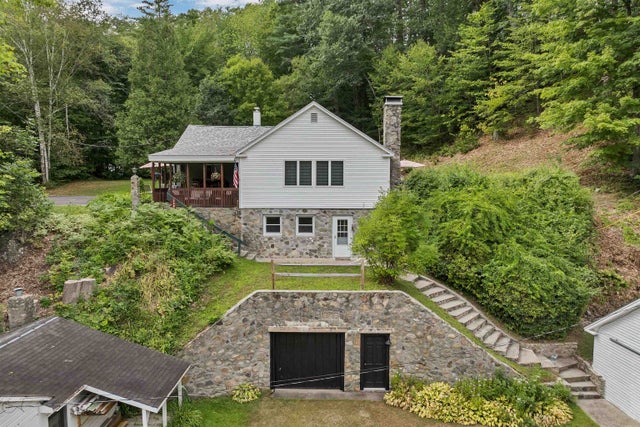

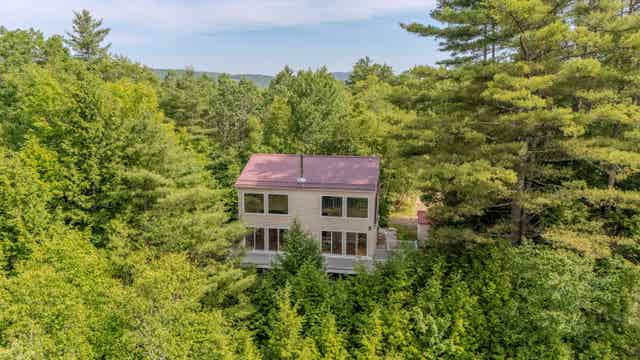
Similar Home Values
Comparable nearby listings and their asking prices.
| Address | Price | Beds | Baths | Sq Ft |
|---|---|---|---|---|
| 59 Mill Brook Road, Thornton, NH | $599,000 | 3 | 2 | 1,943 |
| 35 Susie Lane, Thornton, NH | $610,000 | 3 | 3 | 3,080 |
| 111 Holland Trail, Thornton, NH | $625,000 | 3 | 3 | 2,096 |
| 3481 Us Route 3, Thornton, NH | $639,000 | 3 | 5 | 1,494 |
| 3481 Us Route 3, Thornton, NH | $642,000 | 3 | 5 | 1,494 |
| 28 Winquist Road, Thornton, NH | $649,900 | 3 | 3 | 2,453 |


