

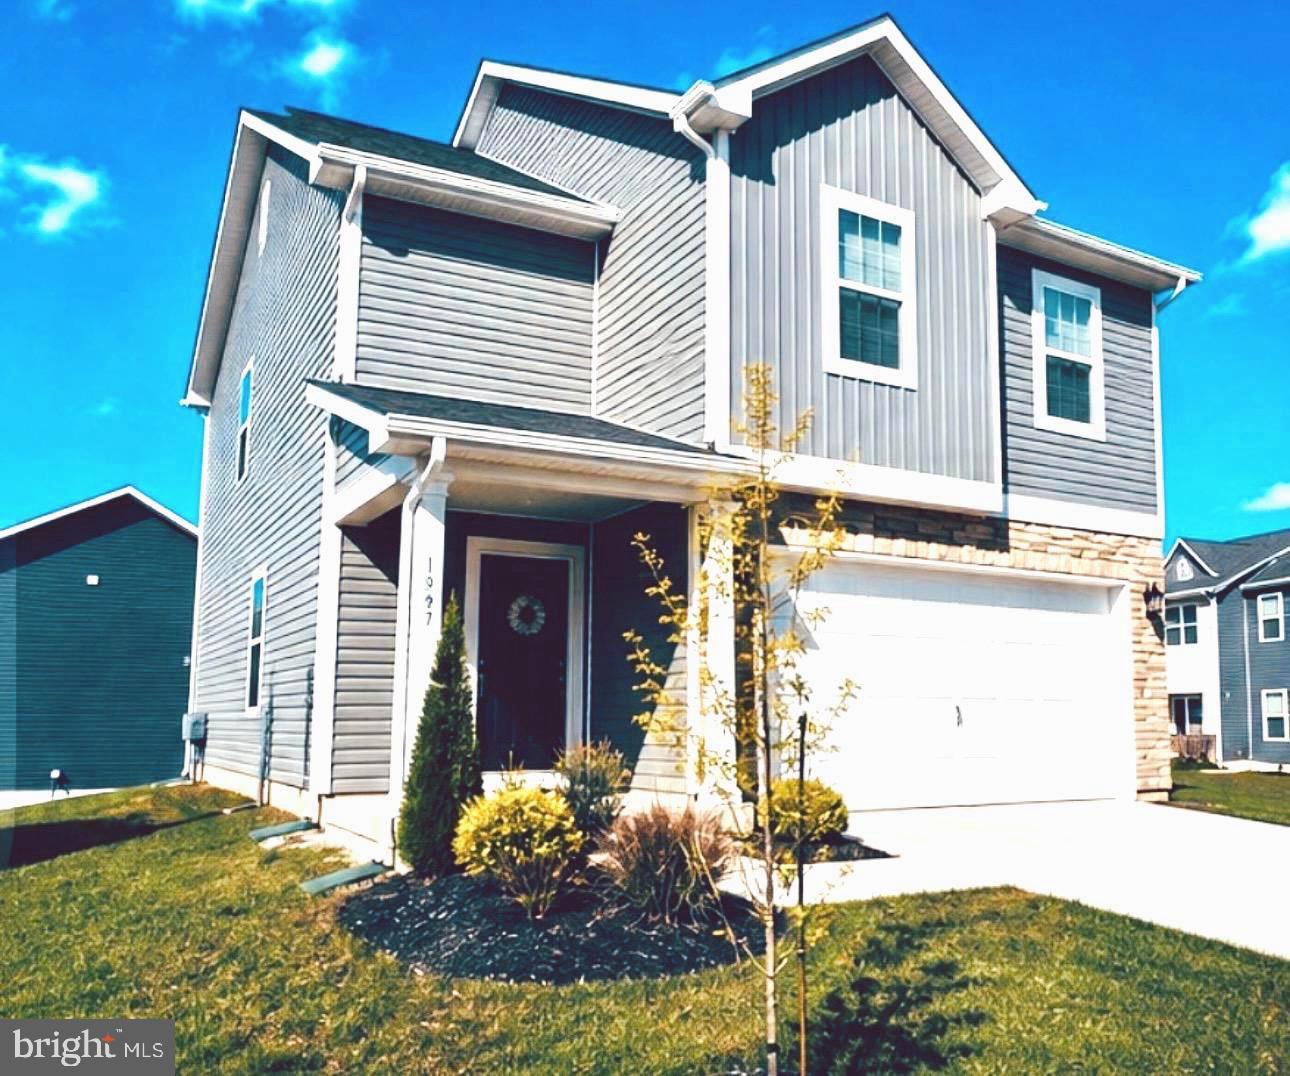
187 SCHYROCK DRIVE, STEPHENS CITY, VA 22655
WEST WIND · FREDERICK County
Key Facts
Description
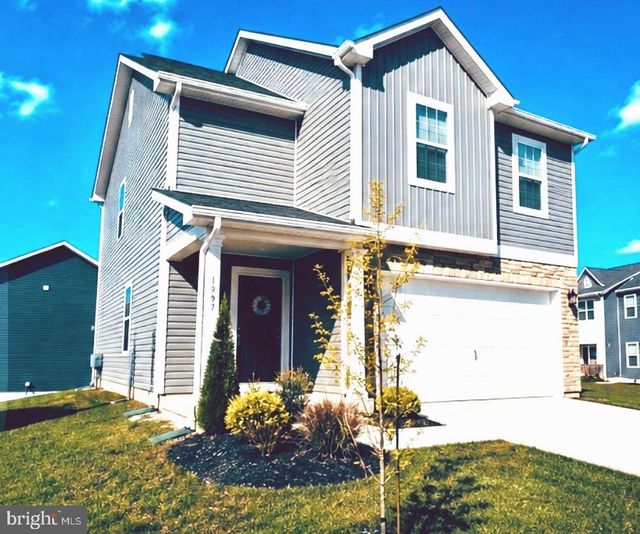
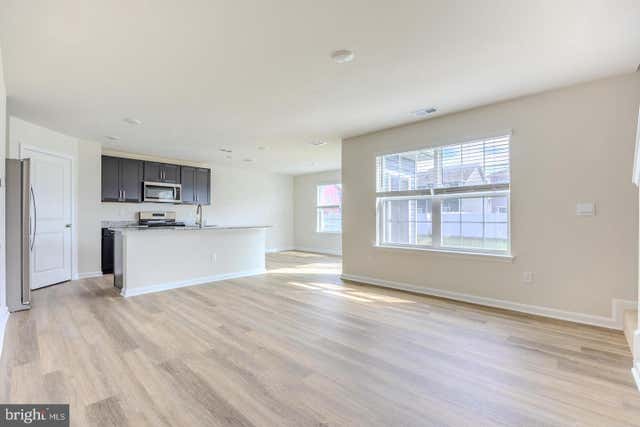
RARE CORNER HOME ON A PREMIUM LOT-MUST SEE. Convenient homes with natural gas for those that love cooking. West wind community have and a park This beautifully Pine model single family home was built in 2023 and features 4 bedrooms 2.1/2 bathroom's a two-car garage with elegant stone accent, and an open-concept main level, highlighted by a kitchen with granite countertops, rich espresso cabinetry, stainless steel appliances, gas stove and a generously sized pantry—perfect for everyday living and entertaining. Upstairs, the elegant owner’s suite offers a private retreat with a spa-inspired bath and a spacious walk-in closet. Three additional well-appointed bedrooms and a full bathroom with double vanities provide comfort and flexibility for family and guests. A convenient bedroom-level laundry room, complete with washer and dryer, adds everyday ease. Ideally located in the sought-after West Wind community, this home offers quick access to I-81 and major commuter routes. Residents enjoy amenities including a playground and a spacious central common area—perfect for relaxing or gathering outdoors. Equipped with America’s Smart Home® technology, this home keeps you seamlessly connected with features such as hands-free communication, remote keyless entry, and a SkyBell video doorbell. Experience modern living designed for comfort, convenience, and today’s lifestyle.
Property Information
Property Type
Residential
Sub-Type
Single Family Residence
Structure Type
House
Year Built
2023
Living Area
1,953 sq ft
Lot Size
0.11 acres
Garage Spaces
2
Parking Spaces
2
Zoning
RESIDENTIAL
Days on Market
76
MLS® Listing#
VAFV2041406
Property Features
Interior
Appliances
Cooling
Heating
Flooring
Pool
Parking
Laundry
Construction
Foundation
Roof
Windows
Utilities
Sewer
Water Source
Rooms
- Main
- Bedroom 3
- Bedroom 4
Schools
- Elementary:
- MIDDLETOWN
- Middle:
- ROBERT E. AYLOR
- High:
- SHERANDO
- District:
- FREDERICK COUNTY PUBLIC SCHOOLS
Financial Details
HOA
$63 / Monthly
Assessed Value
$434,290
Parcel Number
NO TAX RECORD
Directions
I-81 to exit 307 Stven city, turn the road to 77 W.. stay straight through light at Main St. Follow Fairfax St. The corner of Arie and Community entrance at Dandridge Boulevard.. on right on Schyrock Dr.
Affordability Calculator
$93,980
Estimated monthly payment
$2,501/mo
Principal $375,920 · Est. interest $524,442 over 30 yrs
Neighborhood Market Statistics
How this home compares to active listings in STEPHENS CITY, VA
- $359,184
- Median Listing Price
- 57
- Median Days on Market
- 1,913
- Median Sq Ft
- $177
- Median Price / Sq Ft
- 122
- Active Listings
- This home’s price is 31% above the area median.
- Its price per sq ft is 36% above the area median.
Market statistics compiled from active EXIT Realty® and MLS listings in STEPHENS CITY, VA.
Location

Points of Interest in STEPHENS CITY, VA
Showing the STEPHENS CITY area map.
Nearby Schools
Robert E Aylor Middle School
Elementary · 0.6 mi away
Sherando High School
Secondary · 1.8 mi away
Middletown Elementary School
Elementary · 4.1 mi away
Admiral Richard E. Byrd Middle
Secondary · 4.2 mi away
Evendale Elementary School
Elementary · 4.7 mi away
Frederick Douglass Elementary School
Elementary · 4.8 mi away
Winchester Montessori
Elementary · 5.4 mi away
Children of America Winchester
School · 5.9 mi away
Pre-K Learn and Play
School · 6.0 mi away
Quarles Elementary School
Elementary · 6.3 mi away
John Kerr Elementary School
Elementary · 6.5 mi away
John Handley High School
Secondary · 6.6 mi away
John Kerr Elementary
Elementary · 6.9 mi away
United Methodist Church
School · 7.0 mi away
Weekday School
Elementary · 7.0 mi away
The Independent School of Winchester
School · 7.1 mi away
Sacred Heart Academy
School · 7.1 mi away
Rosedale Christian Academy
School · 7.1 mi away
Frederick County Public Schools
Secondary · 7.1 mi away
Winchester Public Schools
School · 7.1 mi away
Commute Calculator
Nearby Homes
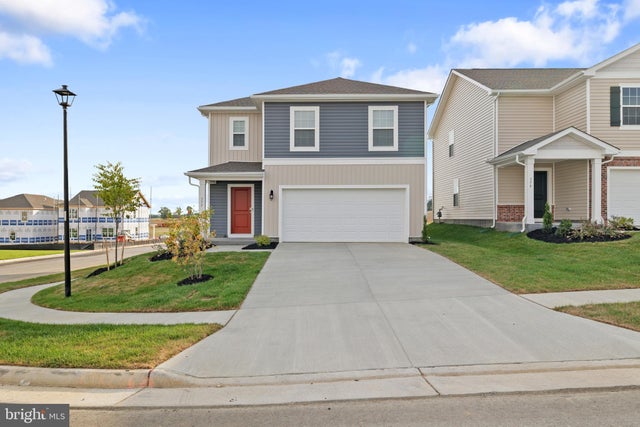



Similar Homes Nearby

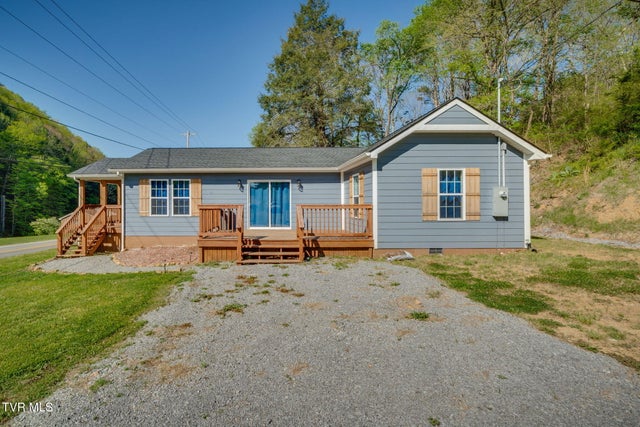


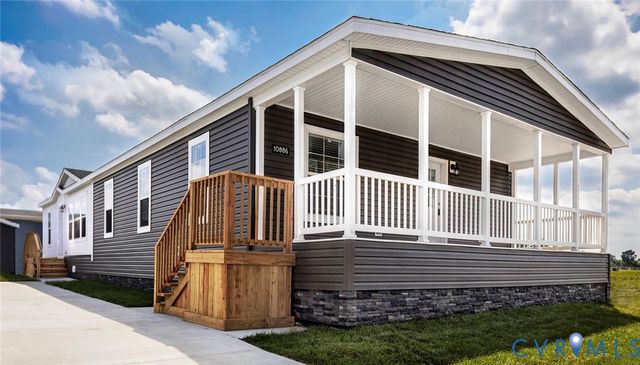
Similar Home Values
Comparable nearby listings and their asking prices.
| Address | Price | Beds | Baths | Sq Ft |
|---|---|---|---|---|
| 460 Park Street, Gate City, VA | $329,000 | 3 | 2 | 2,247 |
| 633 Bristol Highway, Gate City, VA | $330,000 | 3 | 2 | 1,450 |
| 241 SCHRAMM LOOP, STEPHENS CITY, VA | $345,000 | 3 | 4 | 1,789 |
| 305 HACKBERRY DRIVE, STEPHENS CITY, VA | $345,933 | 3 | 2 | 1,344 |
| 140 PITTMAN COURT, STEPHENS CITY, VA | $349,900 | 3 | 3 | 2,226 |
| 406 Monroe Street, Chase City, VA | $350,000 | 3 | 3 | 1,699 |
Moving Cost Estimate
EXIT Agents in STEPHENS CITY


Listing Courtesy: Fairfax Realty Select - 7035338660