

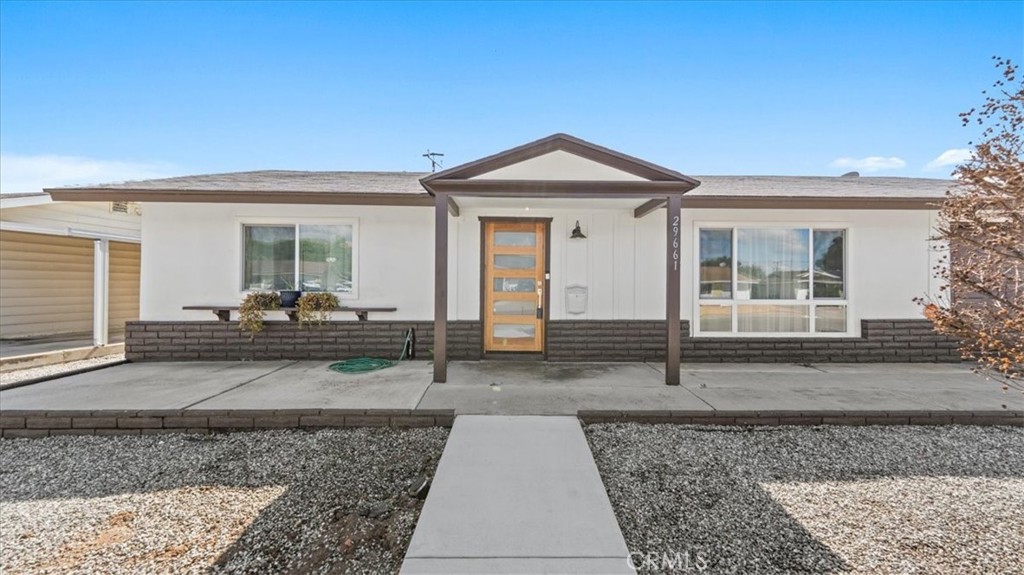
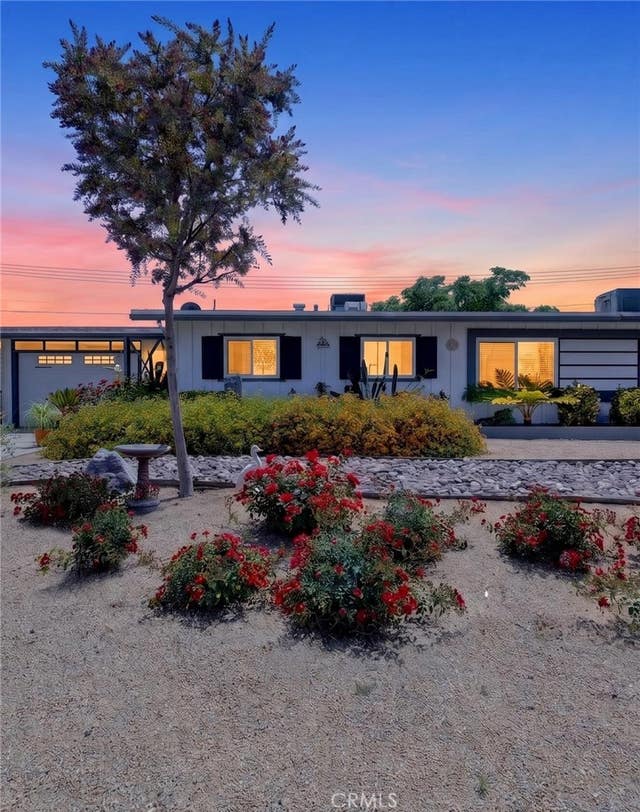
29661 Thornhill Drive, Menifee, CA 92586
Riverside County
Key Facts
Description
Welcome to 29961 Thornhill Dr in Menifee, CA, a beautifully renovated home located in a desirable 55+ Sun City Civic Community Center offering comfort, convenience, and resort-style living. This move-in ready property features a spacious, open layout plus a versatile bonus room, perfect for a home office, hobby space, or guest area. The home also includes all appliances, making it a turnkey opportunity for buyers seeking both value and convenience. Step outside to a fully paved backyard with ample space, ideal for outdoor seating, entertaining, or creating a low-maintenance outdoor retreat. The seller has also recently replaced sewage lines. Residents enjoy access to exceptional community with tons of amenities such as Pool, Spa, Pickleball Court, Community Center features plenty of leisure classes that provide an active and vibrant lifestyle. Conveniently located near shopping, dining, medical facilities, and everyday essentials, this Menifee home offers the perfect blend of privacy, community, and accessibility. Don’t miss your chance to own a beautifully updated home in one of Menifee’s most sought-after active adult communities.
Property Information
Property Type
Residential
Sub-Type
Single Family Residence
Structure Type
House
Year Built
1964
Stories
1
Living Area
992 sq ft
Lot Size
0.15 acres
Garage Spaces
1
Parking Spaces
3
Days on Market
83
MLS® Listing#
CV26037598
Property Features
Interior
Appliances
Cooling
Heating
Flooring
Fireplace
Pool
Parking
Laundry
Patio
Construction
Foundation
Roof
Community
Utilities
Sewer
Water Source
Rooms
- Bathroom
- Bedroom
- Kitchen
Financial Details
HOA
$35 / Monthly
Sun City Civic Assoc
Parcel Number
336121004
Directions
East of Bradley
Affordability Calculator
$77,000
Estimated monthly payment
$2,049/mo
Principal $308,000 · Est. interest $429,687 over 30 yrs
Neighborhood Market Statistics
How this home compares to active listings in Menifee, CA
- $619,075
- Median Listing Price
- 50
- Median Days on Market
- 2,191
- Median Sq Ft
- $284
- Median Price / Sq Ft
- 387
- Active Listings
- This home’s price is 38% below the area median.
- Its price per sq ft is 37% above the area median.
Market statistics compiled from active EXIT Realty® and MLS listings in Menifee, CA.
Location
Map is currently unavailable for this location.
Points of Interest in Menifee, CA
Showing the Menifee area map.
Commute Calculator
Nearby Homes
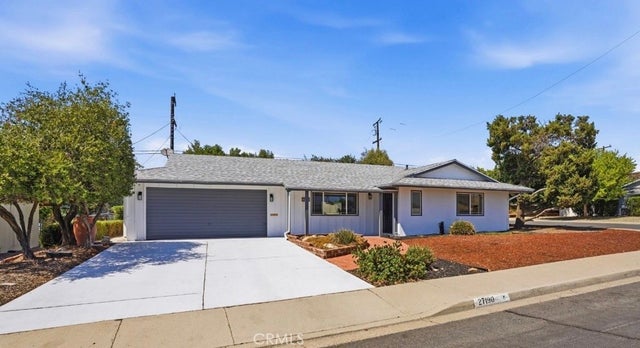


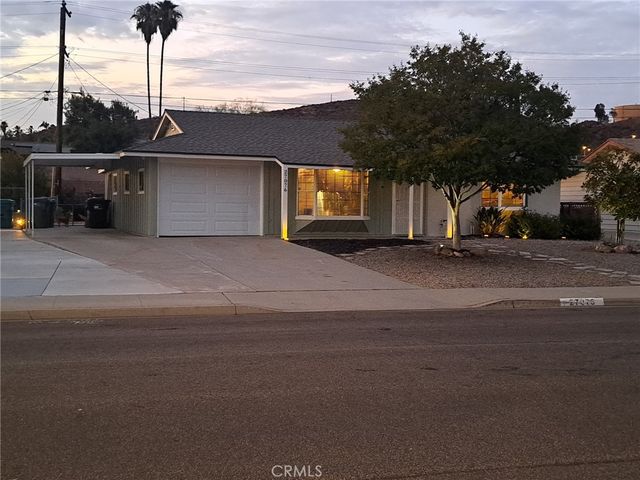
Similar Homes Nearby




Similar Home Values
Comparable nearby listings and their asking prices.
| Address | Price | Beds | Baths | Sq Ft |
|---|---|---|---|---|
| 26064 Verde Grande Court, Menifee, CA | $284,900 | 2 | 2 | 1,285 |
| 28307 Paseo Grande, Menifee, CA | $295,000 | 2 | 2 | 1,285 |
| 28757 Pebble Beach Drive, Menifee, CA | $305,000 | 2 | 2 | 1,100 |
| 26381 Cherry Hills, Menifee, CA | $319,999 | 2 | 2 | 1,066 |
| 30088 Puerto Vallarta Way, Menifee, CA | $322,000 | 2 | 2 | 1,440 |
| 30088 Puerto Vallarta Way, Menifee, CA | $322,000 | 2 | 2 | 1,440 |
Moving Cost Estimate
EXIT Agents in Menifee


Listing Courtesy: CENTURY 21 PRIMETIME REALTORS - 909-437-0300
Presented by: Alexandria Garcia
01845447
Licensed in the state of California.