

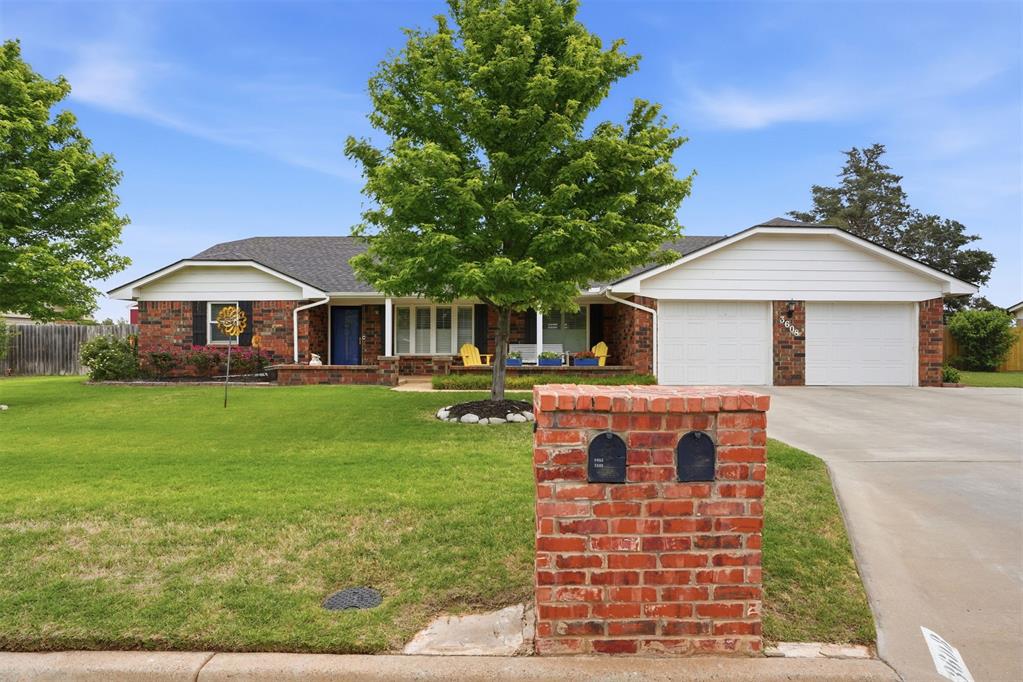
3608 E Ranch Road, Altus, OK 73521
Jackson County
Key Facts
Description
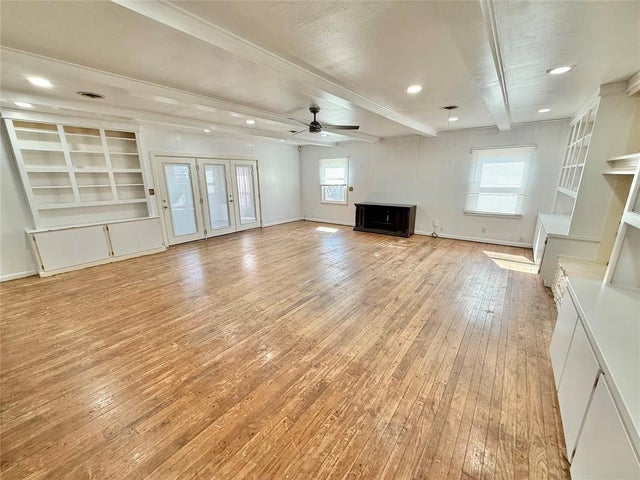
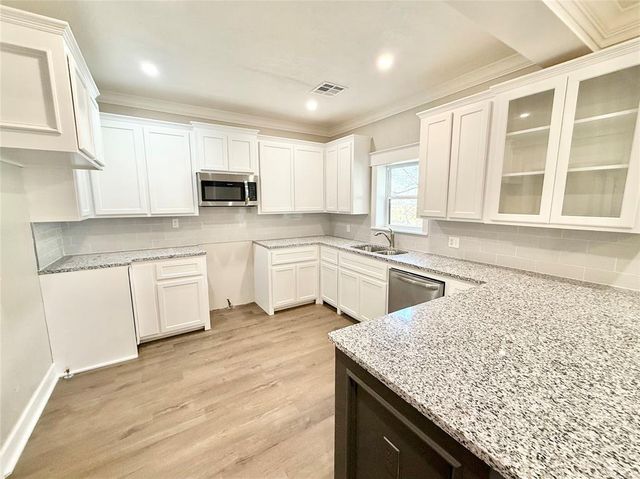
Welcome home! This 4-bedroom, 2-bath property offers an open-concept layout with a functional design. The living room features a brick fireplace with pellet stove, built-in bookshelves, and an extended seating area. The galley-style kitchen has been thoughtfully updated with granite countertops, stainless steel appliances, and convenient bar seating, along with a cozy eat-in dining space. The primary bedroom includes an en-suite bathroom with a pedestal sink and walk-in shower. The additional three bedrooms are well-sized and share a bathroom with double sinks, a tub/shower combo, and extra storage. Exterior features include a covered patio with an above-ground storm shelter, sprinkler system, and well-maintained curb appeal. Additional features include whole home Culligan Water System, workshop with electric hookup & another additional storage shed. Located in a great area, this home is a must see!
Property Information
Property Type
Residential
Sub-Type
Single Family Residence
Style
Ranch
Year Built
1980
Living Area
2,139 sq ft
Lot Size
0.29 acres
Garage Spaces
2
Days on Market
63
MLS® Listing#
1227035
Property Features
Exterior
Cooling
Heating
Fireplace
Patio
Lot Features
Construction
Foundation
Roof
Other Structures
Schools
- Elementary:
- Altus Early Childhood Center,Altus ES,Altus Primar
- Middle:
- Altus Intermediate School,Altus JHS
- High:
- Altus HS
Financial Details
Parcel Number
3608ERanch73521
Directions
Traveling N on Park Lane, turn L onto Trail Drive S & then R on Ranch Rd E. Home will be on the R
Affordability Calculator
$59,400
Estimated monthly payment
$1,581/mo
Principal $237,600 · Est. interest $331,473 over 30 yrs
Neighborhood Market Statistics
How this home compares to active listings in Altus, OK
- $270,270
- Median Listing Price
- 48
- Median Days on Market
- 1,986
- Median Sq Ft
- $134
- Median Price / Sq Ft
- 66
- Active Listings
- This home’s price is 10% above the area median.
- Its price per sq ft is 4% above the area median.
Market statistics compiled from active EXIT Realty® and MLS listings in Altus, OK.
Location

Getting Around
Points of Interest in Altus, OK
Showing the Altus area map.
Nearby Schools
Rivers es
Elementary · 1.3 mi away
Altus Elementary
Elementary · 1.8 mi away
Altus es
Elementary · 1.8 mi away
Altus Intermediate School
Secondary · 1.9 mi away
Will Rogers Elementary School
Elementary · 1.9 mi away
Altus High School
Secondary · 2.4 mi away
Altus High School Cafeteria
Secondary · 2.5 mi away
Washington Elementary School
Elementary · 2.6 mi away
Grace Child Development Center
School · 3.0 mi away
Roosevelt Elementary School
Elementary · 3.4 mi away
Altus Primary School
Elementary · 3.4 mi away
Altus Junior High School
Secondary · 3.8 mi away
Navajo School
Secondary · 6.6 mi away
Blair High School
Secondary · 7.1 mi away
Blair Public School
School · 7.1 mi away
Olustee-Eldorado High School
Secondary · 10.6 mi away
Olustee-Eldorado Public School
School · 10.6 mi away
Mangum High School
Secondary · 17.6 mi away
Mangum Junior High School
Secondary · 17.6 mi away
Edison Elementary School
Elementary · 18.0 mi away
Commute Calculator
Nearby Homes

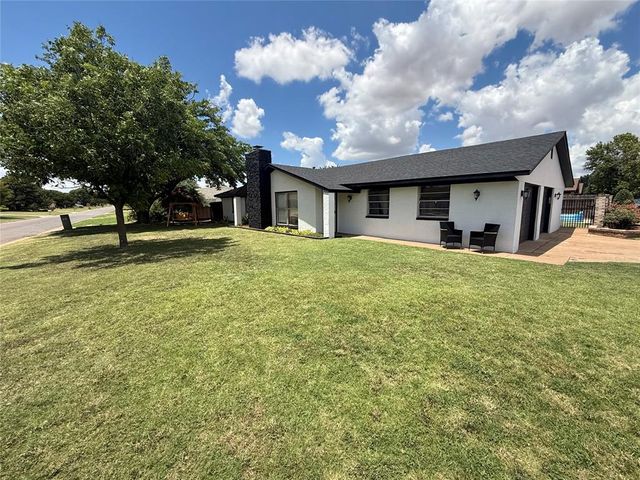
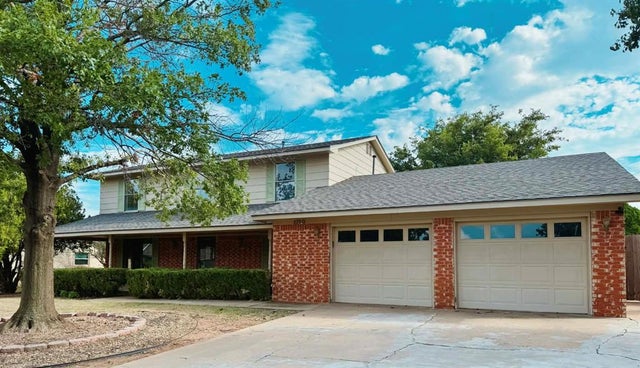
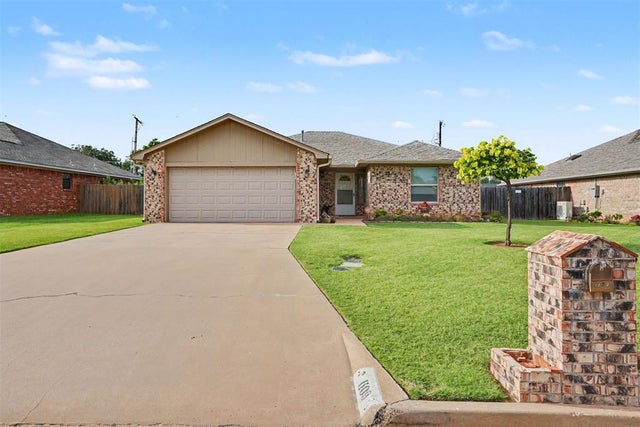


Similar Homes Nearby


Similar Home Values
Comparable nearby listings and their asking prices.
| Address | Price | Beds | Baths | Sq Ft |
|---|---|---|---|---|
| 1504 N Hudson Street, Altus, OK | $210,000 | 4 | 4 | 2,800 |
| 516 Navajoe Road, Altus, OK | $214,500 | 3 | 2 | 2,482 |
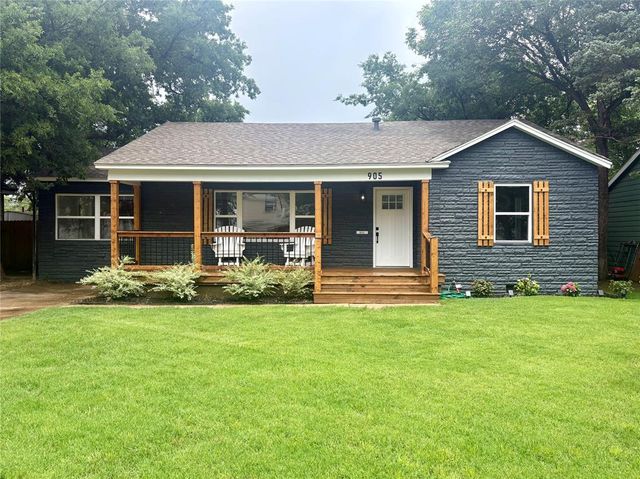
| 905 Hickory Street, Altus, OK | $214,900 | 3 | 2 | 1,657 |
| 319 Cameron Drive, Altus, OK | $214,900 | 3 | 2 | 1,608 |
| 1501 N Lee Street, Altus, OK | $224,900 | 3 | 3 | 1,622 |
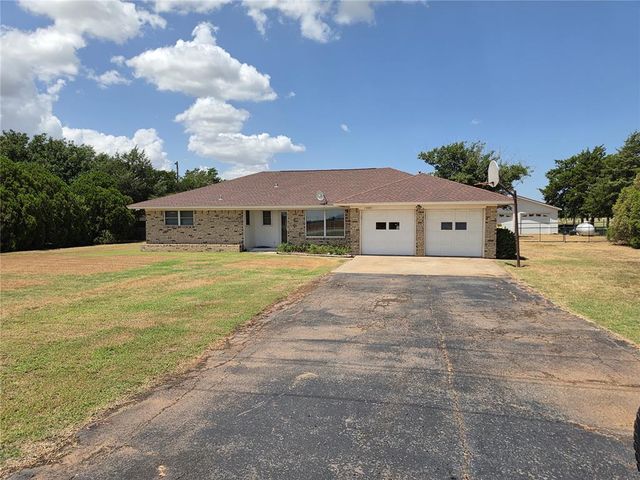
| 15991 S County Road 206 Road, Altus, OK | $230,000 | 3 | 2 | 1,444 |
Moving Cost Estimate
EXIT Agents in Altus



Listing Courtesy: Golden Creek Realty, LLC - 5806492650
Presented by: Jenna Medlock
208055