

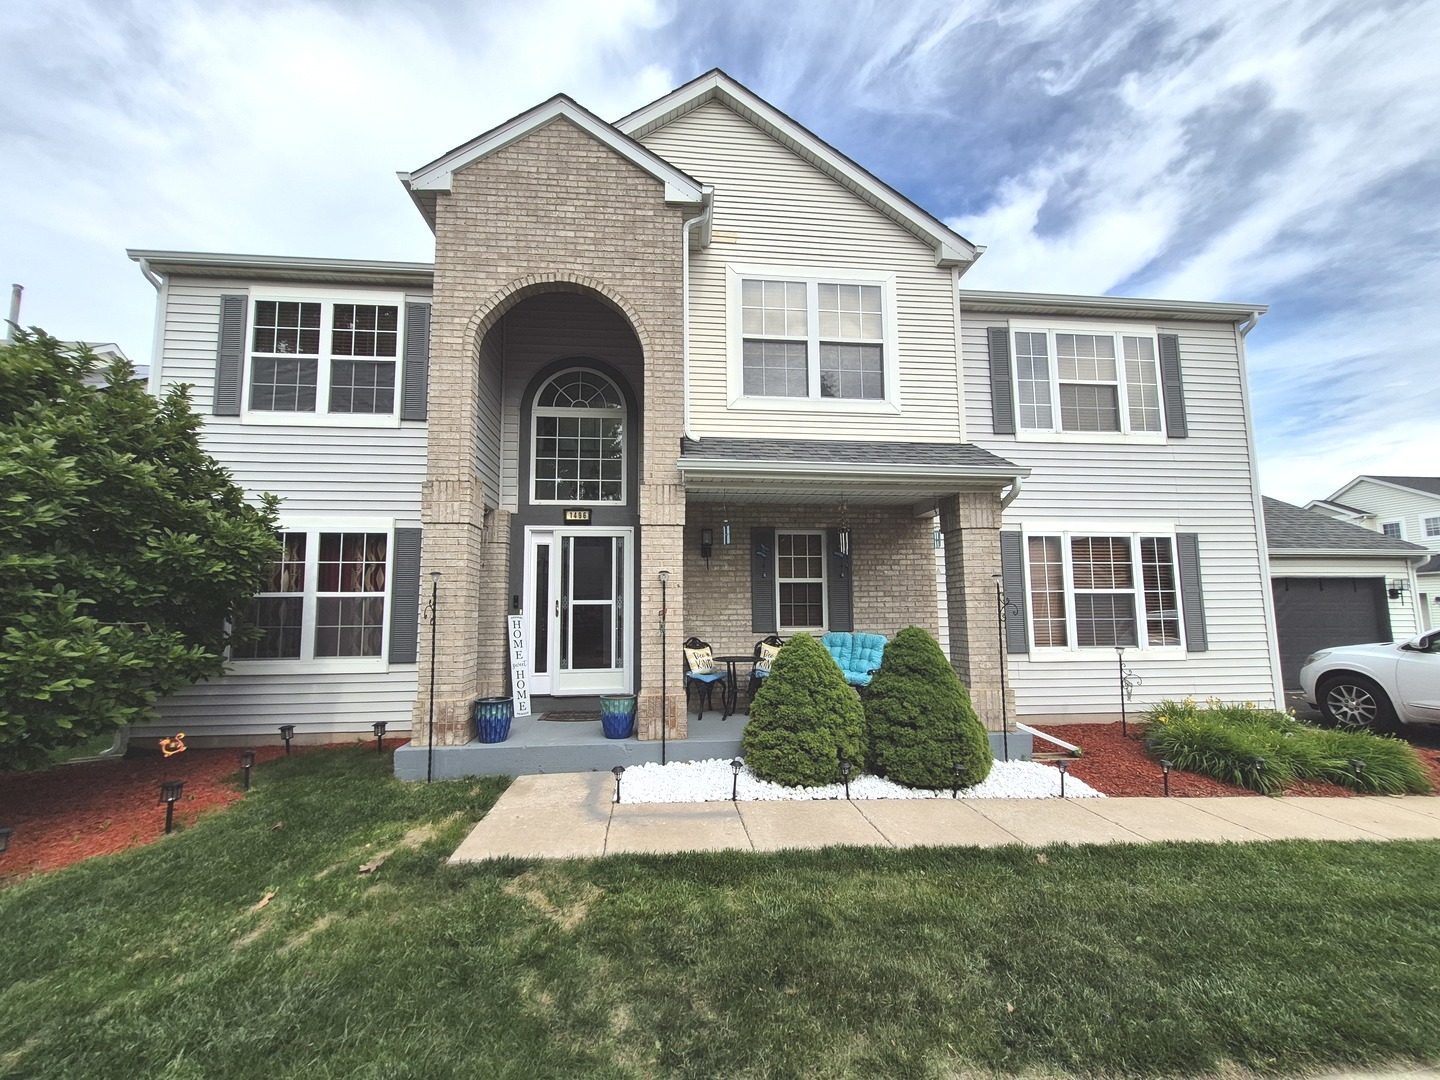
1496 Calendula Court, Romeoville, IL 60446
Will County
Key Facts
Description
Welcome to this 3-bedroom, 2.1-bath residence with a loft, offering [2100] square feet of living space in a quiet Romeoville cul-de-sac. This move-in-ready home has been beautifully decorated by the original owner-family and is filled with natural light and thoughtful updates throughout. Features include an updated open concept kitchen, remodeled bathrooms, main-floor laundry, an attached 2-car garage, and a spacious deck perfect for relaxing or entertaining. Recent improvements include brand-new gutters on front of the home and furnace (2026). The AC, water heater, dishwasher, and microwave in the last 3 years, plus a roof that is approximately 10 years old. The full basement provides excellent storage space and room for future possibilities. Enjoy the convenience of being just a short walk to a neighborhood park and only minutes from I-55, shopping, dining, and everyday essentials. This is a rare opportunity to own a home where pride of ownership truly shines. Agent Owned
Property Information
Property Type
Residential
Sub-Type
Single Family Residence
Year Built
1999
Living Area
2,104 sq ft
Lot Dimensions
5365
Garage Spaces
2
Parking Spaces
2
Ownership
Fee Simple
Days on Market
46
MLS® Listing#
12662833
Property Features
Appliances
Cooling
Heating
Basement
Parking
Laundry
Construction
Roof
Community
Sewer
Water Source
Rooms
- Bedroom 210X10Second
- Bedroom 310X10Second
- Bedroom 4
- Dining RoomCOMBOMain
- Family Room16X12Main
- Kitchen12X11Main
- Laundry5X9Main
- Living Room12X21Main
- Loft11X15Second
- Master Bedroom15X15Second
Schools
- Elementary:
- Kenneth L Hermansen Elementary S
- Middle:
- A Vito Martinez Middle School
- High:
- Romeoville High School
- District:
- Romeoville High School
Financial Details
HOA
$100 / Monthly
Annual Taxes
$9,380
Tax year 2024
Parcel Number
1104072061000000
Directions
Weber Rd to Taylor to Wespark Subdivison to Calendula Ct to Culdesac to addresss
Affordability Calculator
$79,980
Estimated monthly payment
$2,128/mo
Principal $319,920 · Est. interest $446,317 over 30 yrs
Neighborhood Market Statistics
How this home compares to active listings in Romeoville, IL
- $319,444
- Median Listing Price
- 15
- Median Days on Market
- 1,700
- Median Sq Ft
- $193
- Median Price / Sq Ft
- 43
- Active Listings
- This home’s price is 25% above the area median.
- Its price per sq ft is 2% below the area median.
Market statistics compiled from active EXIT Realty® and MLS listings in Romeoville, IL.
Location
Map is currently unavailable for this location.
Points of Interest in Romeoville, IL
Showing the Romeoville area map.
Commute Calculator
Nearby Homes



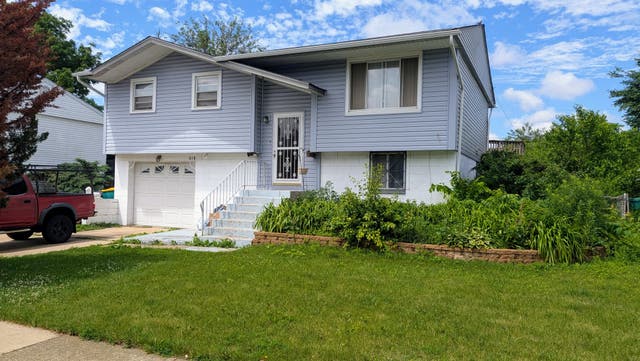
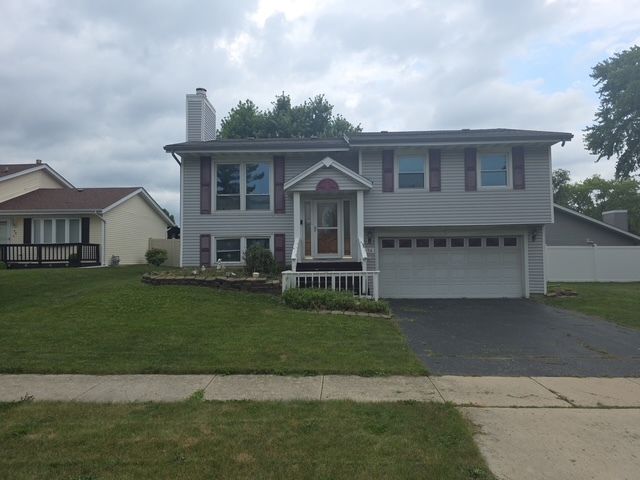
Similar Homes Nearby


Similar Home Values
Comparable nearby listings and their asking prices.
| Address | Price | Beds | Baths | Sq Ft |
|---|---|---|---|---|
| 418 Arnold Avenue, Romeoville, IL | $280,000 | 3 | 2 | 1,628 |
| 238 Williamsburg Court, Romeoville, IL | $285,000 | 3 | 3 | 1,467 |
| 636 S Cadillac Circle, Romeoville, IL | $294,900 | 2 | 2 | 1,467 |
| 138 Azalea Circle 138, Romeoville, IL | $295,000 | 3 | 3 | 1,564 |
| 678 S Shannon Drive, Romeoville, IL | $299,900 | 2 | 3 | 1,470 |
| 54 Abbeywood Drive, Romeoville, IL | $299,900 | 3 | 3 | 2,774 |
Moving Cost Estimate
EXIT Agents in Romeoville


Listing Courtesy: Esteem Realty Group, LLC - 3312140727
Last Updated: 2026-05-30