

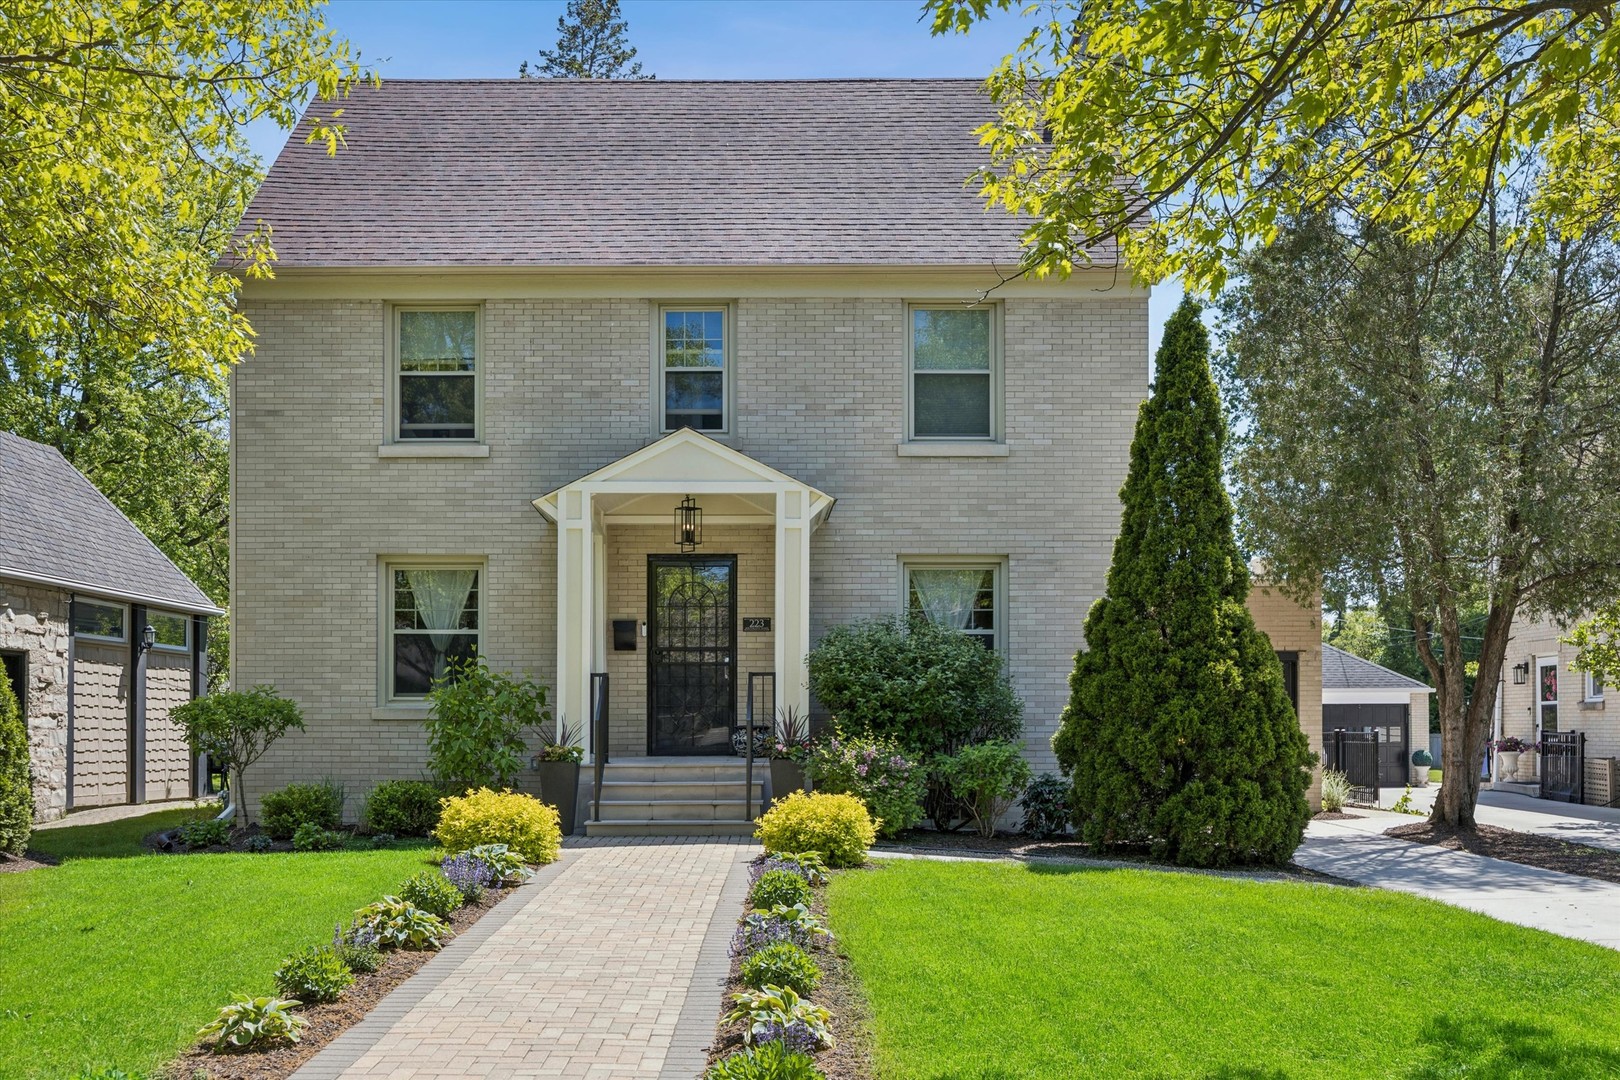
223 Southcote Road, Riverside, IL 60546
Cook County
Key Facts
Description
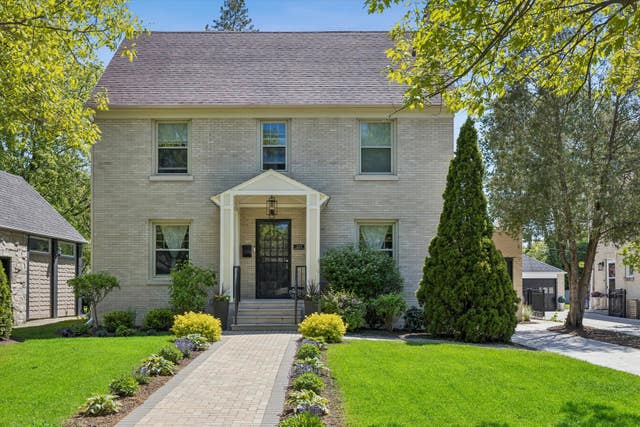
Picture perfect recently renovated 4BR/2.5 BA colonial on fabulous Southcote Road! The curb appeal is off the charts with its gorgeous paver walkway and front porch. The first level features a large light filled living room with fireplace, a separate dining room with coffered ceiling, a stunning kitchen, a back family room and a half bath. The kitchen will blow you away with its marble countertops, custom lighted cabinetry, high-end appliances including a Bertazzoni fridge, range and warming drawer. The fabulous family room with oversized windows overlooks the enormous fenced and landscaped backyard. With an exposed aggregate back patio and walkway, an awesome pergola with pavers, and a cozy firepit area...your backyard will be the perfect place to entertain! The second level has a great layout with 3 bedrooms and one full bath. The third level is the perfect primary suite with a gorgeous full bath. It could also be an amazing office or play space! Finished basement features a rec room, laundry and tons of storage. This beauty is a must see!
Property Information
Property Type
Residential
Sub-Type
Single Family Residence
Style
Colonial
Year Built
1935
Living Area
2,600 sq ft
Lot Size
0.17 acres
Lot Dimensions
7435
Garage Spaces
1
Parking Spaces
1
Ownership
Fee Simple
Days on Market
1
MLS® Listing#
12643208
Property Features
Interior
Cooling
Heating
Flooring
Fireplace
Basement
Parking
Laundry
Construction
Roof
Sewer
Rooms
- 18X08Basement
- 31X11Main
- 07X05Third
- 24X11Basement
- Bedroom 214X11Second
- Bedroom 312X10Second
- Bedroom 412X10Second
- Dining Room14X11Main
- Family Room31X11Main
- Kitchen19X10Main
- Laundry11X08Basement
- Living Room22X12Main
- Master Bedroom23X19Third
Schools
- Middle:
- L J Hauser Junior High School
- High:
- Riverside Brookfield Twp Senior
- District:
- Riverside Brookfield Twp Senior
Financial Details
Annual Taxes
$12,168
Tax year 2024
Parcel Number
15253110030000
Directions
Longcommon Road to Downing Road, North on Downing Road to Southcote Road, West on Southcote Road to Home
Affordability Calculator
$177,800
Estimated monthly payment
$4,732/mo
Principal $711,200 · Est. interest $992,187 over 30 yrs
Neighborhood Market Statistics
How this home compares to active listings in Riverside, IL
- $528,571
- Median Listing Price
- 16
- Median Days on Market
- 2,024
- Median Sq Ft
- $298
- Median Price / Sq Ft
- 17
- Active Listings
- This home’s price is 68% above the area median.
- Its price per sq ft is 15% above the area median.
Market statistics compiled from active EXIT Realty® and MLS listings in Riverside, IL.
Location
Map is currently unavailable for this location.
Points of Interest in Riverside, IL
Showing the Riverside area map.
Commute Calculator
Nearby Homes


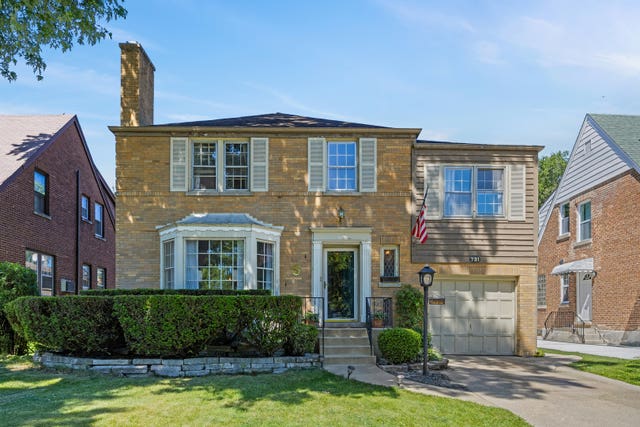
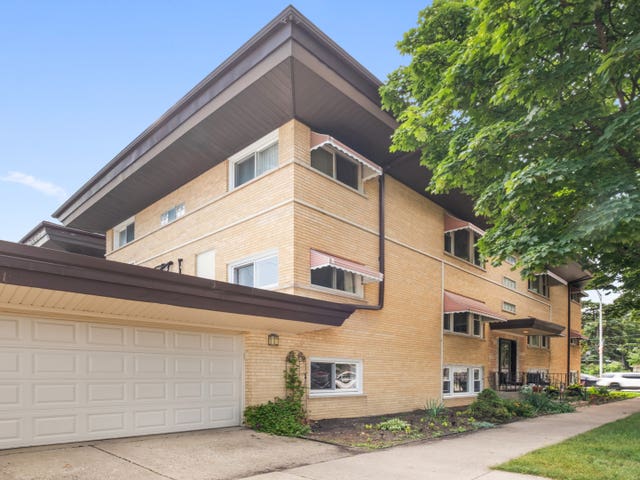
Similar Homes Nearby


Similar Home Values
Comparable nearby listings and their asking prices.
| Address | Price | Beds | Baths | Sq Ft |
|---|---|---|---|---|
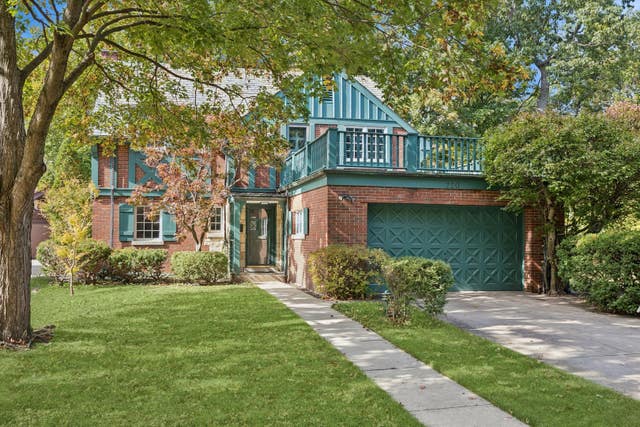
| 175 W Burlington Street, Riverside, IL | $689,000 | 5 | 4 | 2,613 |
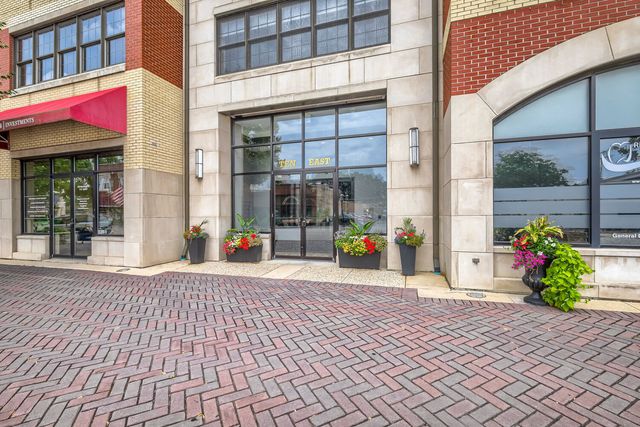
| 10 E Burlington Street 2B, Riverside, IL | $749,000 | 3 | 4 | 2,024 |
| 10 E Burlington Street 3B, Riverside, IL | $750,000 | 3 | 4 | 2,024 |
| 220 Maplewood Road, Riverside, IL | $1,075,000 | 3 | 4 | 2,769 |
Moving Cost Estimate
EXIT Agents in Riverside


Listing Courtesy: @properties Christie's International Real Estate - 7084477207
Last Updated: 2026-07-21