

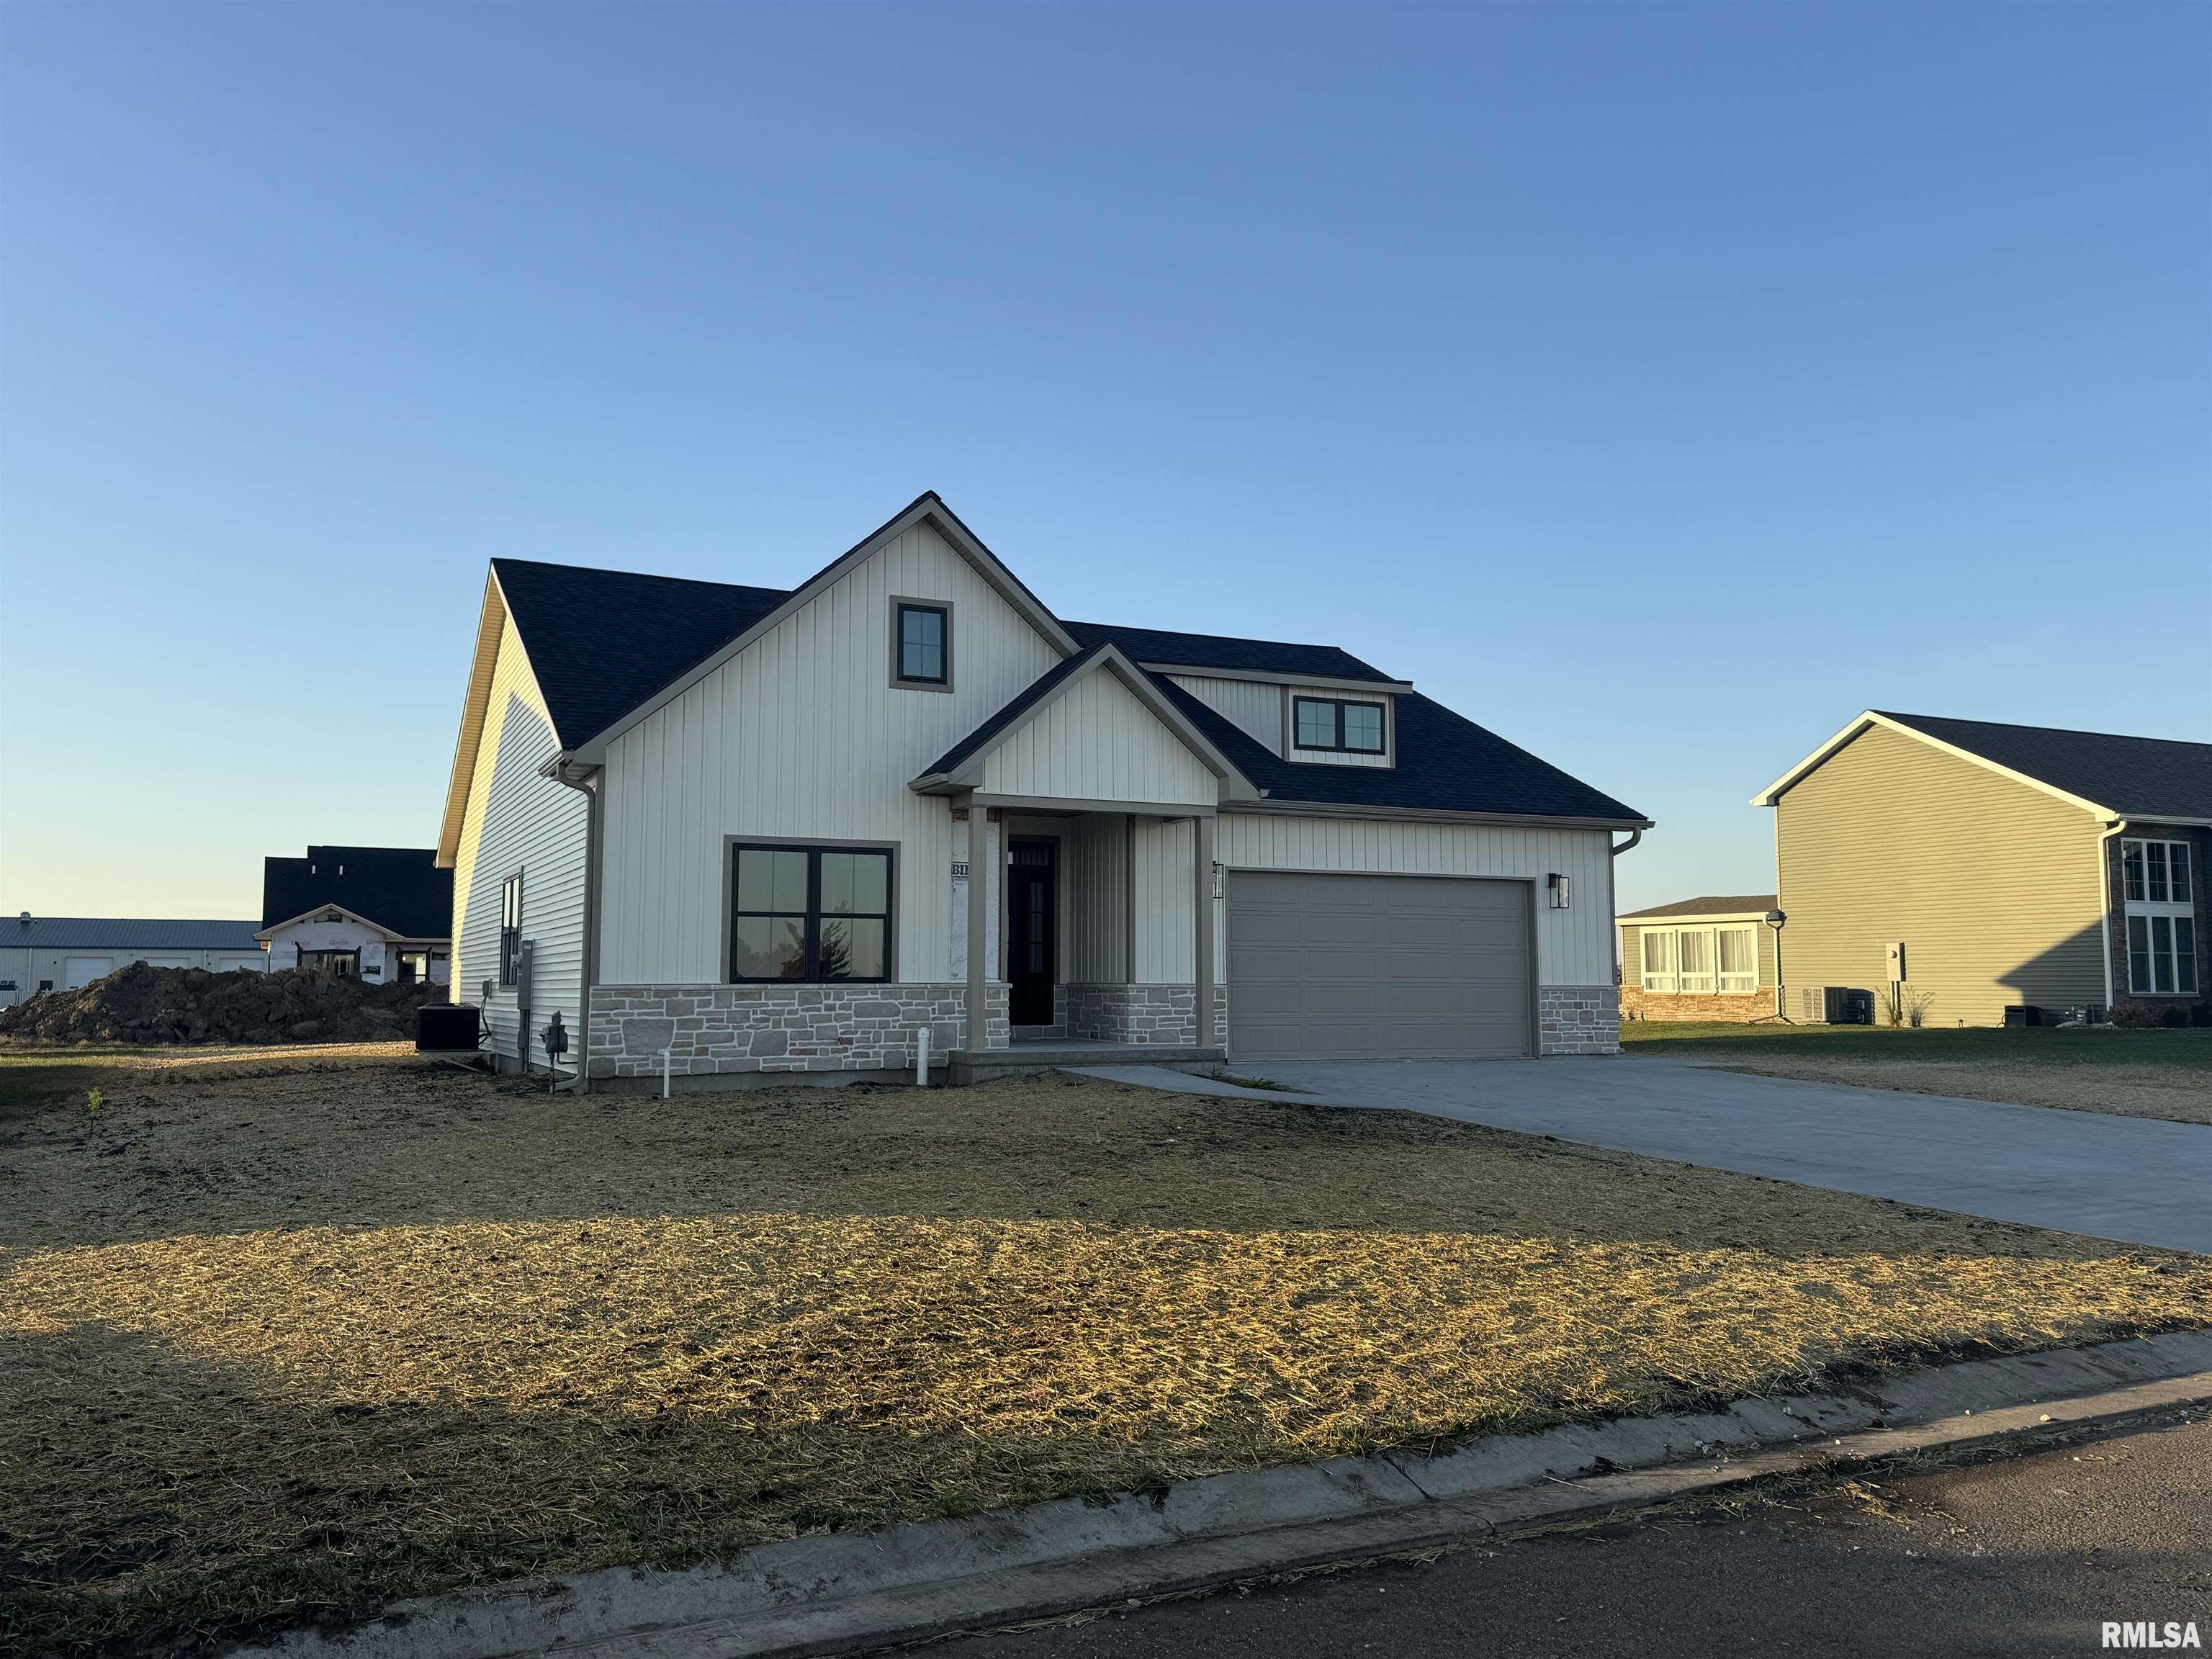
620 W NORTH Street, Mt Sterling, IL 62353
Neylon Farms · Brown County
Key Facts
Description
This is a brand new construction home in the Neylon Farms subdivision! This home is currently under construction and the exterior is subject to change from the property photo.
Property Information
Property Type
Residential
Sub-Type
Single Family Residence
Style
Ranch
Year Built
2025
Living Area
1,618 sq ft
Lot Dimensions
84.15x136.08
Garage Spaces
2
Days on Market
363
MLS® Listing#
CA1037610
Property Features
Appliances
Heating
Basement
Parking
Lot Features
Construction
Roof
Sewer
Water Source
Rooms
- 8x5Main
- 11x5Main
- Basement
- Bedroom 115x12Main
- Bedroom 211x11Main
- Bedroom 311x11Main
- Kitchen20x10Main
- Living Room20x21Main
Schools
- Elementary:
- Brown County
- Middle:
- Brown County Middle School
- High:
- Brown County High School
Financial Details
HOA
$150 / Monthly
Parcel Number
05-08-352-014
Directions
On W North St, in Neylon Farms
Affordability Calculator
$69,900
Estimated monthly payment
$1,860/mo
Principal $279,600 · Est. interest $390,067 over 30 yrs
Neighborhood Market Statistics
How this home compares to active listings in Mt Sterling, IL
- $221,818
- Median Listing Price
- 45
- Median Days on Market
- 1,845
- Median Sq Ft
- $120
- Median Price / Sq Ft
- 135
- Active Listings
- This home’s price is 58% above the area median.
- Its price per sq ft is 80% above the area median.
Market statistics compiled from active EXIT Realty® and MLS listings in Mt Sterling, IL.
Similar Homes Nearby
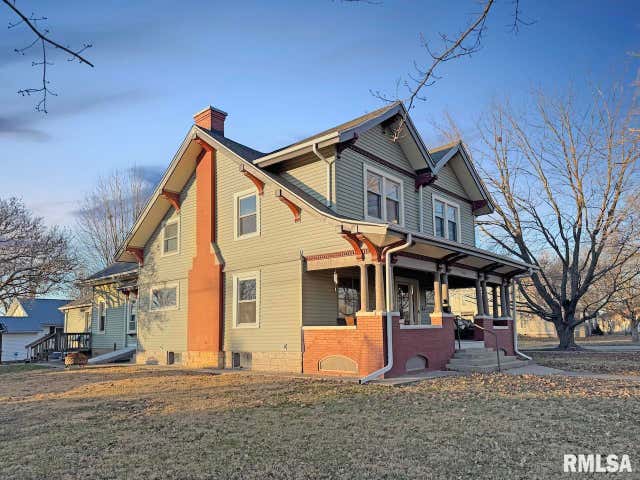


Similar Home Values
Comparable nearby listings and their asking prices.
| Address | Price | Beds | Baths | Sq Ft |
|---|---|---|---|---|
| 401 SW CROSS Street, Mt Sterling, IL | $249,500 | 4 | 3 | 2,767 |
| 1809 Pace Avenue, Mt Vernon, IL | $250,000 | 3 | 2 | 2,409 |
| 23663 Hazel Road, Sterling, IL | $255,000 | 2 | 2 | 1,152 |
| 4 Webster Hill Estates, Mt Vernon, IL | $259,000 | 3 | 3 | 2,950 |
| 24654 Hazel Road, Sterling, IL | $265,000 | 5 | 2 | 1,944 |
| 1571 850 N Avenue, Mt. Sterling, IL | $270,000 | 11 | 5 | 6,552 |
Moving Cost Estimate
Listing Courtesy: LG Realty - 2177301253
Presented by: Lance Grady
471001437