

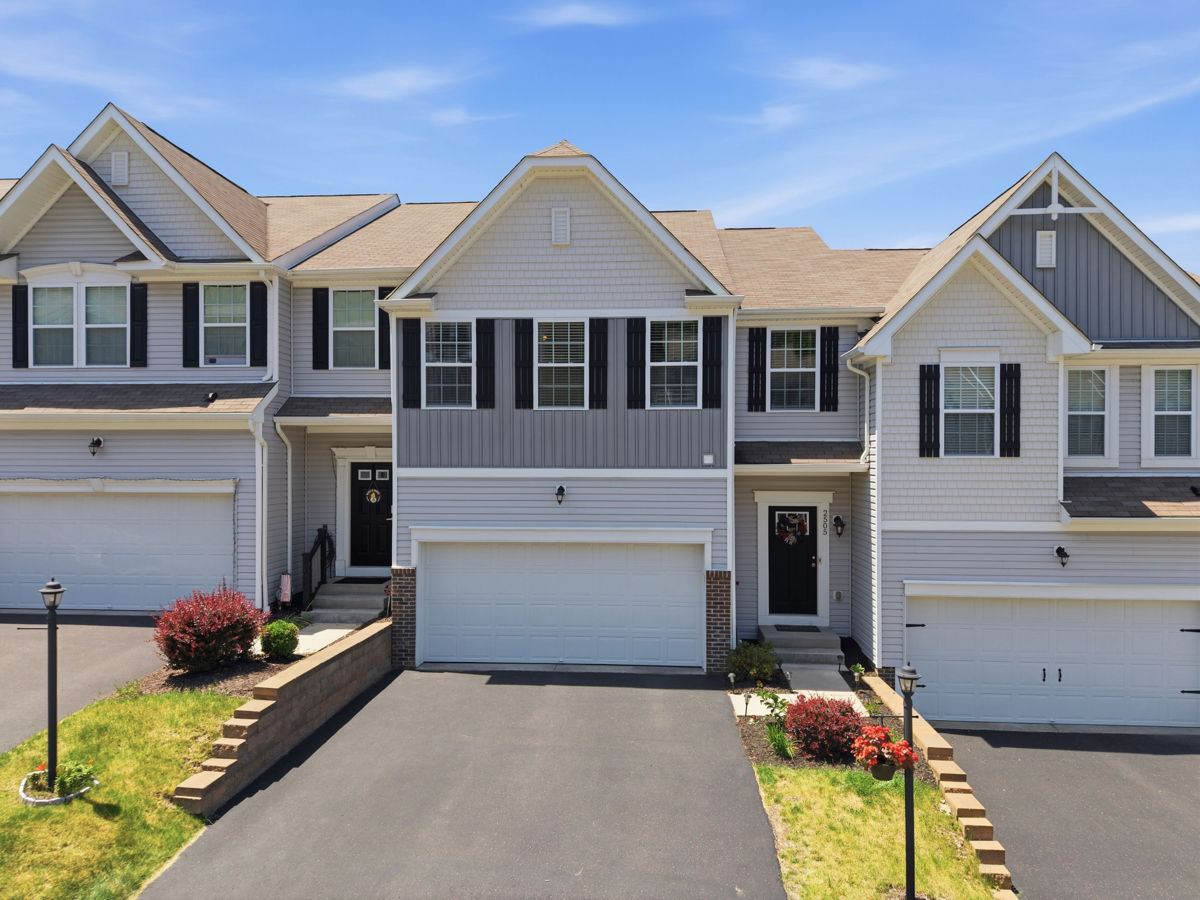
2505 Canterbury Drive, North Fayette, PA 15126
CANTERBURY WOODS PLAN · Allegheny-Northwest County
Key Facts
Description
Why wait to build when you can move right into this beautifully upgraded townhome in Canterbury Woods? Built in 2020 and offering 2,354 square feet, this meticulously maintained home combines modern design, thoughtful upgrades, and a highly desirable North Fayette location within the West Allegheny School District. The open-concept main level is designed for both everyday living and entertaining, gorgeous cabinetry, an oversized center island, attractive backsplash, updated lighting fixtures, elegant wrought-iron railings, and abundant natural light throughout. Upstairs, the impressive owner's suite offers the space and comfort buyers are looking for, complete with two closets and a luxurious en-suite bath featuring dual vanities, a soaking tub, and separate walk-in shower. Two additional bedrooms, a full bath, and convenient second-floor laundry complete the upper level. The finished lower level dramatically expands the living space and includes a full bath, creating endless possibilities for a game room, media room, home office, gym, or guest retreat. Outdoor living is just as impressive with deck featuring a pergola with retractable awning and added steps providing direct access to the yard below. Additional highlights include a two-car attached garage with ceiling-mounted storage racks, three full baths, one half bath, and low-maintenance living with HOA coverage that includes lawn care and roof maintenance. Unlike many new construction opportunities, this home already offers a finished lower level, outdoor living space, upgraded fixtures, window treatments, and numerous completed enhancements—allowing you to move in and immediately enjoy the home without the added expense, upgrades, and wait associated with new construction. This exceptional Canterbury Woods home is ready for its next owner.
Property Information
Property Type
Residential
Sub-Type
Townhouse
Style
Two Story
Year Built
2020
Living Area
2,354 sq ft
Lot Size
0.07 acres
Lot Dimensions
26x109
Garage Spaces
2
Parking Spaces
2
MLS® Listing#
1759328
Property Features
Appliances
Cooling
Heating
Flooring
Basement
Pool
Parking
Construction
Roof
Sewer
Water Source
Financial Details
HOA
$99 / Monthly
Annual Taxes
$6,185
Assessed Value
$237,100
Directions
Santiago to Canterbury Dr
Affordability Calculator
$70,980
Estimated monthly payment
$1,889/mo
Principal $283,920 · Est. interest $396,094 over 30 yrs
Neighborhood Market Statistics
How this home compares to active listings in North Fayette, PA
- $340,336
- Median Listing Price
- 40
- Median Days on Market
- 1,816
- Median Sq Ft
- $201
- Median Price / Sq Ft
- 303
- Active Listings
- This home’s price is 4% above the area median.
- Its price per sq ft is 25% below the area median.
Market statistics compiled from active EXIT Realty® and MLS listings in North Fayette, PA.
Location
Map is currently unavailable for this location.
Points of Interest in North Fayette, PA
Showing the North Fayette area map.
Commute Calculator
Nearby Homes

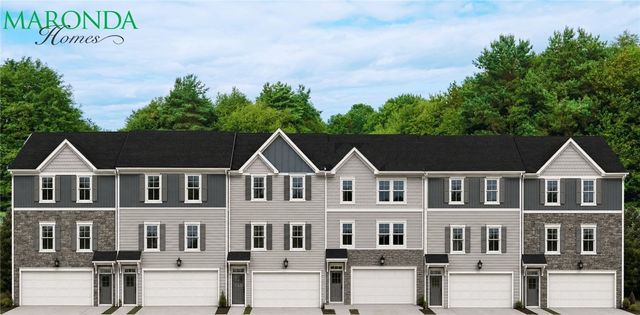
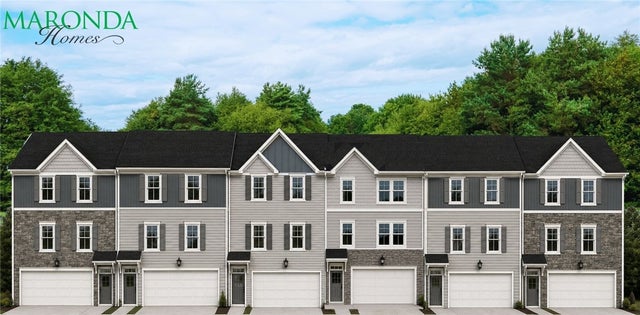
Similar Homes Nearby
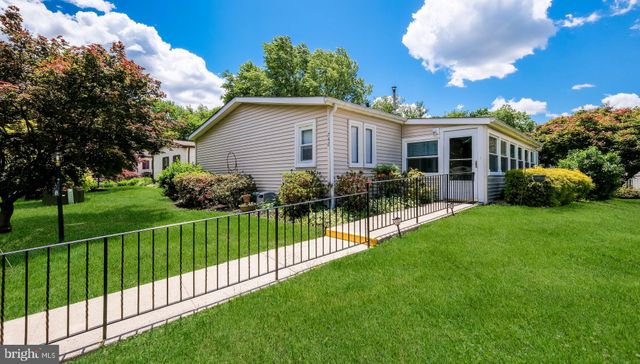
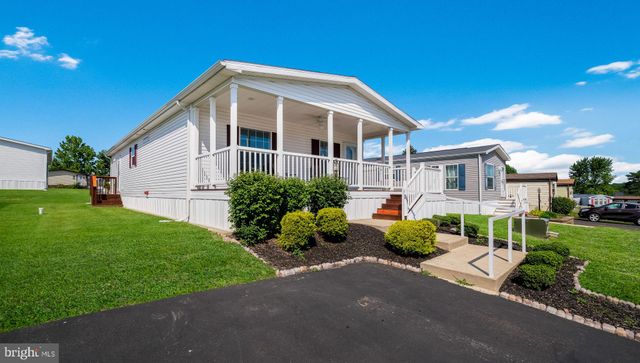
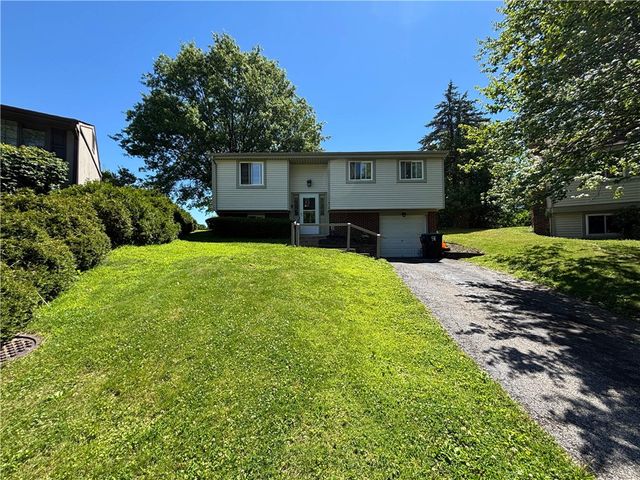
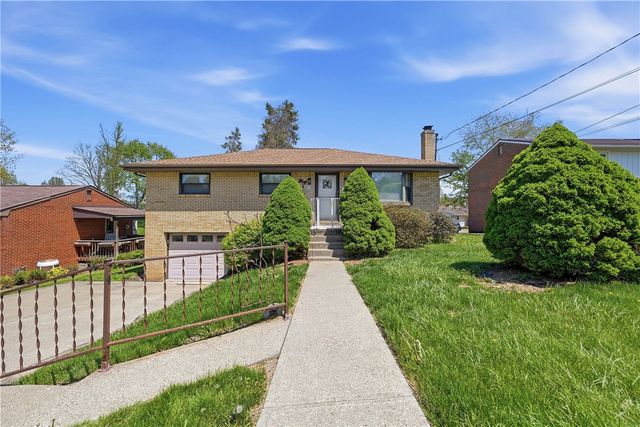


Similar Home Values
Comparable nearby listings and their asking prices.
| Address | Price | Beds | Baths | Sq Ft |
|---|---|---|---|---|
| 742 DOGWOOD DRIVE, NORTH WALES, PA | $249,800 | 3 | 2 | 1,680 |
| 299 MEADOW CT, NORTH WALES, PA | $249,800 | 2 | 2 | 1,344 |
| 416 Meeting House Rd, South Fayette, PA | $249,900 | 3 | 2 | 1,224 |
| 105 Mayer Dr, North Fayette, PA | $255,000 | 3 | 2 | 1,080 |
| 125 Sullivan Road, North Abington Twp, PA | $255,000 | 3 | 1 | 1,104 |
| 101 Victoria Dr, North Strabane, PA | $257,900 | 2 | 2 | 1,579 |
Moving Cost Estimate
EXIT Agents in North Fayette


Listing Courtesy: HOWARD HANNA REAL ESTATE SERVICES - 4122625500
Last Updated: 2026-06-10