

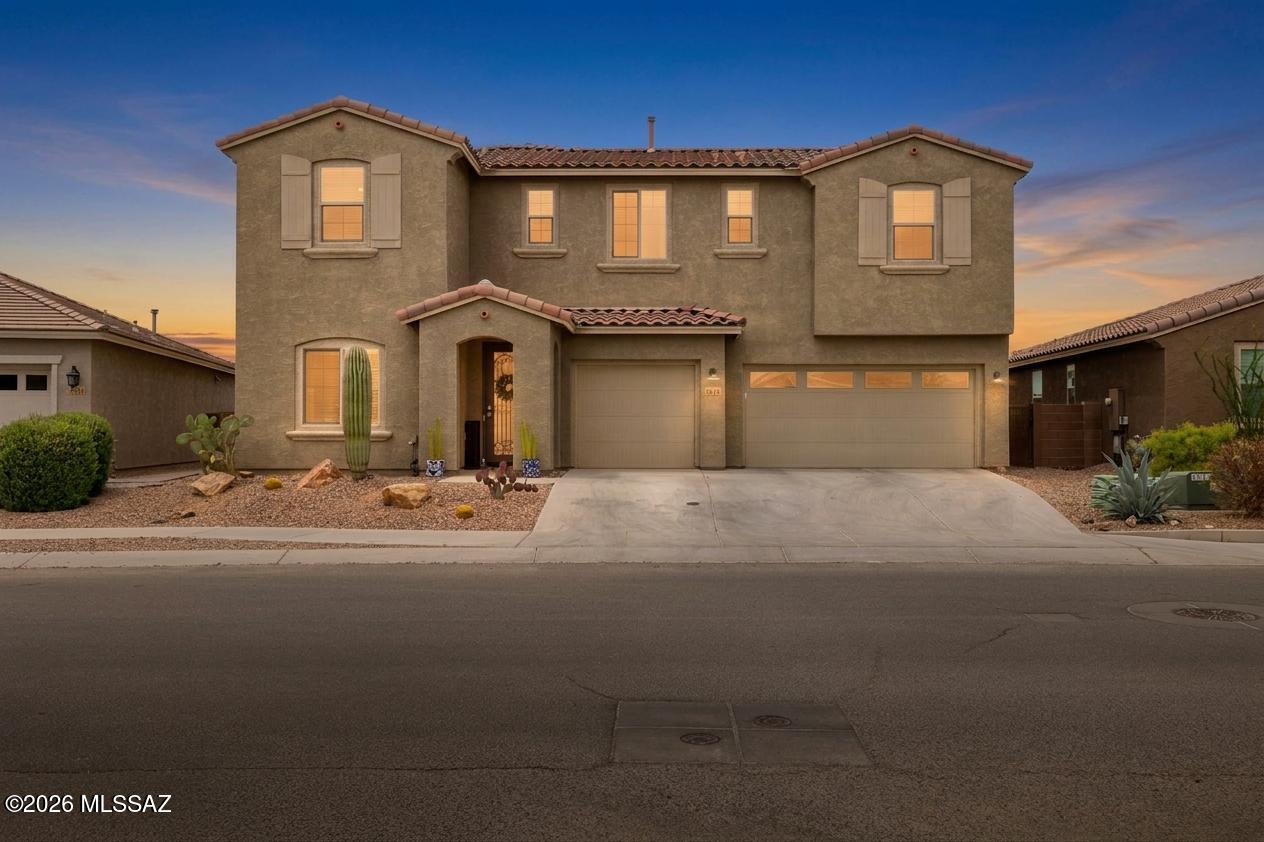
5648 S Saguaro Wash Trail, Tucson, AZ 85747
Saguaro Trails Block 1 · Pima County
Key Facts
Description
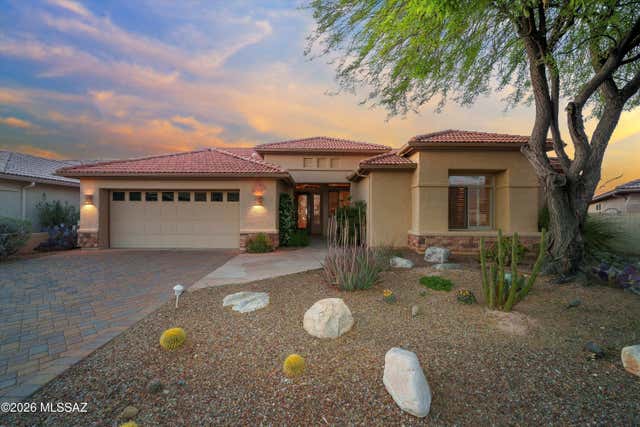
Amazing opportunity for upgraded 3,305 SqFt 4 bed/3.5 bath split floor plan Sophora model featuring downstairs den, flex room and 1st floor primary bedroom plus upstairs loft, 2019 built modern contemporary home on premium .14 acre view lot featuring panoramic Sonoran desert and mountain views, custom Pebble Sheen pool, relaxing hot tub, attached 3 car finished garage located in the desirable community of Saguaro Trails in the vaunted Vail School District. This is the largest floor plan offer by Mattamy Homes, the sellers selected $81,500 worth of builder upgrades throughout this marvelous turnkey home. Original owners, pride of ownership shines! Featuring E/W orientation, no direct neighbors behind, concrete tile roof, concrete driveway, concrete community sidewalks, on & off-street parking, manicured landscaped front yard w/crushed rock, cactus, concrete walking path to covered front patio w/custom security door and Ring security camera. Inside enjoy soaring cathedral textured ceilings (no popcorn), energy efficient double pane windows, custom matching blinds, rectangle tile flooring with plush carpet in the bedrooms, built-in ceiling fire sprinkler suppression system, updated light fixtures, crisp white internal doors, zoned dual HVAC system, dual Ecobee Smart thermostats, Pex plumbing (no polybutene), water softener, internal downstairs laundry room with exhaust fan, washer and dryer included, plumbed for central vac, installed flat screen TV mounts w/hidden in wall wire management, recessed lighting and luminated matching ceiling fans. Entertainer's dream open concept kitchen featuring full slab granite countertops, matching massive full slab granite island with bar seating, upgraded 42' modern chocolate kitchen cabinets, builder upgraded extended cabinets thru breakfast/dining area, gourmet gas 36' stove, metal exhaust hood, stainless steel appliance package, convection oven, custom backsplash, massive walk-in pantry room w/built in storage, adjacent to spacious great room w/clerestory windows providing fantastic natural light and upgraded 15' stacked energy efficient sliders to extended covered patio. Endless possibilities for the two downstairs den/flex rooms, currently used as home office and den. Spacious downstairs primary bedroom retreat with two closets, builder upgraded ensuite full bathroom w/executive height dual sink full slab granite countertop, separate soaking tub and walk-in tiled shower. Illuminated stairs lead to the second floor with large custom barn door entrance to roomy loft/family room, guest bedroom with it's own ensuite full bathroom, two spacious guest bedrooms with adjoining "Jack and Jill" dual entry full bathroom with separate executive height modern vanities. Epic Tucson sunsets await from your private backyard retreat with open wash directly behind (no immediate neighbors), extended covered patio with voice activated remote controlled Tucson Rolling Shutters custom blinds ($9,618), tiled outdoor kitchen island with bar seating, plumbed for gas Premium Grills built in grill, mini-fridge, water fountain, concrete travertine pool decking, custom built Pebble Sheen self-cleaning pool ($70,079 pre-covid 2019 dollars) with variable speed pool pump, cartridge filters, water slide and cascading waterfall feature, gas outdoor fireplace, or simply relax in the hot tub. Affordable $103 monthly HOA includes resort style community pool, basketball court, splash pad, community park, dog park, extensive paved walking paths, street and common area maintenance. Convenient location to Northwest Medical Center, Raytheon, Davis-Monthan Air Force Base and I-10 access. Call to make your appointment to view this move in ready home today!
Property Information
Property Type
Residential
Sub-Type
Single Family Residence
Style
Contemporary / Modern
Year Built
2019
Living Area
3,305 sq ft
Lot Size
0.14 acres
Lot Dimensions
72'X95'X59'X99'
Garage Spaces
3
Zoning
Tucson - PAD-30
Days on Market
76
MLS® Listing#
22611681
Property Features
Interior
Appliances
Cooling
Heating
Flooring
Fireplace
Parking
Laundry
Patio
Fencing
Lot Features
Construction
Roof
Windows
Security
Other Structures
Community
Utilities
Water Source
Schools
- Elementary:
- Mesquite
- Middle:
- Rincon Vista
- High:
- Mica Mountain
Financial Details
HOA
$103 / Quarterly
Saguaro Trails Assoc
Annual Taxes
$3,992
Tax year 2025
Parcel Number
141-02-1910
Directions
NW Corner of Houghton Rd & Drexel Rd, W on Drexel, N on Saguaro Wash Trail to addresss.
Affordability Calculator
$131,980
Estimated monthly payment
$3,512/mo
Principal $527,920 · Est. interest $736,495 over 30 yrs
Neighborhood Market Statistics
How this home compares to active listings in Tucson, AZ
- $354,845
- Median Listing Price
- 61
- Median Days on Market
- 1,654
- Median Sq Ft
- $222
- Median Price / Sq Ft
- 2,949
- Active Listings
- This home’s price is 86% above the area median.
- Its price per sq ft is 10% below the area median.
Market statistics compiled from active EXIT Realty® and MLS listings in Tucson, AZ.
Location

Points of Interest in Tucson, AZ
Showing the Tucson area map.
Nearby Schools
Civano Community School
Elementary · 0.6 mi away
Senita Valley Elementary School
Elementary · 0.9 mi away
Rincon Vista Middle School
Secondary · 1.1 mi away
Secrist Middle School
Secondary · 2.3 mi away
Mica Mountain High School
Secondary · 2.3 mi away
Mesquite Elementary School
Elementary · 2.5 mi away
SG Montessori Preschool
Elementary · 2.8 mi away
Desert Sky Middle School
Secondary · 2.9 mi away
Legacy Traditional School - East Tucson
Elementary · 3.1 mi away
Desert Willow Elementary School
Elementary · 3.3 mi away
Santa Rita High School
Secondary · 3.4 mi away
Dunham Elementary School
Elementary · 3.5 mi away
Ford Elementary School
Elementary · 3.6 mi away
Marshall Elementary School
Elementary · 3.7 mi away
Cottonwood Elementary School
Elementary · 3.8 mi away
Skyrise School on Golf links Road
School · 3.8 mi away
La Paloma Academy
School · 3.9 mi away
Carson Middle School
School · 3.9 mi away
Academy of Tucson High School
Secondary · 4.0 mi away
Childtime
School · 4.1 mi away
Commute Calculator
Nearby Homes


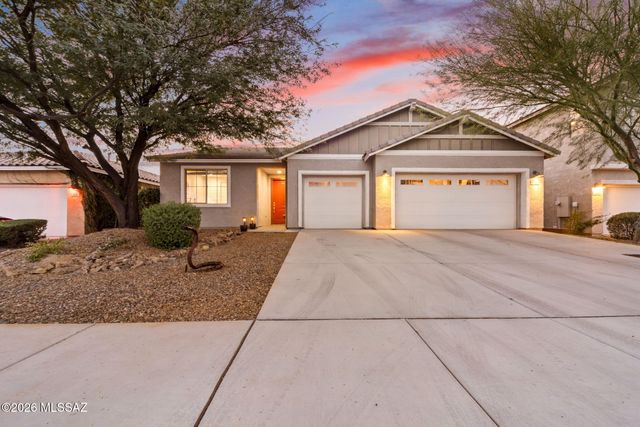
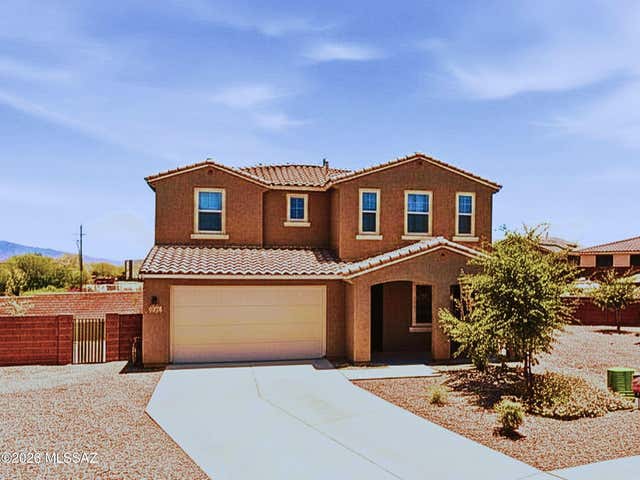
Similar Homes Nearby


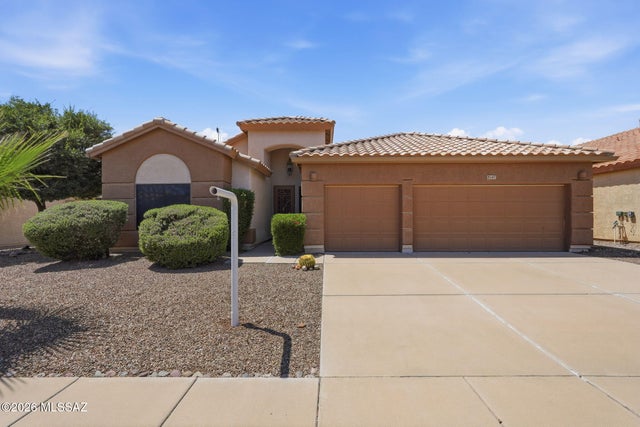

Similar Home Values
Comparable nearby listings and their asking prices.
| Address | Price | Beds | Baths | Sq Ft |
|---|---|---|---|---|
| 5670 W Triangle X Place, Tucson, AZ | $463,000 | 3 | 2 | 1,615 |
| 2558 E Glenn Street, Tucson, AZ | $464,500 | 4 | 2 | 2,404 |
| 7554 W Higgins Feather Court, Tucson, AZ | $465,000 | 4 | 2 | 2,338 |
| 8047 N Arcata Drive, Tucson, AZ | $465,000 | 3 | 2 | 2,287 |
| 221 S Tucson Boulevard, Tucson, AZ | $465,000 | 3 | 2 | 1,783 |
| 63762 E Desert Peak Drive, Tucson, AZ | $465,000 | 3 | 2 | 2,420 |


