

3101 Peninsula Road 101, Oxnard, CA 93035
Ventura County
Key Facts
Description
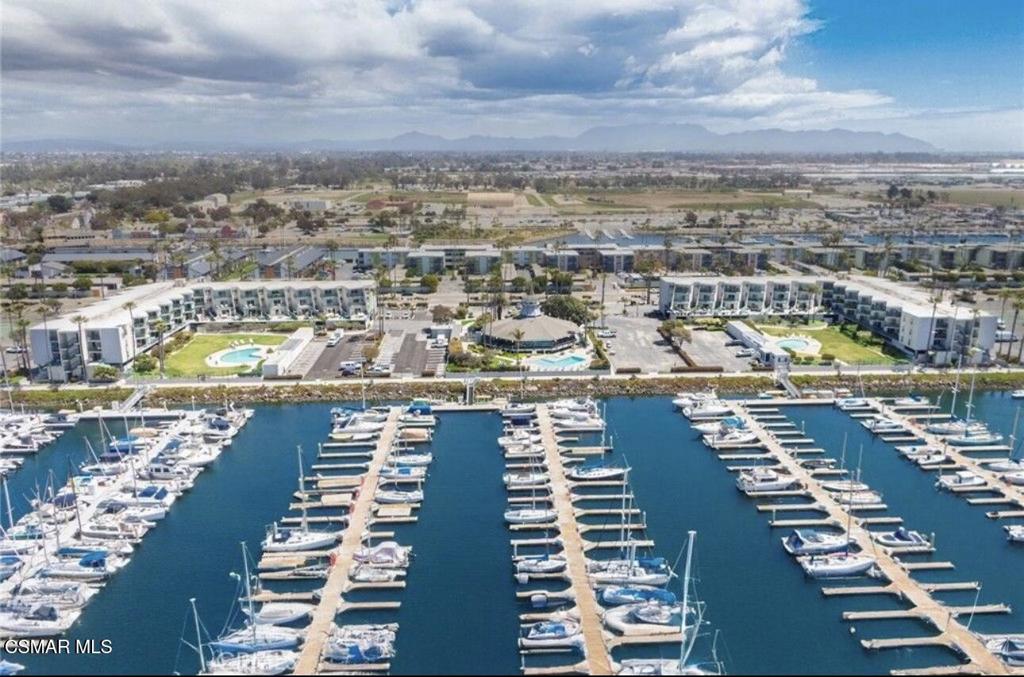
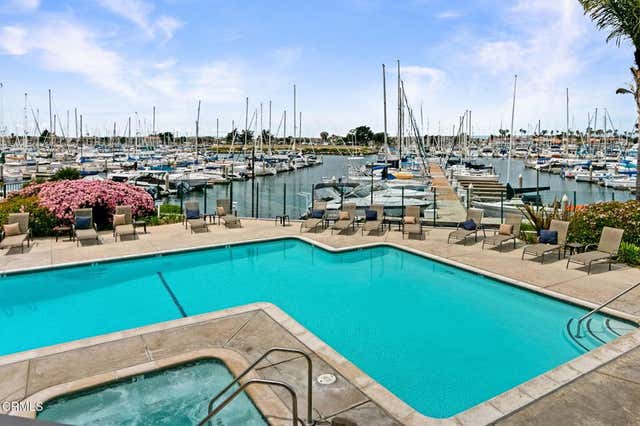
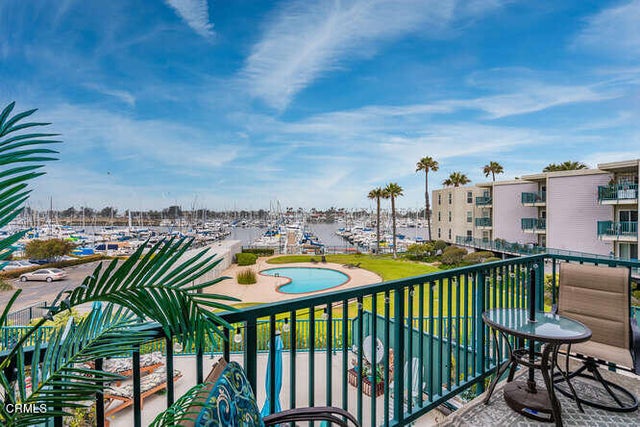
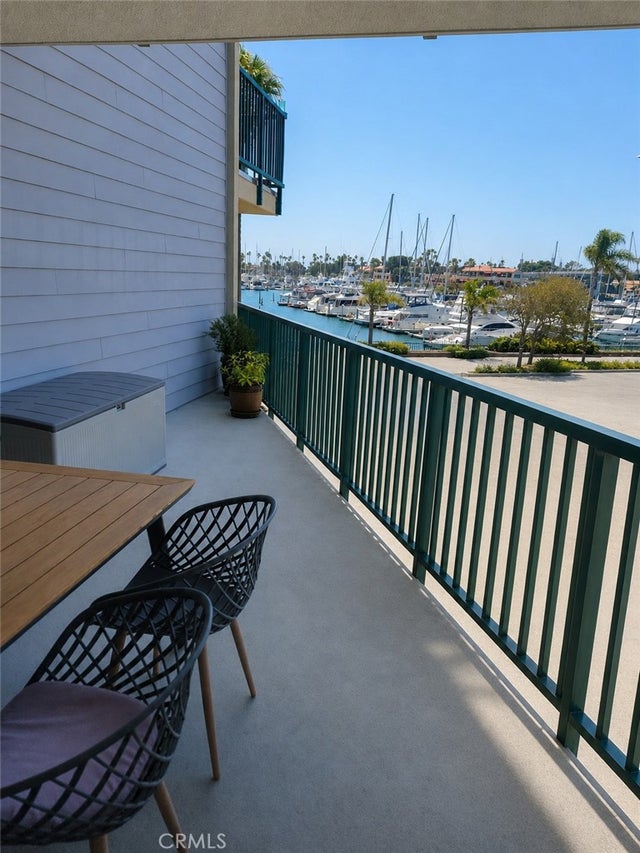
Experience the magic of coastal living. Whether you make it your full time residence, rental or as a vacation retreat, welcome home to this wonderful remodeled and move in ready rarely available 2 bed 2 bath waterfront home. Channel Islands Waterfront Homes are located on a peninsula in the Channel Islands Harbor. Gorgeous, upgraded kitchen with quartz counters, re-done cabinets with decorative handles/pulls, recessed lights, beautiful sub tile backsplash and gorgeous porcelain wood like floors and osmosis water filter system, with a new garbage disposal in 2024 and newer built in microwave. Beautiful redone crown molding and baseboards add a touch of elegance and craftsmanship throughout the home. Both bathrooms have been thoughtfully updated with stylish new vanities, modern fixtures, porcelain wood like floors and fresh finishes. New bedroom and bathroom doors. Step out onto your balcony and feel the ocean breeze as you take in the waterfront view. Watch sailboats gently glide into the marina as the sky transforms with the colors of a breathtaking sunset. Your daily escape into coastal serenity. Enjoy the wonderful amenities that The Channel Island Waterfront Homes offer. This resort-style community offers membership to a Private Marina Club featuring heated pool and spa, fitness center with sauna, tennis and pickleball courts, a luxurious clubhouse, and ample guest parking, 2 additional pools (each bldg has their own pool), and private building entrance with elevator and 2 parking spaces in the private underground parking garage. Enjoy the Concerts in the Park by the Sea at Harber View Park, the Annual Holiday Parade of Lights in the Channel Island Harbor, scenic beach walking and biking paths, dog friendly beaches, variety of dining, shopping and weekly farmer's market, sport fishing and boating adventures. Exciting new waterfront development is underway on Peninsula next door - which include a luxury hotel waterfront restaurant and a new yacht marina adding more value to this wonderful community. So why wouldn't you want to come home each day to the beauty of coastal marina living, where ocean breezes, waterfront views and relaxed lifestyle await you?
Property Information
Property Type
Residential
Sub-Type
Condominium
Year Built
1974
Stories
2
Living Area
1,071 sq ft
Lot Size
0.02 acres
Garage Spaces
2
Parking Spaces
2
Zoning
N/A
Days on Market
144
MLS® Listing#
225005330
Property Features
Exterior
Appliances
Cooling
Heating
Flooring
Pool
Parking
Laundry
Security
Sewer
Rooms
- Bathroom
- Kitchen
Financial Details
HOA
$775 / Monthly
Channel Islands Waterfront Homes
Parcel Number
2060350015
Directions
From South Channel Island Blvd, turn onto Peninsula Rd. Pass Toppers. Building 3101 is the 2nd building on your right.
Affordability Calculator
$129,800
Estimated monthly payment
$3,454/mo
Principal $519,200 · Est. interest $724,330 over 30 yrs
Neighborhood Market Statistics
How this home compares to active listings in Oxnard, CA
- $941,304
- Median Listing Price
- 49
- Median Days on Market
- 1,830
- Median Sq Ft
- $591
- Median Price / Sq Ft
- 217
- Active Listings
- This home’s price is 31% below the area median.
- Its price per sq ft is 2% above the area median.
Market statistics compiled from active EXIT Realty® and MLS listings in Oxnard, CA.
Location

Points of Interest in Oxnard, CA
Showing the Oxnard area map.
Nearby Schools
Hollywood Beach Elementary
Elementary · 0.4 mi away
River Oaks Academy
School · 0.9 mi away
Christa McAuliffe Elementary
Elementary · 1.3 mi away
Carl Dwire Junior School
Elementary · 1.4 mi away
Marina West Elementary
Elementary · 1.5 mi away
Sunkist Elementary School
Elementary · 1.8 mi away
Juan Lagunas Soria Elementary
Elementary · 1.9 mi away
Parkview Elementary School
Elementary · 2.1 mi away
McKinna Elementary School
Elementary · 2.2 mi away
Hueneme Elementary School
Elementary · 2.2 mi away
Hueneme Elementary School District
Elementary · 2.3 mi away
San Miguel Elementary School
Elementary · 2.3 mi away
Richard Bard Elementary School
Elementary · 2.4 mi away
Kamala Elementary School
Elementary · 2.4 mi away
E O Green Junior High
Secondary · 2.6 mi away
Richard B Haydock Middle
School · 2.6 mi away
Hueneme High School
Secondary · 2.6 mi away
Hueneme School Facility Trans
School · 2.6 mi away
Christian Calvary School
School · 2.7 mi away
Ofb Day Nursery School, Preschool & Kindergarten
School · 2.7 mi away
Commute Calculator
Nearby Homes



Similar Homes Nearby


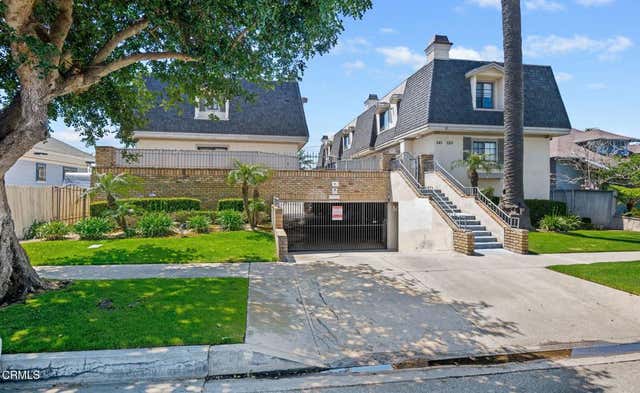

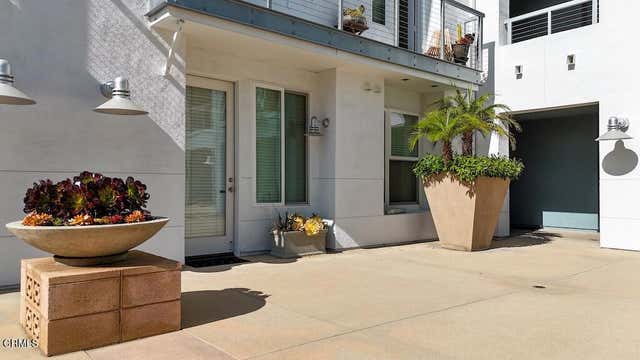
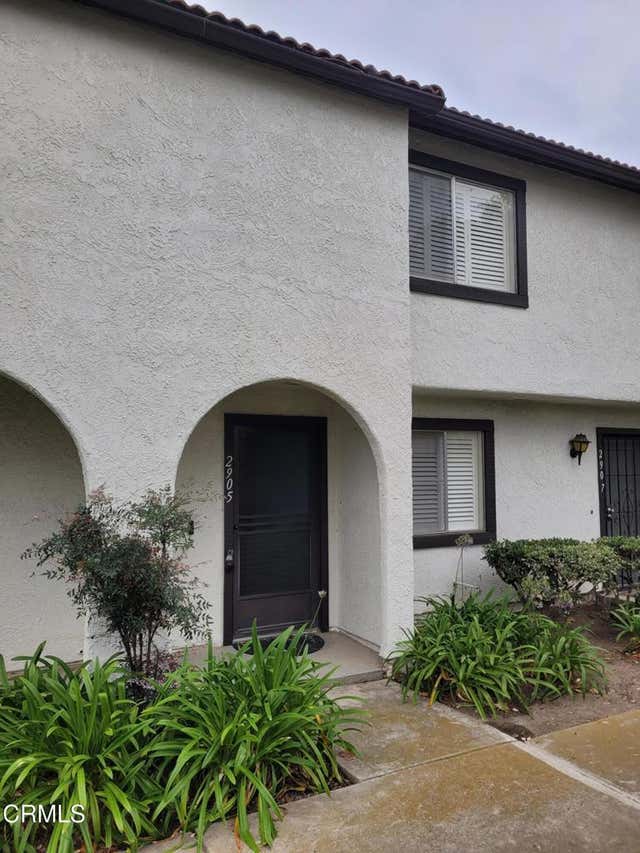
Similar Home Values
Comparable nearby listings and their asking prices.
| Address | Price | Beds | Baths | Sq Ft |
|---|---|---|---|---|
| 2304 Miramar Walk, Oxnard, CA | $480,000 | 2 | 1 | 910 |
| 2334 Alexander Street, Oxnard, CA | $485,000 | 2 | 1 | 792 |
| 553 S E Street, Oxnard, CA | $485,000 | 2 | 2 | 997 |
| 2077 E Bard Road, Oxnard, CA | $495,000 | 3 | 3 | 1,289 |
| 1901 Victoria Avenue 115, Oxnard, CA | $529,000 | 1 | 1 | 909 |
| 2905 Kelp Lane, Oxnard, CA | $538,000 | 2 | 2 | 1,051 |
Moving Cost Estimate
EXIT Agents in Oxnard


Listing Courtesy: Keller Williams Westlake Village - 8057777777
Presented by: Judy Williams
Licensed in the state of California.