

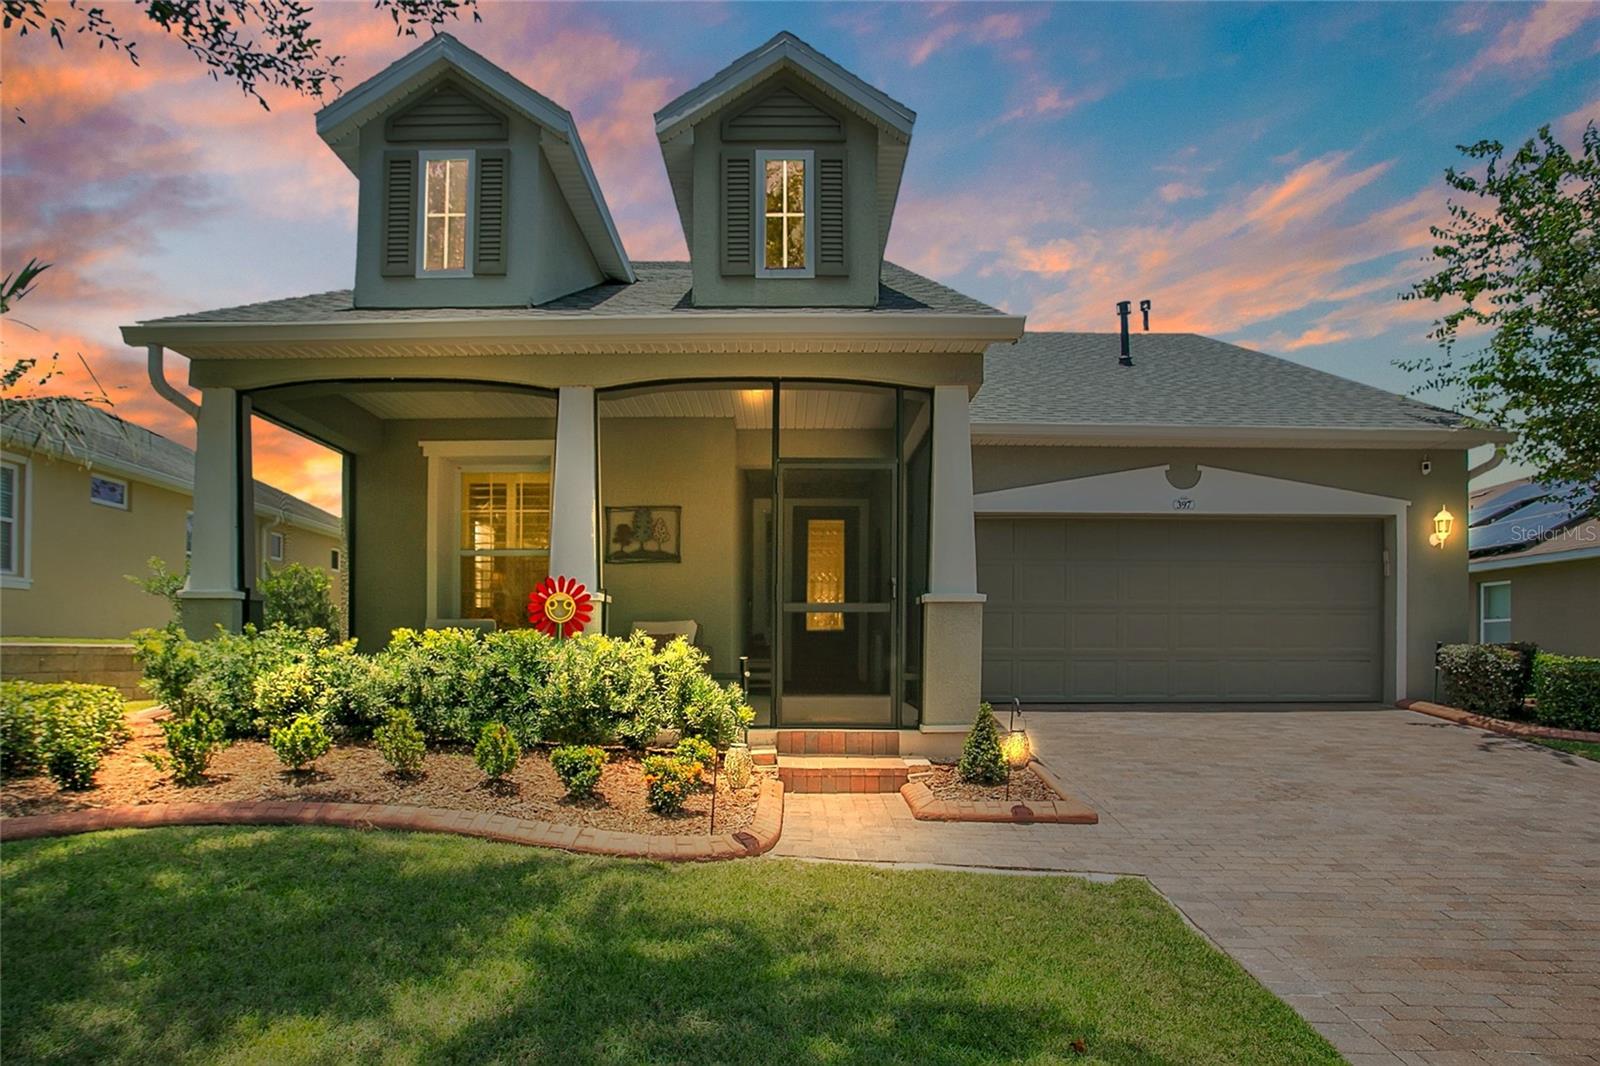
397 SILVER MAPLE ROAD, GROVELAND, FL 34736
CASCADES/GROVELAND PH 2 · Lake County
Key Facts
Description
Welcome to 397 Silver Maple Road — Resort Living Redefined in Trilogy Orlando. Step into the lifestyle you've earned. Nestled within the prestigious guard-gated community of Trilogy Orlando, this stunning 3-bedroom, 2-bathroom Larkspur Model ranch home offers the perfect blend of turnkey comfort and resort-style living in one of Central Florida's most sought-after 55+ active adult communities. From the moment you arrive, the charming curb appeal — complete with classic dormers and a welcoming screened front porch — sets the tone for everything this home delivers. Inside, the thoughtfully designed split floor plan flows effortlessly around an entertainer's kitchen at its heart, making gatherings natural and everyday living effortless. The flexible third bedroom functions equally well as a home office, hobby room, or guest suite — whatever fits your lifestyle. The home has been meticulously maintained and upgraded throughout: New Roof (2024), New HVAC (2026), New Water Heater (2025), and New custom interior Shutters (2024). The kitchen shines with a new black stainless steel LG InstaView refrigerator (2025), and the leased solar panels transfer with the home and are paid through 2034, keeping your energy costs remarkably low. Step outside and discover your private outdoor retreat — a screened front porch, a screened rear porch, an extended lanai, a built-in outdoor stone gas grill, and an outdoor gas fireplace that transforms every evening into something special. The owner's suite is a tranquil escape, and a clever hidden pass-through connects the primary closet directly to the laundry room — a small detail that makes a big daily difference. Then there's the community itself. The Magnolia House, Trilogy's breathtaking 57,000-square-foot clubhouse, is your personal amenity hub — featuring a full-service restaurant and bar, resort-style pool, fitness center, pickleball and tennis courts, poker rooms, art studios, event spaces, and a packed calendar of classes and activities. Your HOA also includes lawn care, premium cable, high-speed internet, and security system monitoring — so you can spend less time on maintenance and more time living. Homes like this — with this level of upgrades, in this community, at this price — don't last. Schedule your private showing today.
Property Information
Property Type
Residential
Sub-Type
Single Family Residence
Style
Ranch
Year Built
2014
Stories
1
Living Area
3,126 sq ft
Lot Size
0.17 acres
Garage Spaces
2
Ownership
Fee Simple
Zoning
PUD
Days on Market
46
MLS® Listing#
O6413580
Property Features
Interior
Exterior
Appliances
Cooling
Heating
Flooring
Fireplace
Parking
Laundry
Patio
Lot Features
Construction
Foundation
Roof
Windows
Security
Community
Utilities
Sewer
Water Source
Rooms
- Bedroom 212.1x9.11First
- Bedroom 312.1x15.2First
- Dining Room11.2x17First
- KitchenFirst
- Laundry16.6x9.3First
- Living Room27.8x17.2First
- Master Bathroom10x13.4First
- Master Bedroom13.11x17.1First
Financial Details
HOA
$578 / Monthly
KW/Cheryl Bell
Annual Taxes
$3,832
Tax year 2025
Parcel Number
26-21-25-2001-000-05800
Directions
Turn off of Highway 27 onto Wilson Lake Pkwy, turn left Spanish Cove Way, turn right onto Falling Acorn Ave, turn right onto Silver Maple Rd and the home is .02 miles on the left.
Affordability Calculator
$87,000
Estimated monthly payment
$2,315/mo
Principal $348,000 · Est. interest $485,491 over 30 yrs
Neighborhood Market Statistics
How this home compares to active listings in GROVELAND, FL
- $390,000
- Median Listing Price
- 55
- Median Days on Market
- 1,943
- Median Sq Ft
- $202
- Median Price / Sq Ft
- 228
- Active Listings
- This home’s price is 12% above the area median.
- Its price per sq ft is 31% below the area median.
Market statistics compiled from active EXIT Realty® and MLS listings in GROVELAND, FL.
Location
Map is currently unavailable for this location.
Points of Interest in GROVELAND, FL
Showing the GROVELAND area map.
Commute Calculator
Nearby Homes


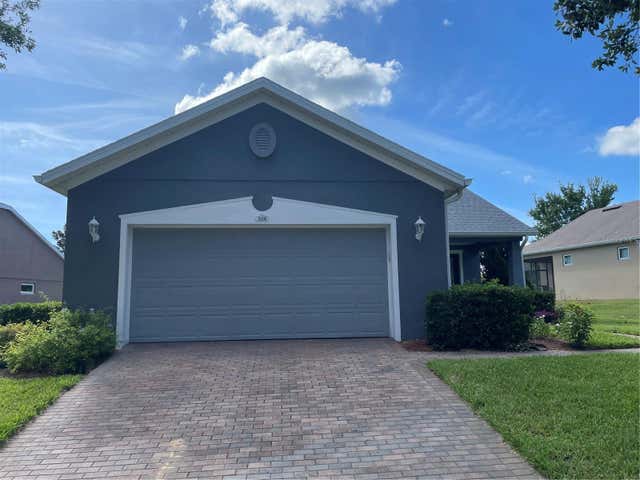
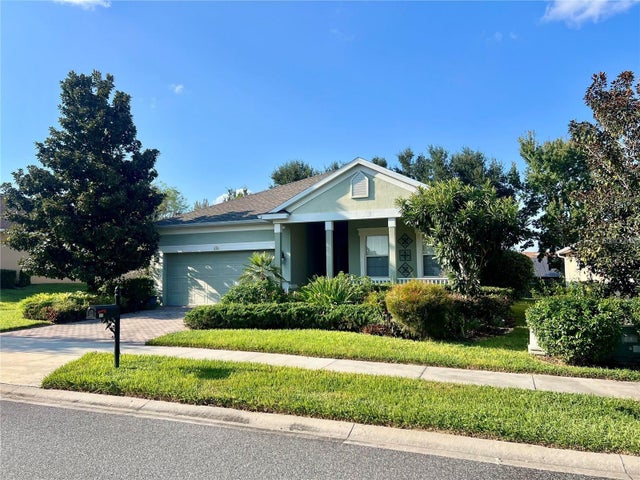
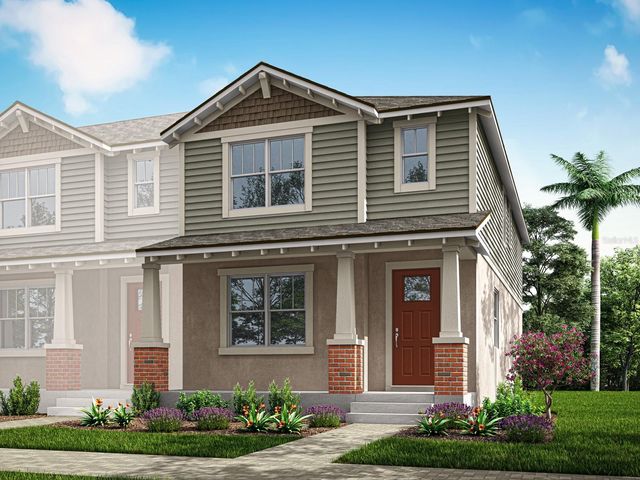
Similar Homes Nearby
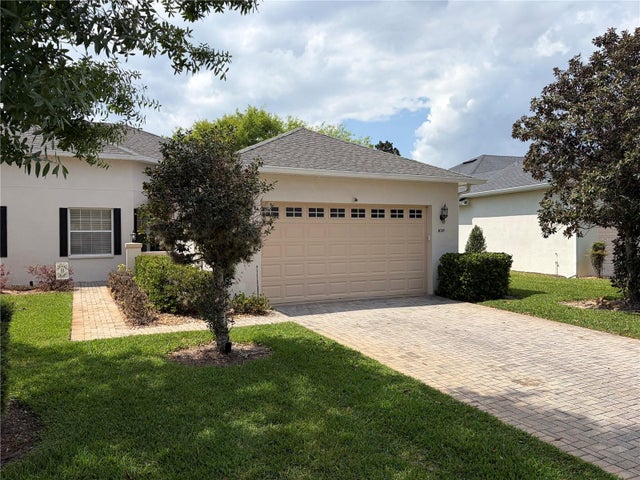
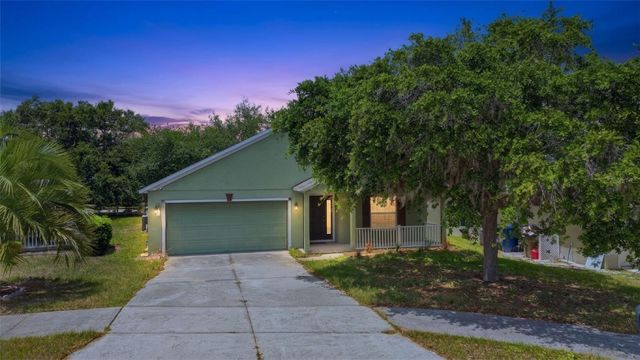

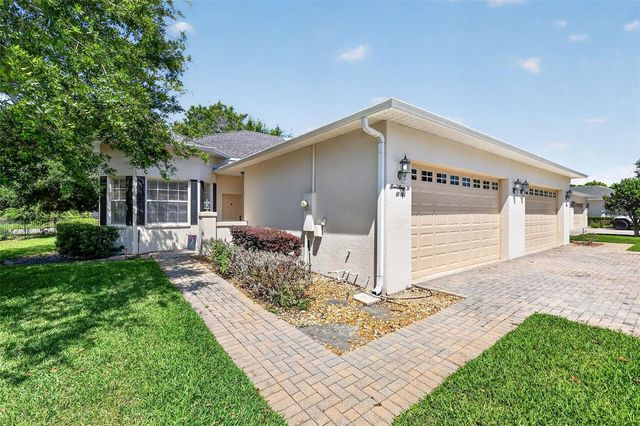
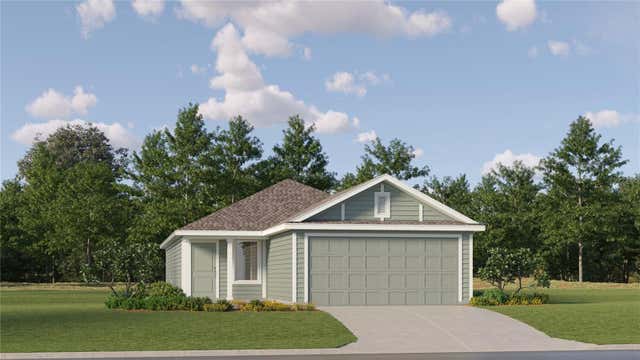

Similar Home Values
Comparable nearby listings and their asking prices.
| Address | Price | Beds | Baths | Sq Ft |
|---|---|---|---|---|
| 1018 GREEN GATE BOULEVARD, GROVELAND, FL | $309,000 | 3 | 2 | 1,506 |
| 3002 LORIMER CT, GROVELAND, FL | $309,000 | 3 | 2 | 1,942 |
| 1005 GREEN GATE BOULEVARD, GROVELAND, FL | $309,900 | 2 | 2 | 1,429 |
| 1010 GREEN GATE BOULEVARD, GROVELAND, FL | $309,900 | 3 | 2 | 1,320 |
| 286 CERAMIC COURT, GROVELAND, FL | $309,990 | 3 | 2 | 1,424 |
| 115 CRESCENT MOON DRIVE, GROVELAND, FL | $310,000 | 3 | 2 | 1,856 |
Moving Cost Estimate
EXIT Agents in GROVELAND


Listing Courtesy: WATSON REALTY CORP - 407-359-2300
Last Updated: 2026-06-04