

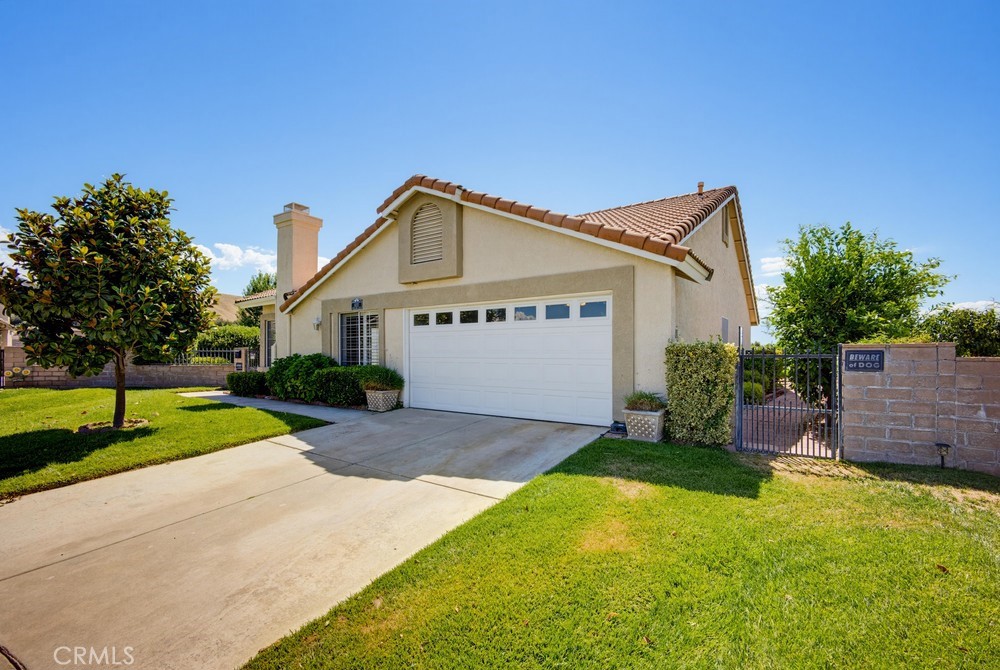
41123 Round Hill Court, Cherry Valley, CA 92223
n/a · Riverside County
Key Facts
Description
Welcome to one of the most desirable lots in Highland Springs Country Club, a sought-after 55+ gated community in Cherry Valley near the base of the mountains. Located at the end of a cul-de-sac, this 3-bedroom, 2-bath home offers over 1,600 square feet of comfortable living space and one of the largest lots in the community at more than 10,000 square feet, designed to be enjoyed. From the kitchen, dining area, family room, enclosed patio room, and backyard, you’ll be treated to gorgeous mountain views, including snow-capped peaks in the winter. Whether you are enjoying morning coffee, hosting family, or watching the grandkids play in the spacious yard, this home offers a peaceful setting that feels both private and welcoming. The backyard is truly one of the highlights, with a park-like feel, covered patio, lush landscaping, roses, and mature fruit trees including lemon, orange, grapefruit, and apple. It is the kind of outdoor space that invites quiet evenings, weekend visits, and everyday moments surrounded by beauty. Inside, the home features new carpet, easy-care laminate flooring, tile flooring in the kitchen and bathrooms, vaulted ceilings, and a cozy gas log fireplace for cooler nights. Most windows have shutters or blinds, and the home offers lots of built-in cabinets for added storage. The spacious primary suite includes two closets and a large bathroom with dual sinks. Additional conveniences include indoor laundry and ample storage. Highland Springs Country Club offers a relaxed 55+ lifestyle with free golf on a private 9-hole executive golf course, along with community activities, walking opportunities, and the option to be as social or as peaceful as you choose. With one of the best lots in the community, beautiful mountain views, and a yard that is hard to find, this Cherry Valley home is a rare opportunity.
Property Information
Property Type
Residential
Sub-Type
Single Family Residence
Structure Type
House
Year Built
1990
Stories
1
Living Area
1,621 sq ft
Lot Size
0.25 acres
Garage Spaces
2
Parking Spaces
4
Days on Market
1
MLS® Listing#
SR26145474
Property Features
Interior
Appliances
Cooling
Heating
Flooring
Fireplace
Pool
Parking
Laundry
Patio
Fencing
Lot Features
Construction
Roof
Windows
Security
Community
Utilities
Sewer
Water Source
Rooms
- Bedroom
- Family Room
Schools
- High:
- Beaumont
Financial Details
HOA
$275 / Monthly
Highland Springs
Parcel Number
402403013
Directions
exit 10 fwy at Highland Springs, head north, turn left on Cherry Valley, left into Highland Springs Country Club Estates
Affordability Calculator
$84,000
Estimated monthly payment
$2,235/mo
Principal $336,000 · Est. interest $468,750 over 30 yrs
Location
Map is currently unavailable for this location.
Points of Interest in Cherry Valley, CA
Showing the Cherry Valley area map.
Commute Calculator
Nearby Homes

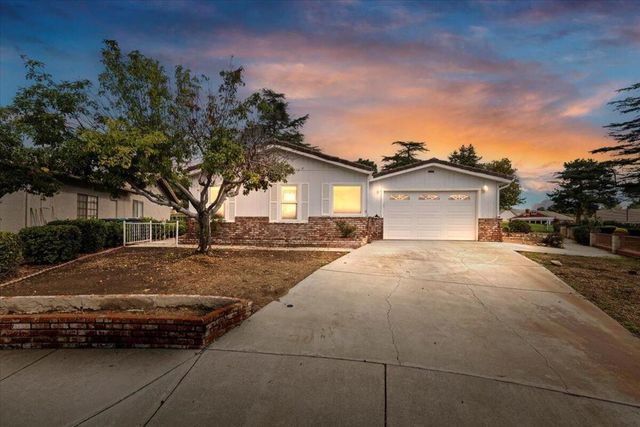

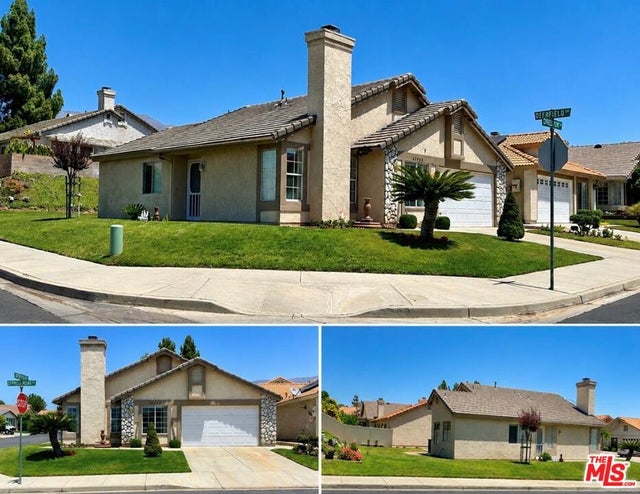

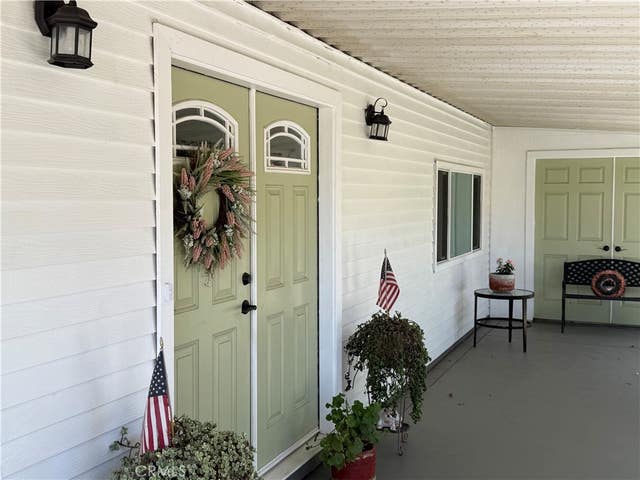
Similar Homes Nearby


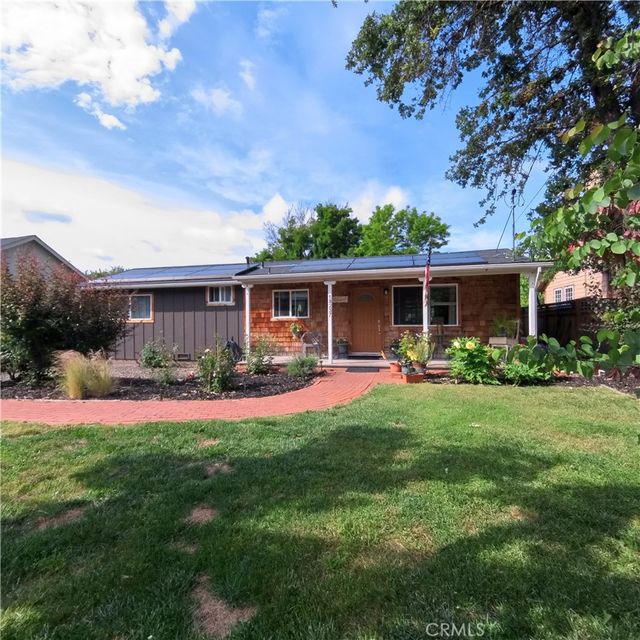

Similar Home Values
Comparable nearby listings and their asking prices.
| Address | Price | Beds | Baths | Sq Ft |
|---|---|---|---|---|
| 3320 Crowell Lane, Valley Springs, CA | $294,900 | 3 | 2 | 1,482 |
| 11671 Maple Street, Apple Valley, CA | $295,000 | 2 | 2 | 1,225 |
| 19894 Mountain Meadows South, Hidden Valley Lake, CA | $295,000 | 2 | 2 | 1,152 |
| 18237 Hidden Valley, Hidden Valley Lake, CA | $295,000 | 2 | 1 | 1,008 |
| 658 Yukon, Green Valley Lake, CA | $295,000 | 2 | 1 | 592 |
| 7100 Cholla Avenue, Yucca Valley, CA | $295,000 | 2 | 1 | 864 |
Moving Cost Estimate
EXIT Agents in Cherry Valley


Listing Courtesy: eXp Realty of Greater Los Angeles, Inc. - 805-915-8567
Presented by: Audrey Overton
Licensed in the state of California.