

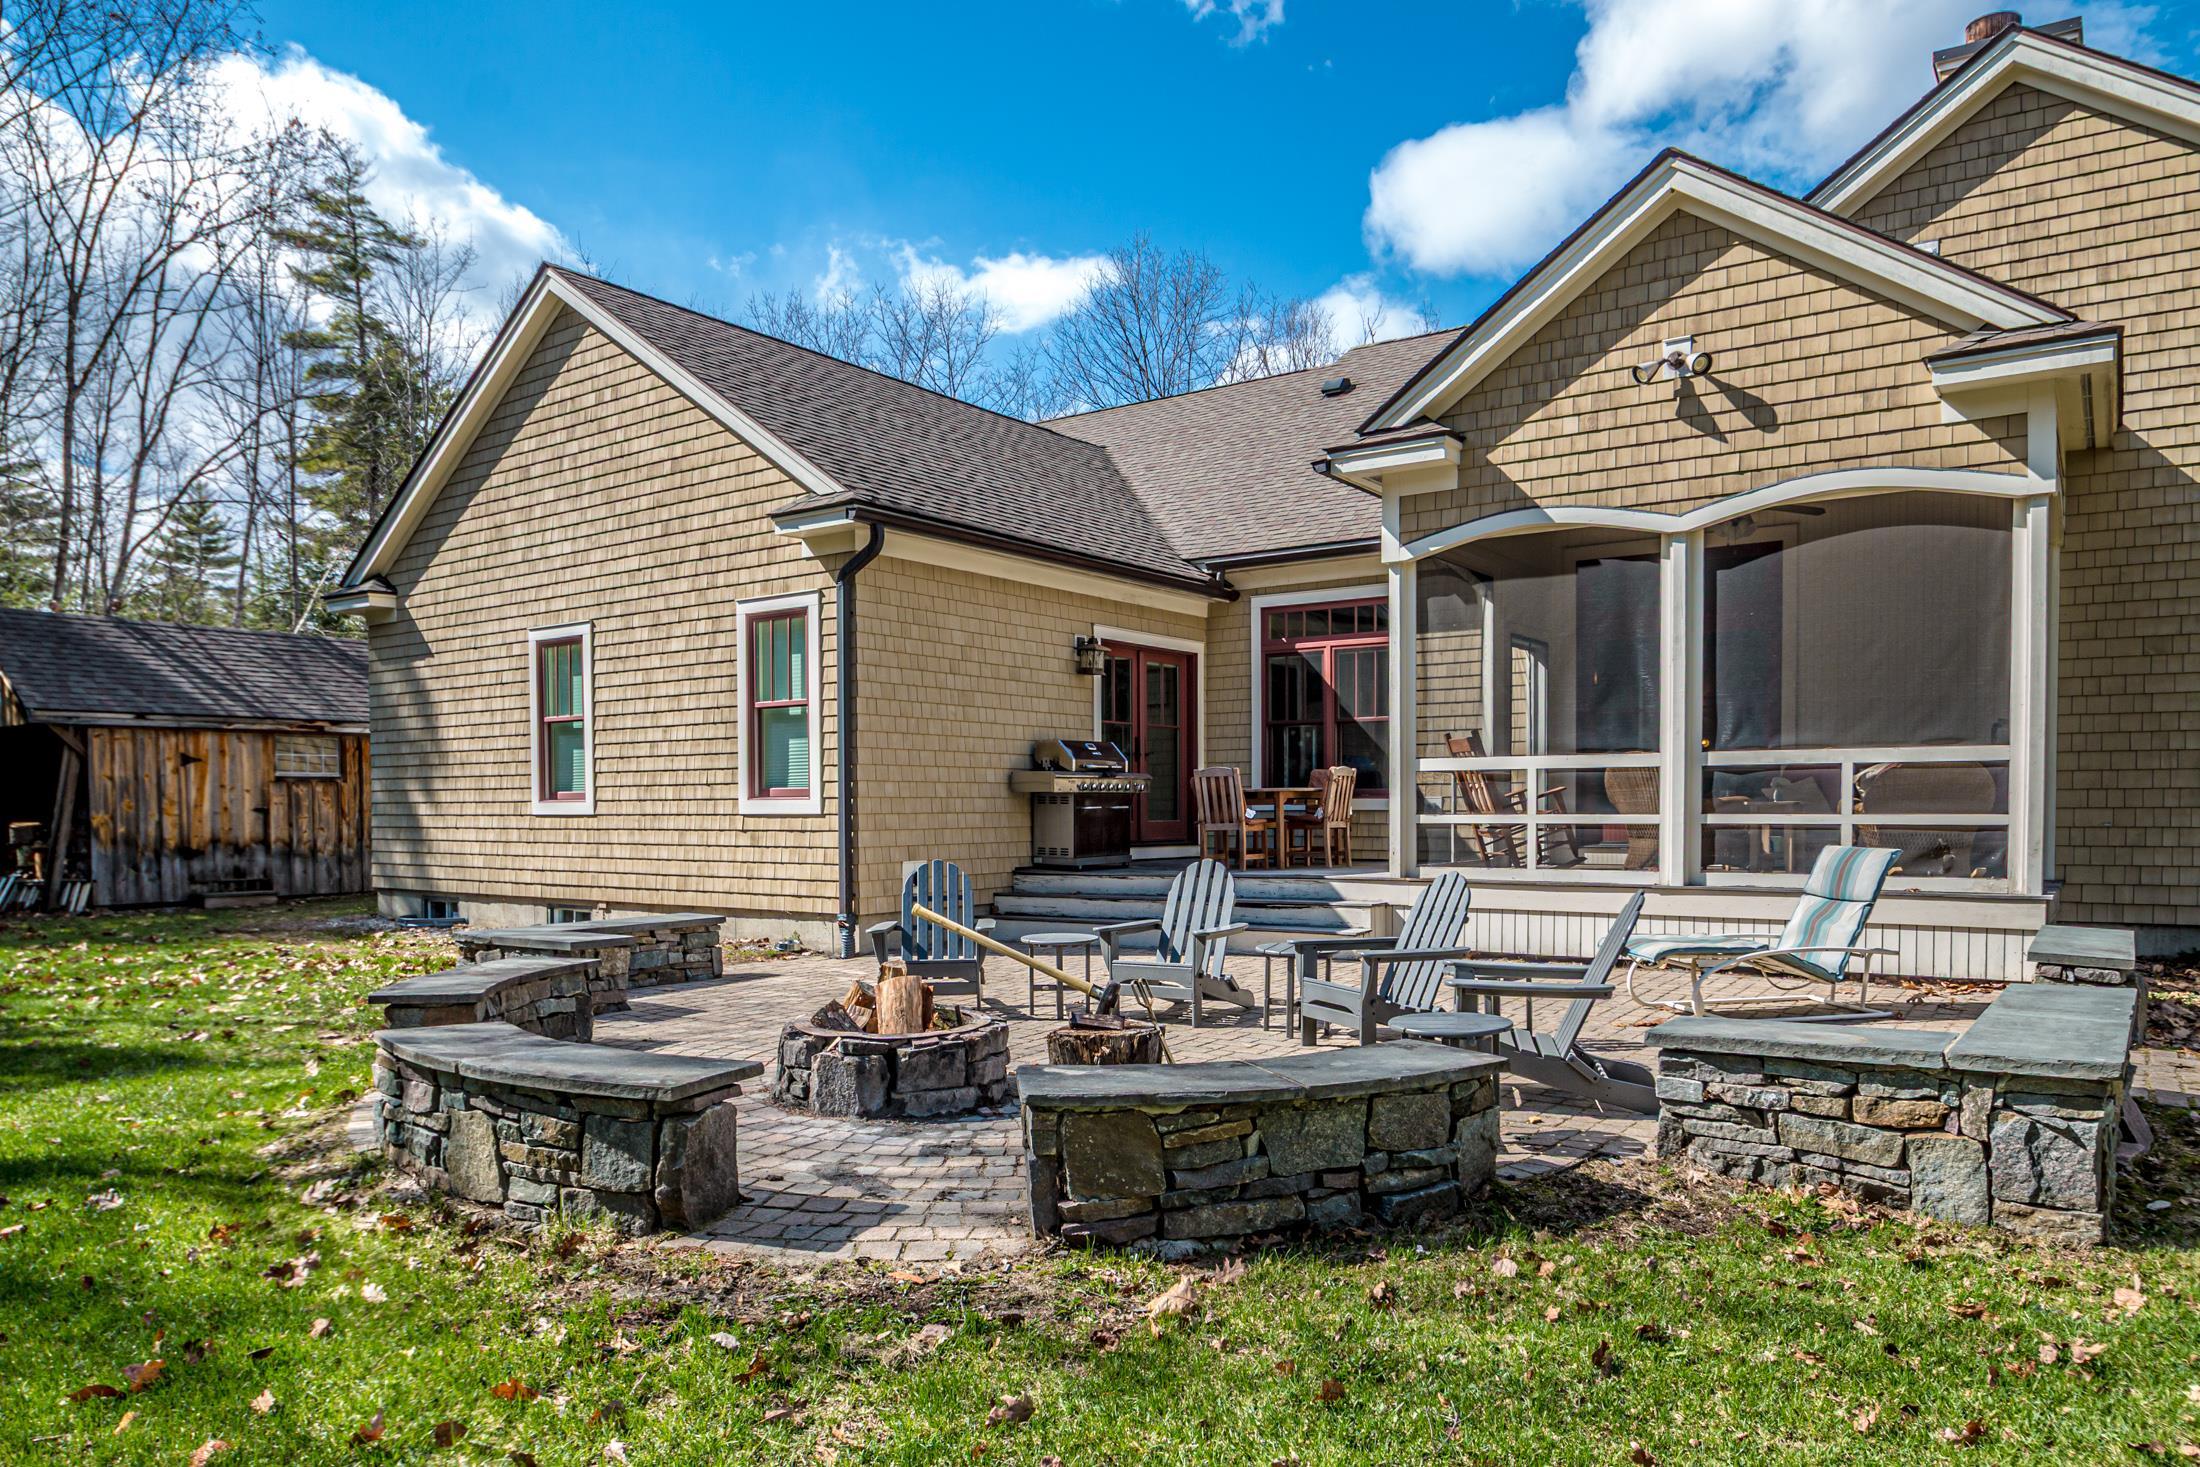
47 Oxbow Lane, Conway, NH 03818
Carroll County
Key Facts
Presented by: Ralph Cronin - Cell: 603-387-1820
Description
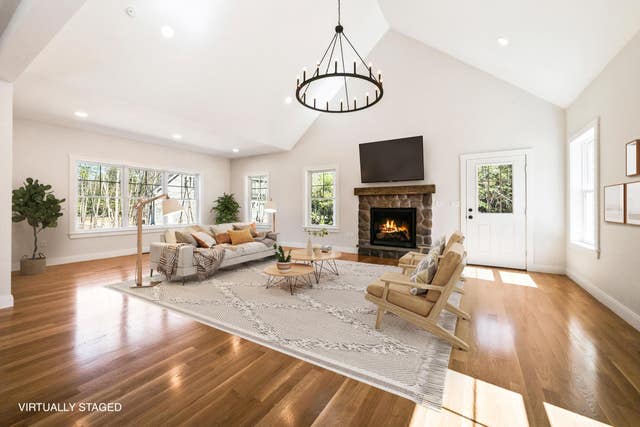
Wake up surrounded by the natural beauty of Mount Washington Valley at 47 Oxbox Lane in Conway, a custom-built Swift River Valley retreat where elegant one-level living, outdoor adventure and exceptional privacy come together just minutes from North Conway. Tucked into a peaceful setting with mature landscaping and access to a walking trail along the Swift River, this thoughtfully designed home offers the perfect balance of year-round recreation and everyday comfort. Whether your ideal day includes skiing, hiking, kayaking, mountain biking, golf, or simply taking in vibrant fall foliage, this location places the best of the region with easy reach. The main living area is anchored by a vaulted-ceiling living room that flows seamlessly into a gourmet eat-in kitchen and separate dining area, creating an inviting space for entertaining family and friends. Designed for relaxation and recreation, the home features a screened porch that extends the living space outdoors and leads to a private patio with a fire pit. All three bedrooms are conveniently located on the main level, including a spacious primary suite with dual walk-in closets and a large bath. Downstairs, a dedicated theater room complete with stadium seating, projector, and audio system offers a true cinematic experience, with a finished family room and extensive storage areas. An oversized attached two-car garage, paved driveway, whole-house generator, water filtration system, and additional storage building further enhance the property’s appeal. Equally suited as a primary residence or second home for the weekend escapes, this exceptional Conway property offers the privacy, convenience, and craftsmanship that define the best of Mount Washington Valley living.
Property Information
Property Type
Residential
Sub-Type
Single Family Residence
Style
Contemporary / Ranch
Year Built
2010
Stories
1
Living Area
4,288 sq ft
Lot Size
1.32 acres
Garage Spaces
2
Parking Spaces
2
Zoning
RA
Days on Market
67
MLS® Listing#
5087137
Property Features
Interior
Exterior
Appliances
Cooling
Heating
Flooring
Basement
Parking
Patio
Lot Features
Construction
Roof
Other Structures
Utilities
Sewer
Water Source
Schools
- Elementary:
- Assigned
- Middle:
- A. Crosby Kennett Middle Sch
- High:
- A. Crosby Kennett Sr. High
- District:
- SAU #9
Financial Details
Annual Taxes
$11,844
Tax year 2025
Directions
From Conway: Washington Street to slight left onto West Side Road. Turn left onto Passaconway Road. Turn left onto Swift Valley Road, then right onto Oxbow Lane. Property will be on the left.
Affordability Calculator
$195,000
Estimated monthly payment
$5,189/mo
Principal $780,000 · Est. interest $1,088,169 over 30 yrs
Location
Map is currently unavailable for this location.
Points of Interest in Conway, NH
Showing the Conway area map.
Commute Calculator
Nearby Homes


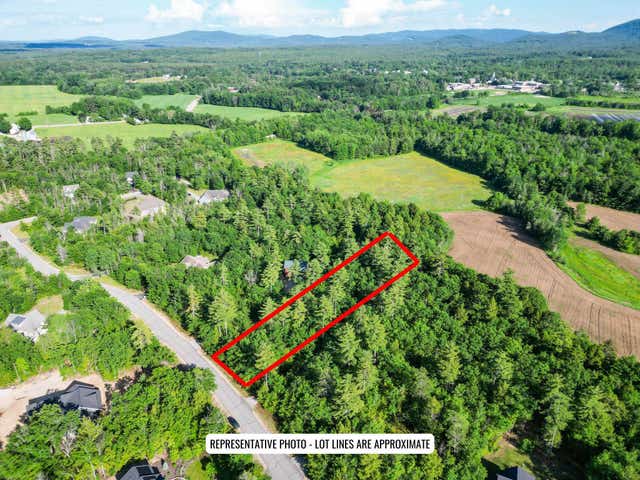
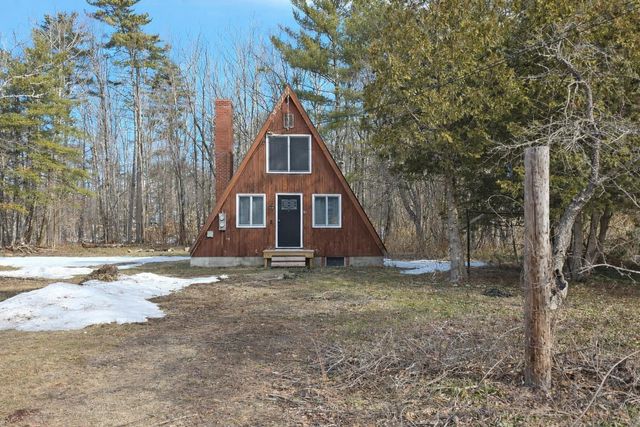
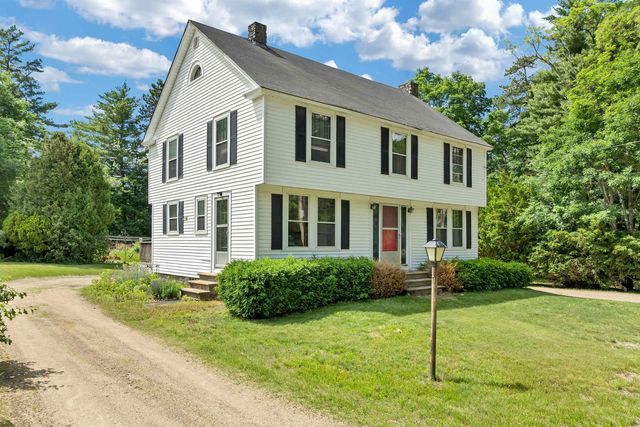
Similar Homes Nearby


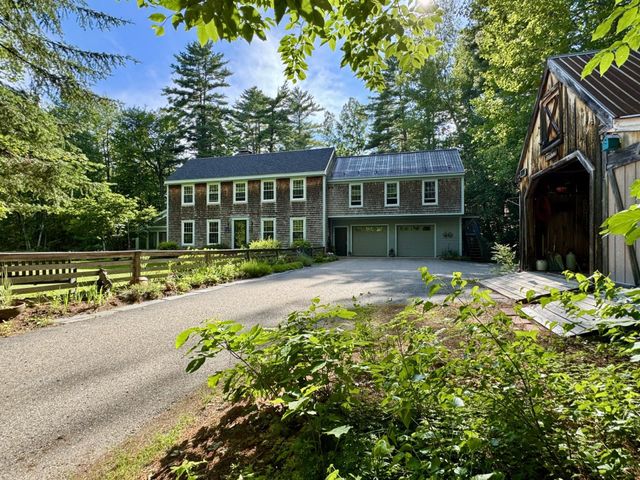
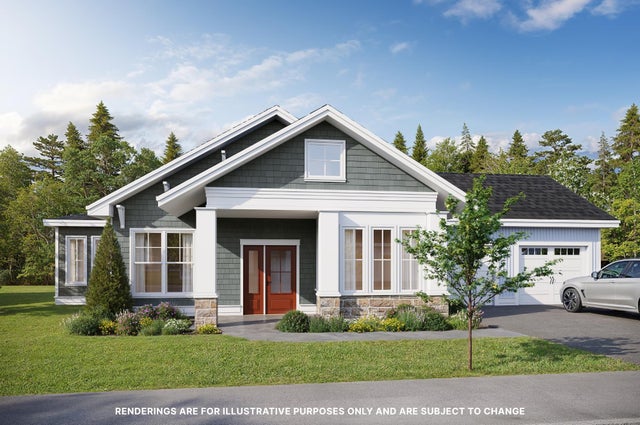

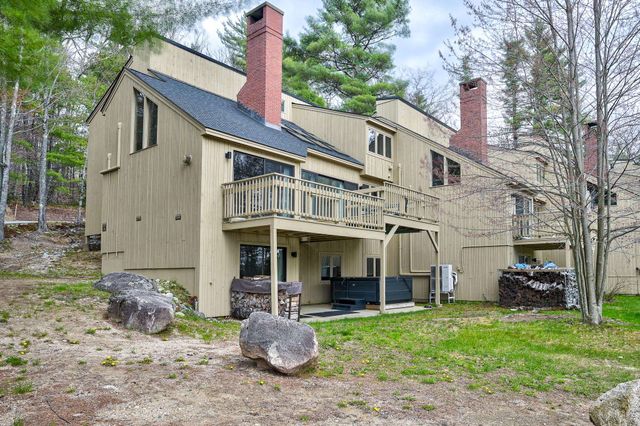
Similar Home Values
Comparable nearby listings and their asking prices.
| Address | Price | Beds | Baths | Sq Ft |
|---|---|---|---|---|
| 15 Wildflower Trail 1, Conway, NH | $690,000 | 3 | 4 | 2,772 |
| 220 Grandview Road, Conway, NH | $695,000 | 3 | 4 | 3,266 |
| 1342 Stark Road, Conway, NH | $700,000 | 3 | 3 | 2,856 |
| TBD Whispering Pines Place 18, Conway, NH | $725,000 | 2 | 2 | 1,536 |
| TBD Whispering Pines Place 18, Conway, NH | $725,000 | 2 | 2 | 1,536 |
| 28 Birch Woods Lane 8, Conway, NH | $729,000 | 6 | 4 | 3,510 |
Moving Cost Estimate
EXIT Agents in Conway


