

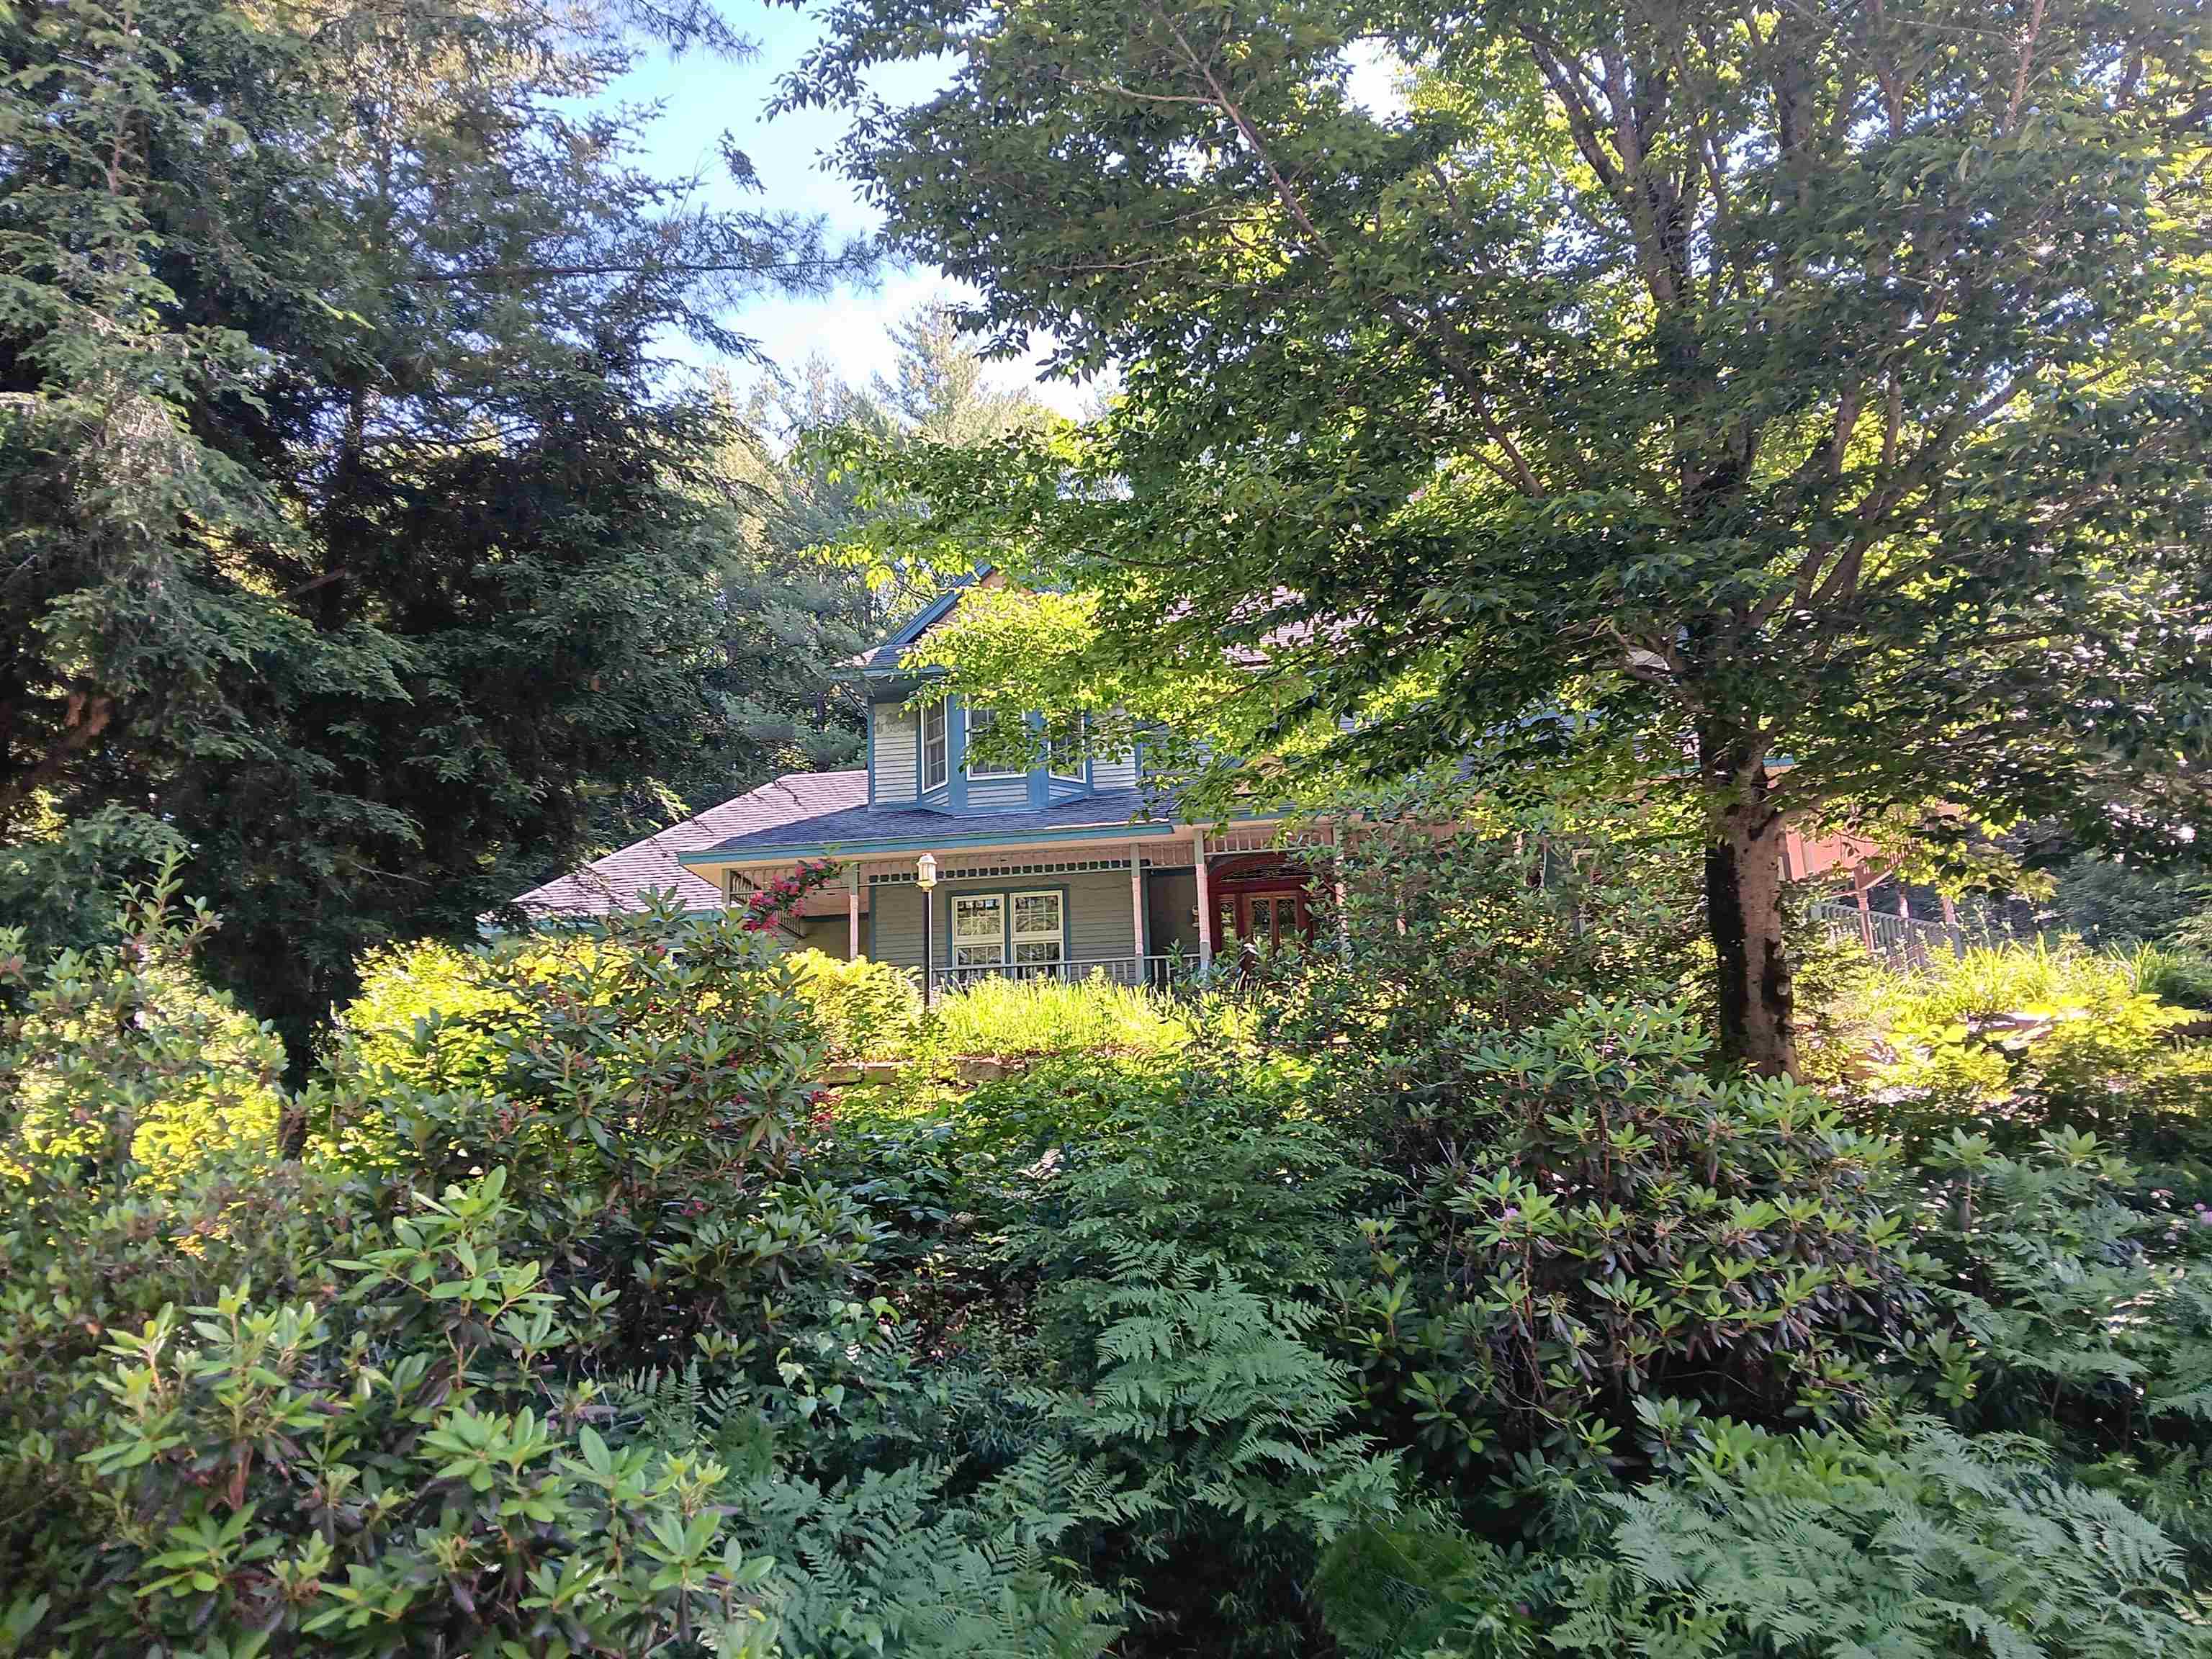
220 Grandview Road, Conway, NH 03818
Carroll County
Key Facts
Presented by: William A Jones
Description
Inviting 3 BR contemporary home, plus den/office, 3 and 1/2 baths, with attached 2 car garage. Full wrap around porch to relax and read or nap. Expansive kitchen and den, featuring center island, cherry cabinets, wood floor, commercial gas range, wood cook stove for comfort and cooking. Formal dining room leads into large living room with lots of windows, fireplace and coffered ceiling. Full basement has finished space for family and play rooms. A very special home looking for a very special family to enjoy it.
Property Information
Property Type
Residential
Sub-Type
Single Family Residence
Style
Contemporary
Year Built
1992
Stories
1
Living Area
3,566 sq ft
Lot Size
0.71 acres
Garage Spaces
2
Parking Spaces
2
Zoning
Residential
MLS® Listing#
5097832
Property Features
Interior
Appliances
Cooling
Heating
Basement
Parking
Lot Features
Construction
Roof
Utilities
Schools
- Elementary:
- Conway Elem School
- Middle:
- A. Crosby Kennett Middle Sch
- High:
- A. Crosby Kennett Sr. High
- District:
- SAU #9
Financial Details
Annual Taxes
$9,038
Tax year 2026
Directions
Passaconway Rd to right on Grandview Rd. House on right
Affordability Calculator
$139,000
Estimated monthly payment
$3,699/mo
Principal $556,000 · Est. interest $775,669 over 30 yrs
Location

Points of Interest in Conway, NH
Showing the Conway area map.
Nearby Schools
Northeast Woodland Chartered Public School
Elementary · 1.5 mi away
Kennett Middle School
Elementary · 1.6 mi away
Robert Frost Charter School
Elementary · 1.6 mi away
White Mountain Waldorf School
School · 2.3 mi away
Kennett High School
Secondary · 2.4 mi away
Stonehearth Open Learning Opportunities
School · 2.9 mi away
Lilliputian Montessori School
Elementary · 3.6 mi away
John H Fuller Elementary School
Elementary · 3.9 mi away
Conway School District
Elementary · 4.2 mi away
Madison Elementary School
Elementary · 7.1 mi away
New Life Christian Academy
School · 7.7 mi away
Charles A Snow School
School · 8.2 mi away
Fryeburg Academy
School · 8.3 mi away
Molly Ockett School
Elementary · 8.7 mi away
Josiah Bartlett Elementary School
Elementary · 8.8 mi away
Jackson Grammar School
Elementary · 10.3 mi away
Kenneth A. Brett School
Elementary · 12.9 mi away
Sau 13
School · 12.9 mi away
Brownfield/ Denmark Elementary School
Elementary · 14.0 mi away
Freedom Elementary School
Elementary · 14.3 mi away
Commute Calculator
Nearby Homes



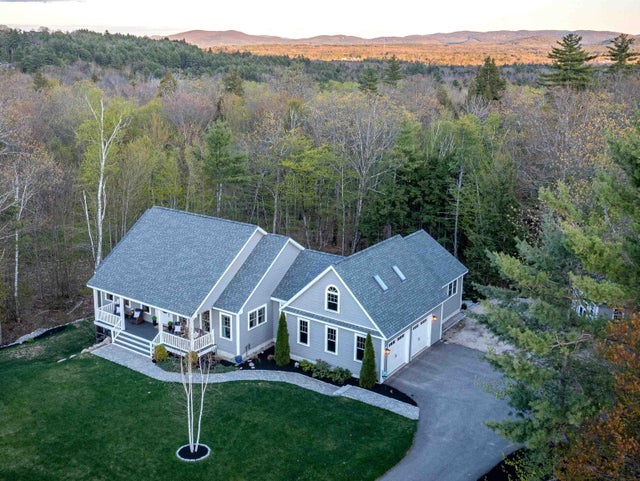


Similar Homes Nearby
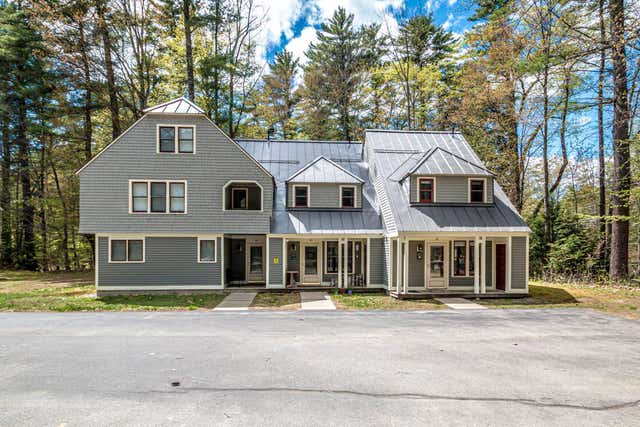
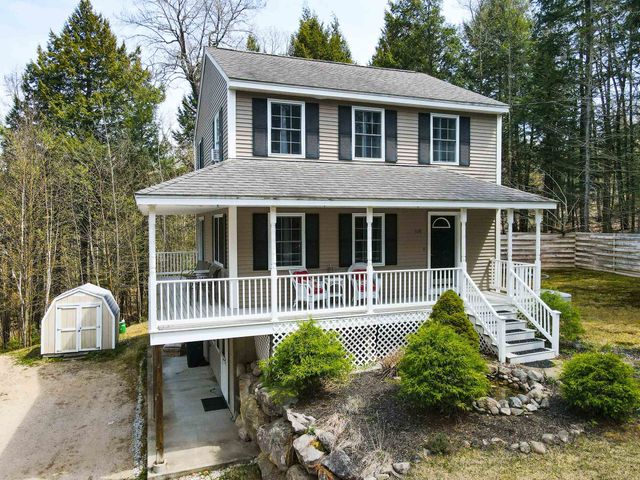

Similar Home Values
Comparable nearby listings and their asking prices.
| Address | Price | Beds | Baths | Sq Ft |
|---|---|---|---|---|
| 124 Old Bartlett Road 88, Conway, NH | $489,000 | 2 | 2 | 1,539 |
| 108 Brenner Drive, Conway, NH | $499,000 | 3 | 3 | 2,184 |
| 117 Mechanic Street, Conway, NH | $499,999 | 3 | 1 | 904 |
| 56 Bryant Drive, Conway, NH | $525,000 | 3 | 3 | 1,557 |
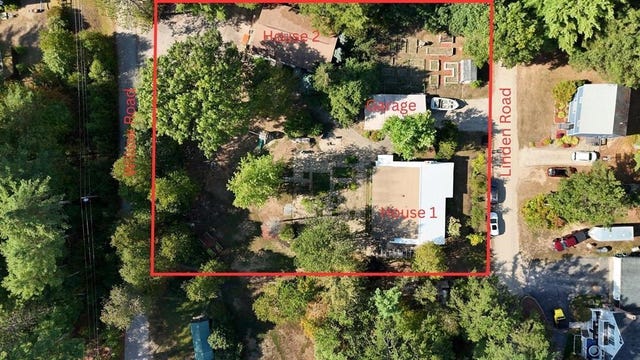
| 41 Linden Road, Conway, NH | $550,000 | 4 | 3 | 3,182 |
| 41 Linden Road, Conway, NH | $550,000 | 4 | 3 | 3,182 |
Moving Cost Estimate
EXIT Agents in Conway


