

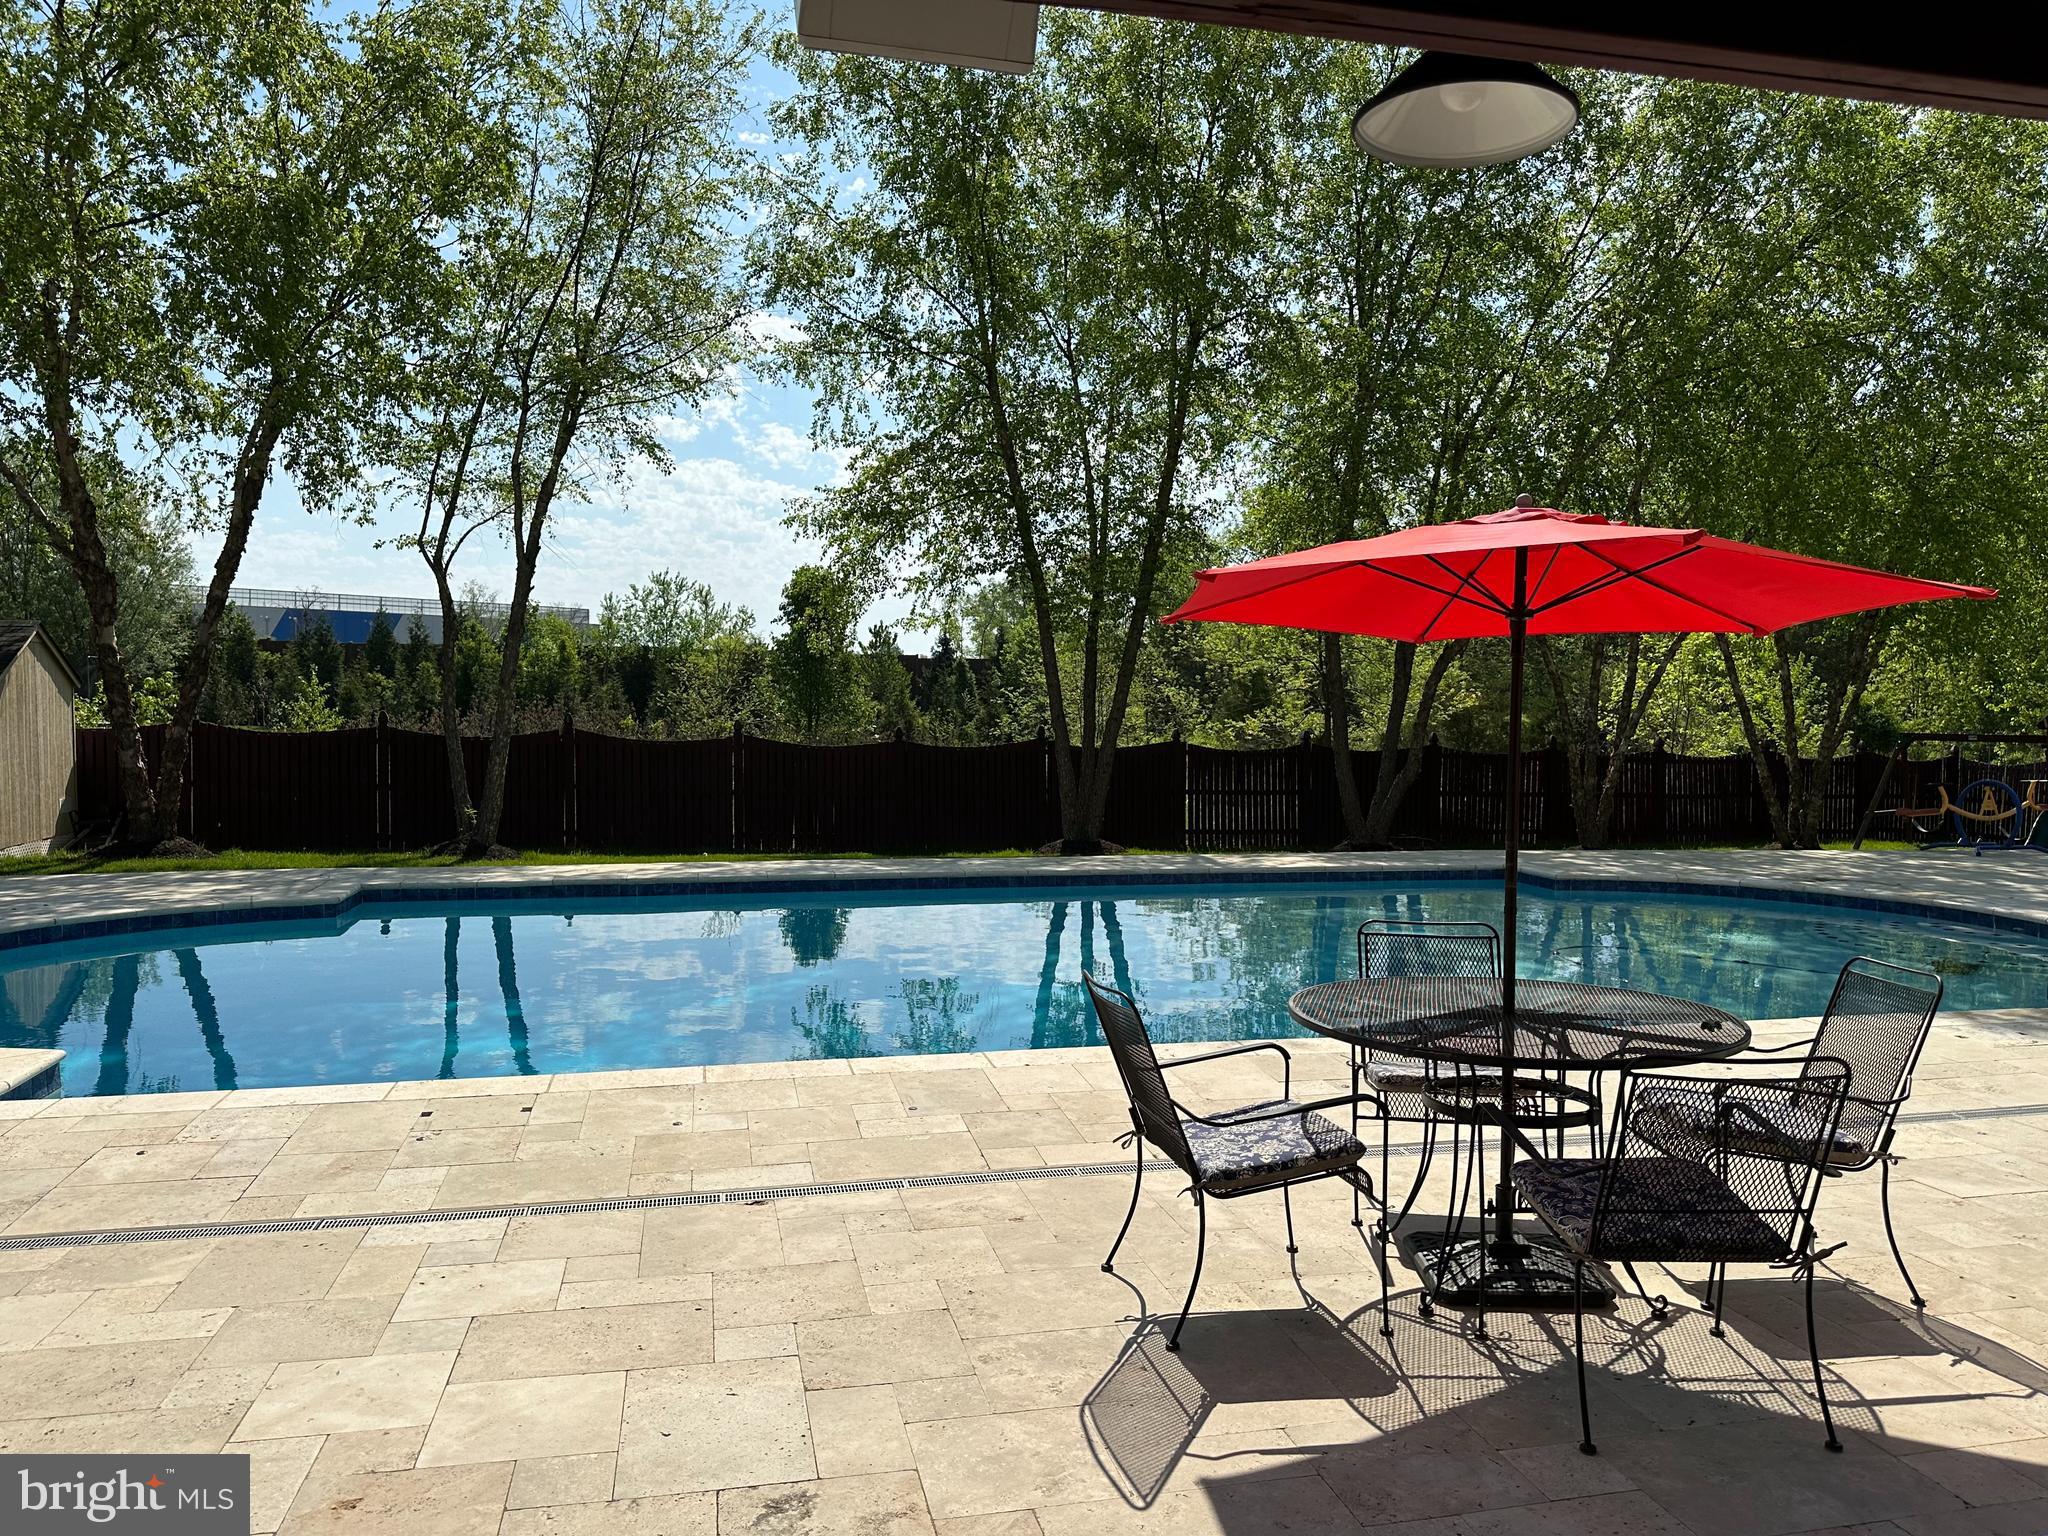
21922 HYDE PARK DRIVE, ASHBURN, VA 20147
REGENCY AT ASHBURN · LOUDOUN County
Key Facts
Description
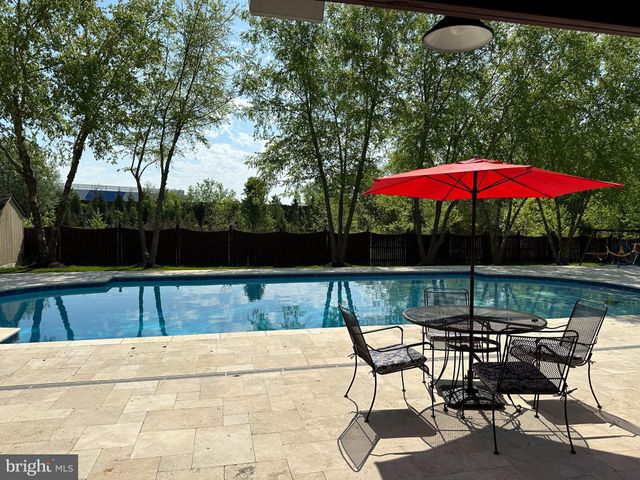
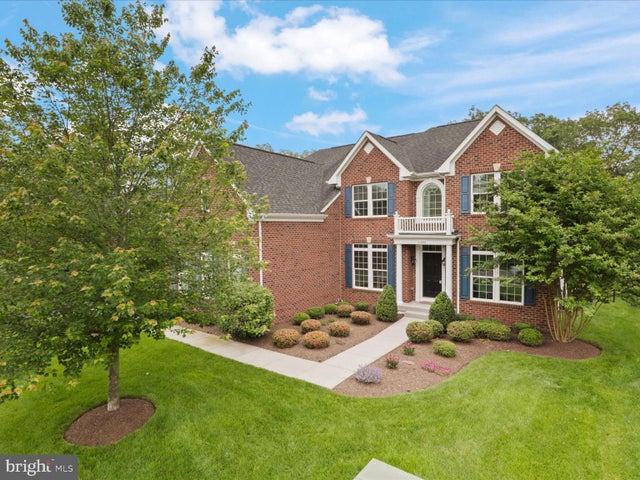
Welcome to your private oasis at 21922 Hyde Park Drive, a spectacular luxury rental in Ashburn, VA. This massive 6,246 sq. ft. home comes partially furnished and completely move-in ready. It features an open-concept layout with 5 spacious bedrooms, 5.5 baths, a dramatic two-story great room, a home office, and a fully finished lower level with a wet bar. Even better, some professional landscaping and pool maintenance are included. Step outside into your own fenced backyard paradise, featuring a premium in-ground swimming pool and expansive patio. The location is unbeatable—enjoy a short, effortless walk straight to the Silver Line Metro station and a vibrant mix of nearby shops and restaurants
Property Information
Property Type
Residential Lease
Sub-Type
Single Family Residence
Structure Type
House
Year Built
1998
Living Area
6,248 sq ft
Lot Size
0.46 acres
Garage Spaces
2
Parking Spaces
2
Zoning
R
Days on Market
26
MLS® Listing#
VALO2126936
Property Features
Interior
Exterior
Appliances
Cooling
Heating
Flooring
Basement
Pool
Parking
Laundry
Patio
Lot Features
Foundation
Windows
Utilities
Sewer
Water Source
Schools
- Elementary:
- DISCOVERY
- Middle:
- FARMWELL STATION
- High:
- BROAD RUN
- District:
- LOUDOUN COUNTY PUBLIC SCHOOLS
Financial Details
HOA
Yes
Parcel Number
088190159000
Directions
From Rt. 267 West, Exit 7 go Right for Loudoun County Pkwy, l-Rt. 643, R-Hartley, R-Hyde Park and house on right. NO SIGN.
Affordability Calculator
$1,490
Estimated monthly payment
$40/mo
Principal $5,960 · Est. interest $8,315 over 30 yrs
Neighborhood Market Statistics
How this home compares to active listings in ASHBURN, VA
- $743,284
- Median Listing Price
- 35
- Median Days on Market
- 2,499
- Median Sq Ft
- $311
- Median Price / Sq Ft
- 196
- Active Listings
- This home’s price is 99% below the area median.
- Its price per sq ft is 100% below the area median.
Market statistics compiled from active EXIT Realty® and MLS listings in ASHBURN, VA.
Location
Map is currently unavailable for this location.
Points of Interest in ASHBURN, VA
Showing the ASHBURN area map.
Commute Calculator
Nearby Homes
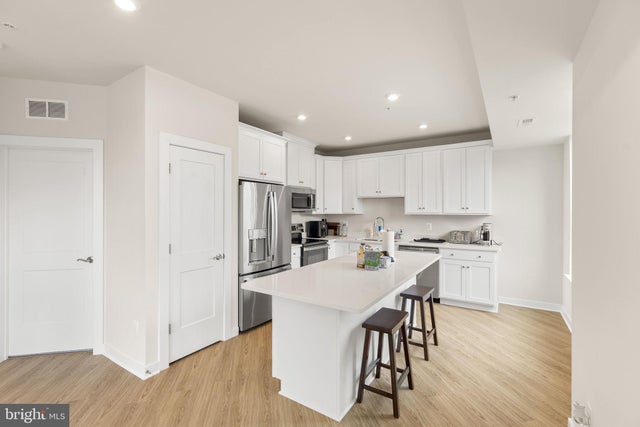

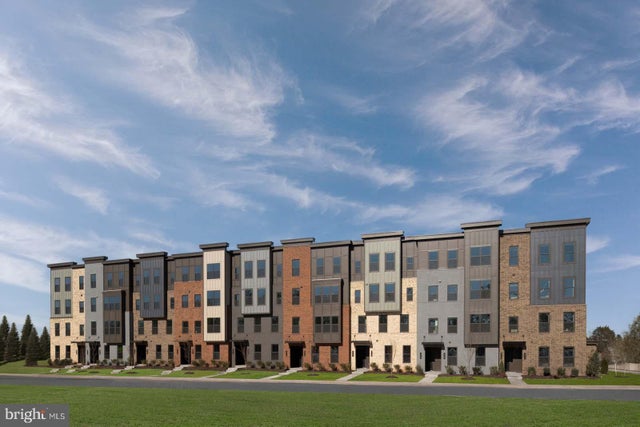


Similar Homes Nearby

Similar Home Values
Comparable nearby listings and their asking prices.
| Address | Price | Beds | Baths | Sq Ft |
|---|---|---|---|---|
| 41595 REVIVAL DRIVE, ASHBURN, VA | $5,900/mo | 5 | 5 | 5,141 |
| 22010 EASTCREEK DRIVE, ASHBURN, VA | $6,500/mo | 5 | 5 | 6,359 |
Moving Cost Estimate
EXIT Agents in ASHBURN


Listing Courtesy: TTR Sotheby's International Realty - 7037451212