

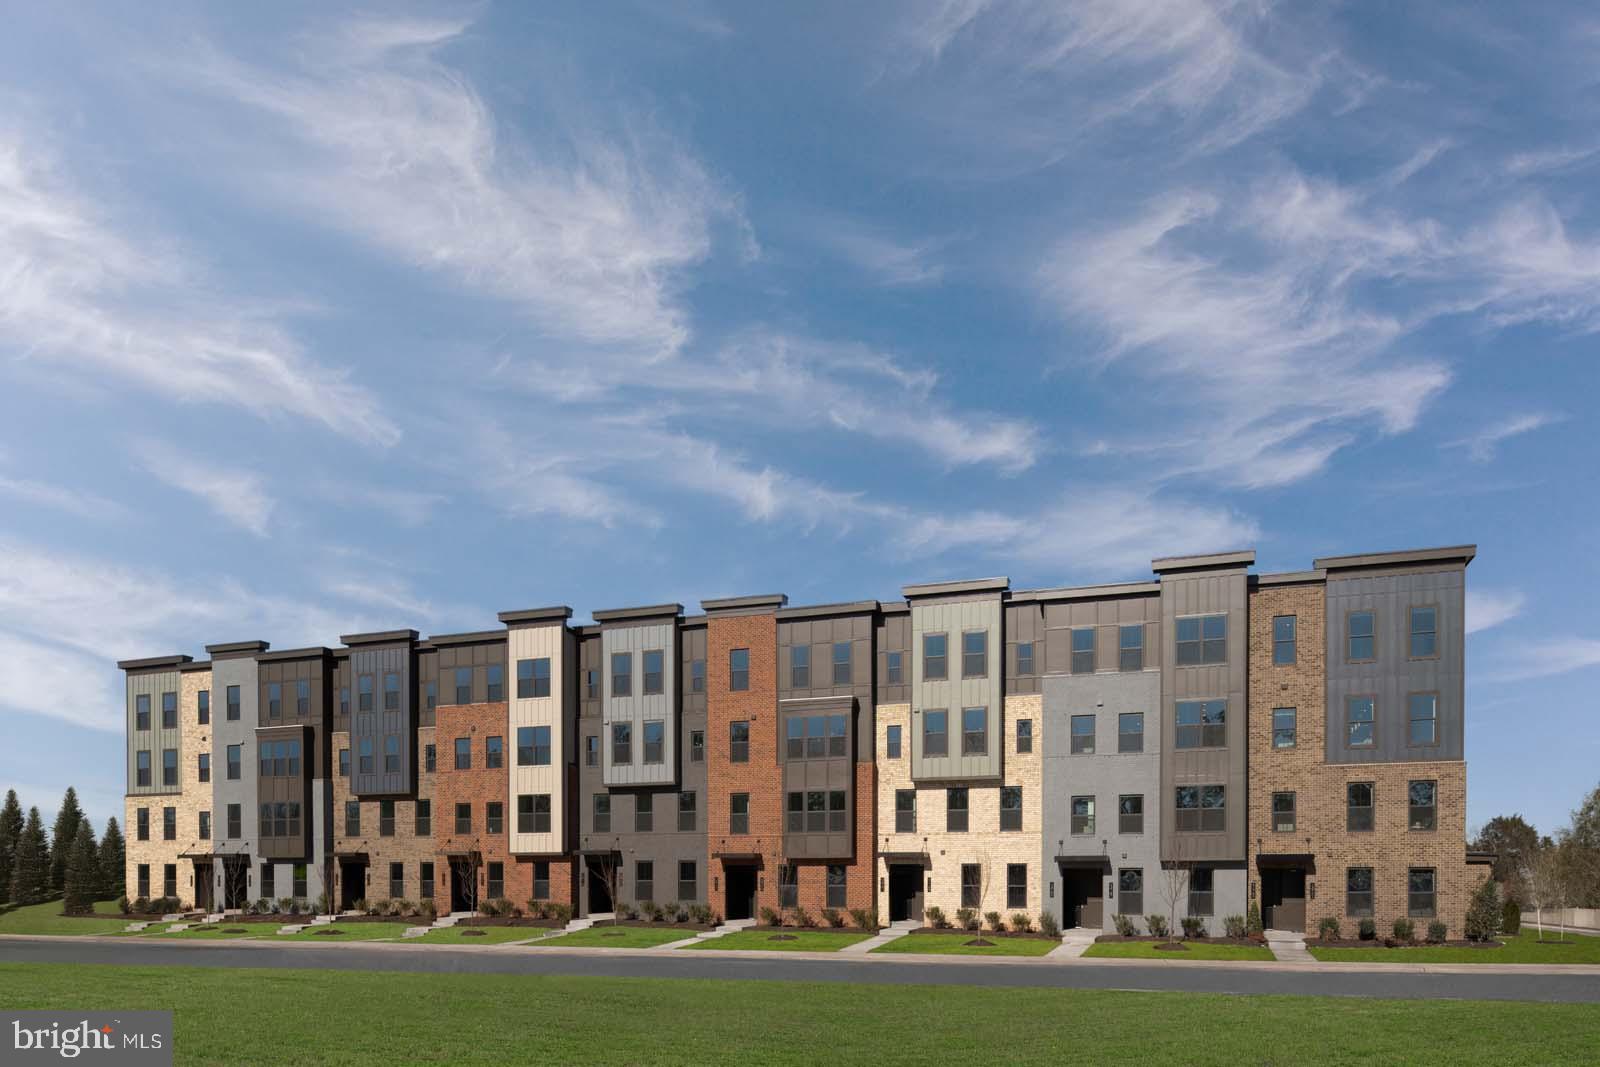
43867 CIRCUIT SQUARE 1042A, ASHBURN, VA 20147
ASHBURN STATION · LOUDOUN County
Key Facts
Description
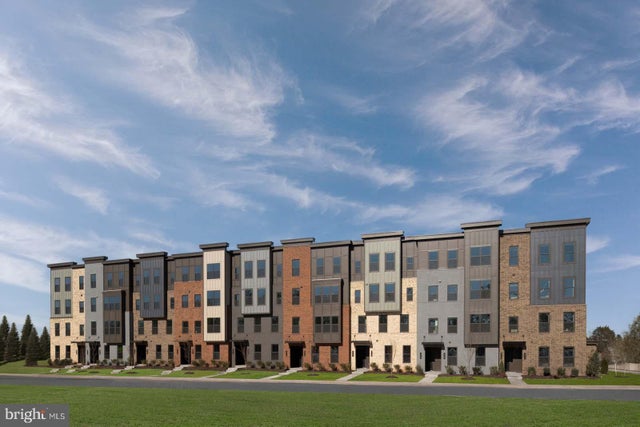
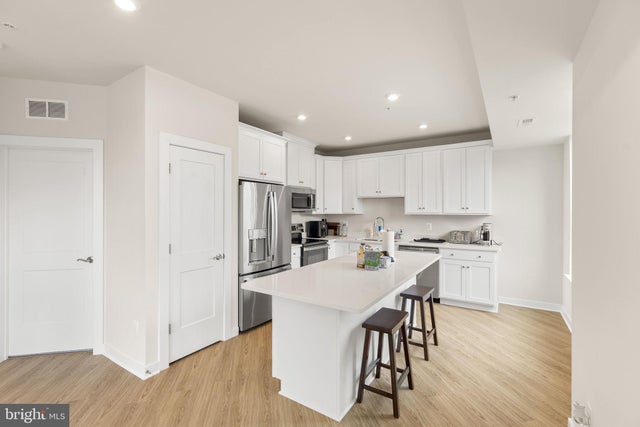
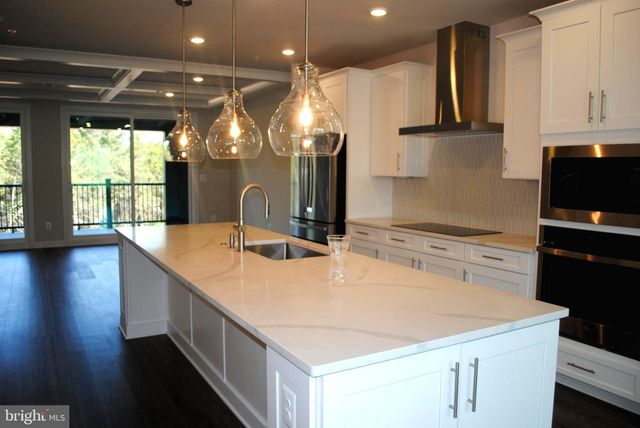
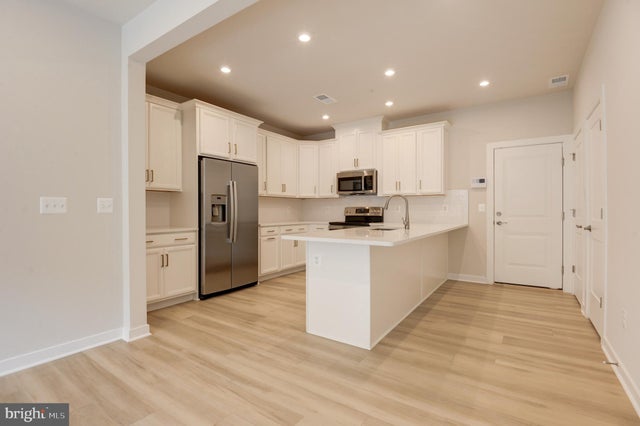
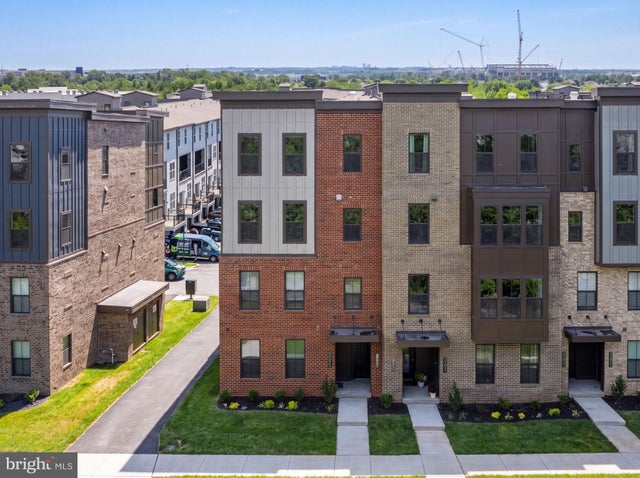
Move In This December! Welcome to walkable townhome-style living at Ashburn Station, where shops, dining, and the Metro are right outside your front door. The Hayes, a grand two-level condominium, lets you step up to space and style without an ounce of compromise. A convenient one-car garage welcomes you home. On the main level, open-concept entertaining is effortless, featuring a stunning great room overlooking the dining area and a gourmet kitchen with an enormous island. Flexible living space, while a spacious sky lanai expands your home for outdoor living. Upstairs, two spacious bedrooms and a full bath offer comfort and privacy. The luxury owner’s suite impresses with a huge walk-in closet and a spa-like bath with dual vanities and a seated shower. Experience everything The Hayes has to offer, ready for December delivery at Ashburn Station. Show Days and Times: Monday 10AM–6PM, Tuesday 10AM–6PM, Wednesday 10AM–6PM, Thursday 10AM–6PM, Friday 10AM–6PM, Saturday 10AM–5PM, Sunday 11AM–5PM Model Address: 43791 Metro Ter, Ashburn, VA 20147
Property Information
Property Type
Residential
Sub-Type
Condominium
Structure Type
Townhouse
Year Built
2026
Living Area
2,501 sq ft
Garage Spaces
1
Parking Spaces
1
Zoning
0
Days on Market
17
MLS® Listing#
VALO2129914
Property Features
Interior
Appliances
Cooling
Heating
Flooring
Pool
Parking
Construction
Foundation
Windows
Sewer
Water Source
Schools
- Elementary:
- DISCOVERY
- Middle:
- FARMWELL STATION
- High:
- BROAD RUN
- District:
- LOUDOUN COUNTY PUBLIC SCHOOLS
Financial Details
HOA
None
Parcel Number
NO TAX RECORD
Directions
From Dulles Greenway heading West: Take exit 6 toward VA-772/Ashburn/Broadlands; Turn right onto Ashburn Village Blvd; Make a U-turn at Middleway Ter; Turn right onto Express Ter; Destination will be on your left, parking on your right
Affordability Calculator
$132,998
Estimated monthly payment
$3,539/mo
Principal $531,992 · Est. interest $742,176 over 30 yrs
Neighborhood Market Statistics
How this home compares to active listings in ASHBURN, VA
- $740,299
- Median Listing Price
- 34
- Median Days on Market
- 2,495
- Median Sq Ft
- $312
- Median Price / Sq Ft
- 198
- Active Listings
- This home’s price is 10% below the area median.
- Its price per sq ft is 15% below the area median.
Market statistics compiled from active EXIT Realty® and MLS listings in ASHBURN, VA.
Location

Points of Interest in ASHBURN, VA
Showing the ASHBURN area map.
Nearby Schools
Beantree Learning
School · 0.4 mi away
Loudoun Montessori School
Elementary · 0.6 mi away
Discovery Elementary School
Elementary · 0.7 mi away
Broad Run High School
Secondary · 0.7 mi away
Golden Pond School
Elementary · 0.8 mi away
St Theresa School
Secondary · 1.2 mi away
Primrose Schools
Elementary · 1.3 mi away
Moorefield Station Elementary
Elementary · 1.4 mi away
Lil Giggles Child Care
School · 1.4 mi away
Merit School of Broadlands
Elementary · 1.4 mi away
Mill Run Elementary School
Elementary · 1.6 mi away
Primrose Schools
Elementary · 1.6 mi away
Christian Faith & Fellowship School
School · 1.6 mi away
Vision Montessori
Elementary · 1.7 mi away
Dominion Trail Elementary School
Elementary · 1.7 mi away
Loudoun School for the Gifted
Secondary · 1.7 mi away
Guidepost Montessori at Broadlands
Elementary · 1.7 mi away
Boyd School
School · 1.7 mi away
Eagle Ridge Middle School
Secondary · 1.8 mi away
Cedar Lane Elementary School
Elementary · 1.8 mi away
Commute Calculator
Nearby Homes

Similar Homes Nearby


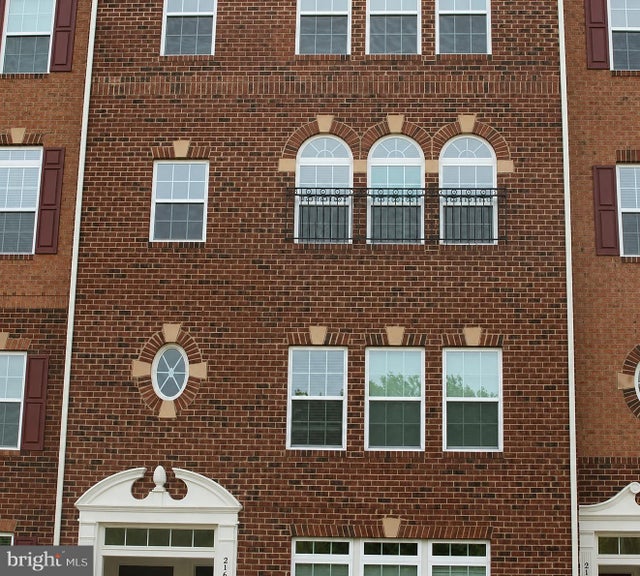
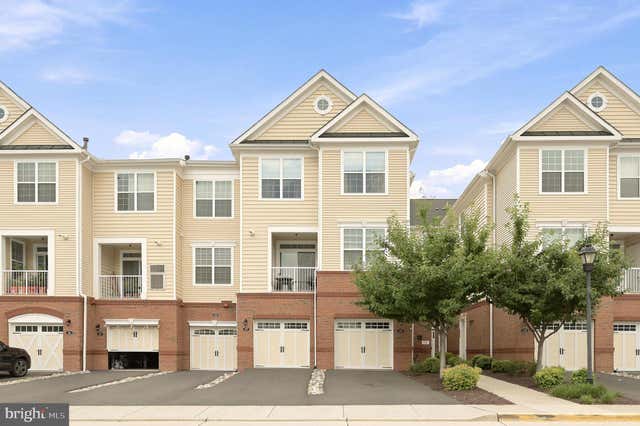
Similar Home Values
Comparable nearby listings and their asking prices.
| Address | Price | Beds | Baths | Sq Ft |
|---|---|---|---|---|
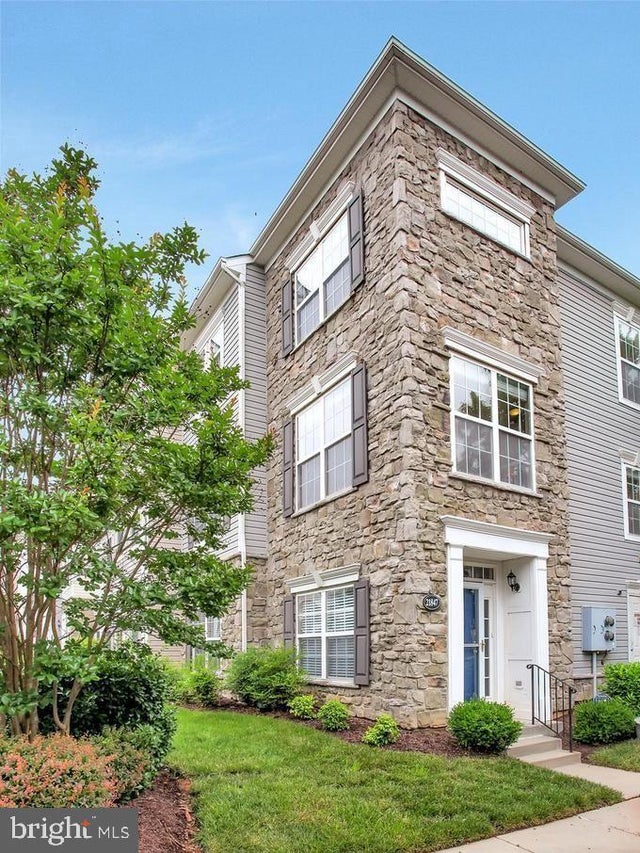
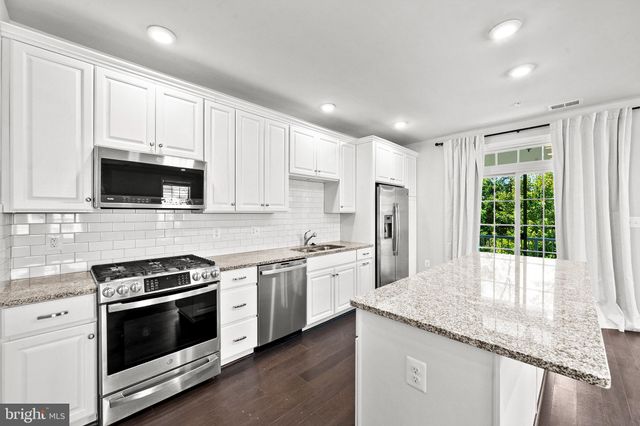
| 21847 KELSEY SQUARE 21847, ASHBURN, VA | $475,000 | 4 | 3 | 1,371 |
| 21785 DRAGONS GREEN SQUARE, ASHBURN, VA | $479,900 | 2 | 2 | 1,339 |
| 21792 JARVIS SQUARE, ASHBURN, VA | $489,900 | 2 | 2 | 1,300 |
| 23275 MILLTOWN KNOLL SQUARE 118, ASHBURN, VA | $489,900 | 2 | 3 | 1,516 |
| 21689 CHARITY TERRACE, ASHBURN, VA | $489,990 | 3 | 3 | 1,650 |
| 23255 MILLTOWN KNOLL SQUARE 107, ASHBURN, VA | $509,000 | 2 | 3 | 1,452 |
Moving Cost Estimate
EXIT Agents in ASHBURN


Listing Courtesy: RE/MAX Gateway - 7037541770